
13011 Bridger Dr #1510, Germantown, MD 20874
Local realty services provided by:CENTURY 21 Downtown
13011 Bridger Dr #1510,Germantown, MD 20874
$400,000
- 2 Beds
- 3 Baths
- 1,990 sq. ft.
- Townhouse
- Coming Soon
Upcoming open houses
- Sat, Oct 1012:00 pm - 03:00 pm
Listed by: james c resnick
Office: re/max realty group
MLS#:MDMC2258720
Source:BRIGHTMLS
Price summary
- Price:$400,000
- Price per sq. ft.:$201.01
About this home
Lovely 4 level Condo/Townhome with an open and bright floorplan. The main level entrance has an inviting 2 level foyer with tile flooring, garage entrance, entrance to lower level and hardwood stairs leading to the upper level. The finished lower level is perfect for a private den or office area. The open 2nd level boasts shiny, lush hardwood flooring, a family room area with gas fireplace, sliding glass doors leading to a nice size balcony, a modern well-designed kitchen with tile floors and bright table space eating area as well as a kitchen island, and designer dining area. The top floor boasts 2 bedrooms each with their own separate full bath. The carpeting is super lush and thick for your comfort and enjoyment. The first bedroom has a nice size walk-in closet, and the 2nd B.R. bath has a large designer niche ready for your decorative ideas. A laundry area completes the top-level amenities. Your 1 Car Garage has its own private driveway and includes lots of extra storage space. Location, Location, Location! 2 minutes to 270, which leads to D.C. or Frederick! Close to Milestone shopping, Germantown Town Center, outlets, restaurants, public transportation, parks and recreation, Montgomery College, Germantown Holy Cross Hospital and more. Open house, Saturday, Oct. 10 noon to 3:00 pm....
Contact an agent
Home facts
- Year built:1995
- Subdivision & Development:CLOVERLEAF CENTER
- Listing ID #:MDMC2258720
- Updated:October 04, 2026 at 01:37 PM
Rooms and interior
- Bedrooms:2
- Total bathrooms:3
- Full bathrooms:2
- Half bathrooms:1
- Dining Description:Dining Area
- Kitchen Description:Breakfast Area, Built-In Microwave, Carpet, Crown Moldings, Dishwasher, Disposal, Exhaust Fan, Icemaker, Kitchen - Eat-In, Kitchen - Island, Oven - Self Cleaning, Oven/Range - Gas, Refrigerator, Stainless Steel Appliances, Stove, Upgraded Countertops, Water Heater
- Bedroom Description:Carpet, Walk In Closet(s)
- Basement:Yes
- Basement Description:Connecting Stairway
- Living area:1,990 sq. ft.
Heating and cooling
- Cooling:Central A/C
- Heating:Baseboard - Electric, Electric, Forced Air
Structure and exterior
- Year built:1995
- Building area:1,990 sq. ft.
- Architectural Style:Colonial
- Construction Materials:Vinyl Siding
- Foundation Description:Block
- Levels:4 Story
Utilities
- Water:Public
- Sewer:Public Sewer
Finances and disclosures
- Price:$400,000
- Price per sq. ft.:$201.01
- Tax amount:$4,339 (2026)
Features and amenities
- Laundry features:Dryer, Dryer - Front Loading, Washer, Washer - Front Loading, Washer/Dryer Stacked
- Amenities:Attic, Carpet, Ceiling Fan(s), Crown Moldings, Sprinkler System, Window Treatments
Parking
- Parking description:Attached Garage, Garage - Front Entry, Garage Door Opener, On Street
- Garage:Yes
- Garage spaces:1
New listings near 13011 Bridger Dr #1510
- Coming Soon
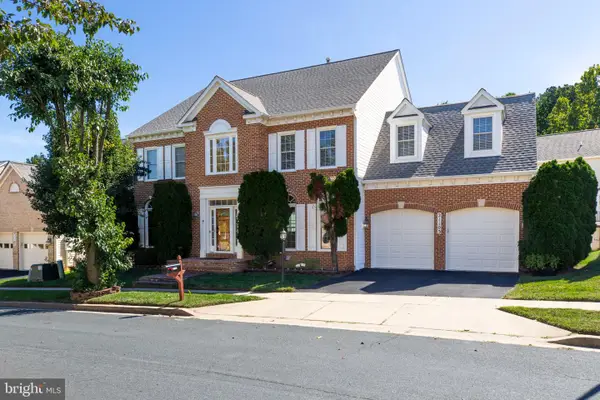 $980,000Coming Soon4 beds 5 baths4,410 sq. ft.
21103 Silver Birch Ln, GERMANTOWN, MD 20876
MLS# MDMC2258732Listed by: FAIRFAX REALTY - Coming Soon
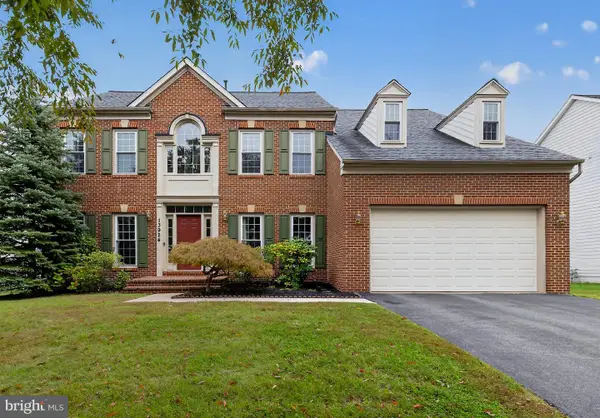 $950,000Coming Soon5 beds 4 baths4,331 sq. ft.
13924 Bromfield Rd, GERMANTOWN, MD 20874
MLS# MDMC2251986Listed by: KELLER WILLIAMS CAPITAL PROPERTIES - Coming Soon
 $699,990Coming Soon4 beds 3 baths3,110 sq. ft.
1 Yellow Leaf Ct, GERMANTOWN, MD 20876
MLS# MDMC2257572Listed by: CORNERSTONE PROPERTIES AND FINANCIAL SERVICES LLC - Coming Soon
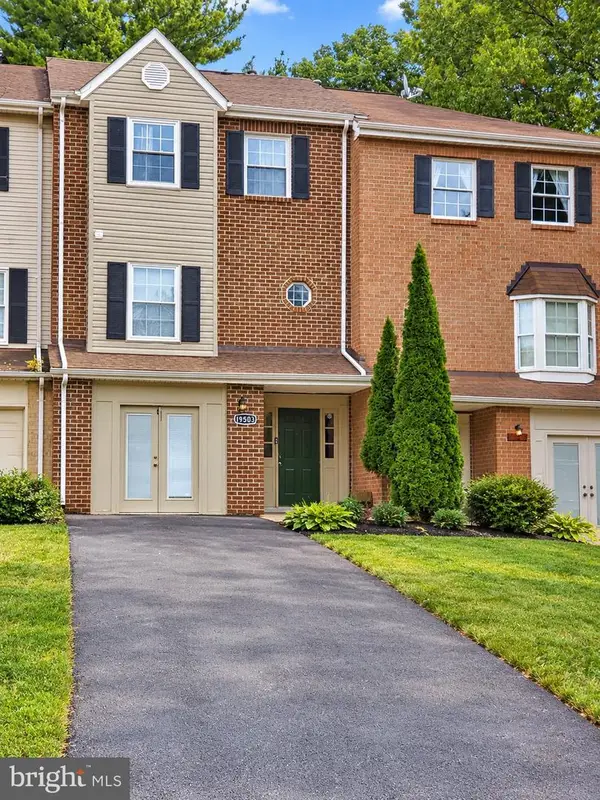 $420,000Coming Soon4 beds 4 baths1,260 sq. ft.
19503 White Saddle Dr, GERMANTOWN, MD 20874
MLS# MDMC2258018Listed by: WEICHERT, REALTORS - Coming Soon
 $280,000Coming Soon2 beds 2 baths1,087 sq. ft.
12216 Eagles Nest Ct #k, GERMANTOWN, MD 20874
MLS# MDMC2257666Listed by: KELLER WILLIAMS REALTY - Coming Soon
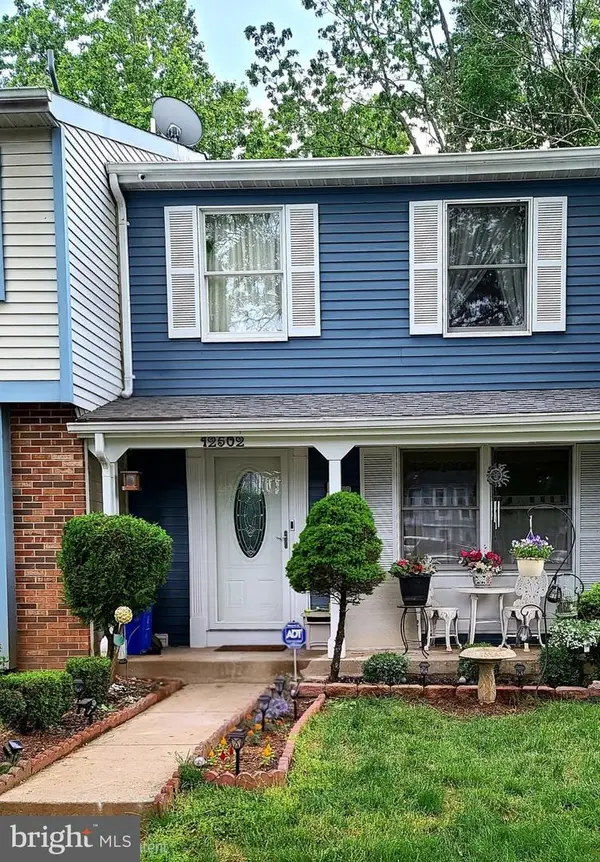 $435,000Coming Soon3 beds 4 baths1,320 sq. ft.
12502 Timber Hollow Pl, GERMANTOWN, MD 20874
MLS# MDMC2257190Listed by: BERKSHIRE HATHAWAY HOMESERVICES PENFED REALTY - Coming Soon
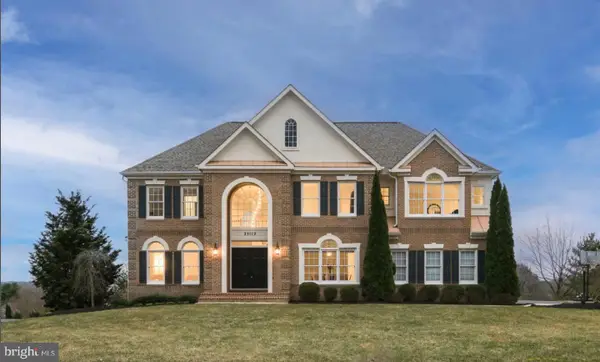 $940,000Coming Soon4 beds 5 baths5,147 sq. ft.
8 Seneca Forest Ct, GERMANTOWN, MD 20876
MLS# MDMC2256834Listed by: THE AGENCY DC - Coming Soon
 $585,000Coming Soon4 beds 5 baths2,235 sq. ft.
3332 Provider Way, GERMANTOWN, MD 20874
MLS# MDMC2254540Listed by: KELLER WILLIAMS REALTY CENTRE - Coming Soon
 $495,000Coming Soon3 beds 4 baths2,016 sq. ft.
2 Waterside Ct, GERMANTOWN, MD 20874
MLS# MDMC2255240Listed by: REALTY ADVANTAGE OF MARYLAND LLC


Protect your home and budget from life's surprises with an Assurant Home Warranty, backed by a partner that supports you through every step of homeownership. Explore Plans.
©2026 Century 21 Real Estate LLC. All rights reserved. CENTURY 21®, the CENTURY 21 Logo and C21® are service marks owned by Century 21 Real Estate LLC. Century 21 Real Estate LLC fully supports the principles of the Fair Housing Act and the Equal Opportunity Act. Each office is independently owned and operated. Listing information is deemed reliable but not guaranteed accurate.