
13502 Deakins Ln, Germantown, MD 20874
Local realty services provided by:CENTURY 21 Ryon Real Estate
13502 Deakins Ln,Germantown, MD 20874
$3,559,000
- 8 Beds
- 10 Baths
- 10,059 sq. ft.
- Single family
- Coming Soon
Listed by: brian lumpkin
Office: rlah @properties
MLS#:MDMC2262464
Source:BRIGHTMLS
Price summary
- Price:$3,559,000
- Price per sq. ft.:$353.81
About this home
Welcome to13502 Deakins Lane. 10 private acres featuring three separate residences. Equestrian-friendly - 6 stalls. A truly one-of-a-kind Montgomery County property, all while being less than 1 hour from Washington, D.C. More details coming soon. Reach out to the listing agent for additional information.
Main House: 4BR, 4.5 BA, 8,670 sq ft
Open Floor Plan, Gourmet Kitchen, Wrap Around Porch, Scenic Views, Large Primary with wrap around windows
Guest House: 1BR, 1FB, 718 sq ft
Fully Updated, Walk Out Deck, Open Floor Plan, 3 Car Garage
Barnhouse: 3 BR, 2 FB, 2,784 sq ft
Fully Updated, Open Floor Plan, Walk Ways To The Main House, 6 Horse horse stalls, Oversized Garage, Porch and Deck over looking the property, Golf Simulator
Contact an agent
Home facts
- Year built:1984
- Subdivision & Development:DARNESTOWN OUTSIDE
- Listing ID #:MDMC2262464
- Updated:November 04, 2026 at 03:49 PM
Rooms and interior
- Bedrooms:8
- Total bathrooms:10
- Full bathrooms:7
- Half bathrooms:3
- Flooring:Hardwood
- Dining Description:Combination Dining/Living, Dining Area, Formal/Separate Dining Room
- Bathrooms Description:Primary Bath(s)
- Kitchen Description:Breakfast Area, Combination Kitchen/Living, Dishwasher, Disposal, Kitchen - Eat-In, Kitchen - Gourmet, Kitchen - Island, Oven/Range - Electric, Pantry, Range Hood, Recessed Lighting, Refrigerator, Stainless Steel Appliances, Upgraded Countertops, Water Heater, Wet/Dry Bar, Wine Storage
- Bedroom Description:Entry Level Bedroom
- Basement:Yes
- Basement Description:Connecting Stairway, Daylight, Full, Fully Finished, Outside Entrance, Rear Entrance, Windows
- Living area:10,059 sq. ft.
Heating and cooling
- Heating:Electric, Heat Pump(s)
Structure and exterior
- Roof:Architectural Shingle
- Year built:1984
- Building area:10,059 sq. ft.
- Lot area:10.09 Acres
- Lot Features:Backs to Trees, Front Yard, Hunting Available, Landscaping, Open, Premium, Private, Rear Yard, Secluded, SideYard(s), Trees/Wooded
- Architectural Style:Contemporary
- Construction Materials:Brick
- Exterior Features:BBQ Grill, Balconies- Multiple, Balcony, Breezeway, Deck(s), Extensive Hardscape, Exterior Lighting, Outbuilding(s), Patio(s), Porch(es), Screened, Wrap Around
- Foundation Description:Block
- Levels:3 Story
Utilities
- Water:Well
- Sewer:Private Septic Tank
Finances and disclosures
- Price:$3,559,000
- Price per sq. ft.:$353.81
- Tax amount:$21,767 (2026)
Features and amenities
- Laundry features:Dryer, Washer
- Amenities:Elevator, Exterior Cameras, Intercom, Recessed Lighting, Sauna, Security Gate, Skylight(s), Spiral Staircase, Store/Office, Wet/Dry Bar
Parking
- Parking description:Additional Storage Area, Asphalt Driveway, Attached Garage, Circular Driveway, Garage - Front Entry, Inside Access, Oversized, Private
- Garage:Yes
- Garage spaces:6
New listings near 13502 Deakins Ln
- Coming Soon
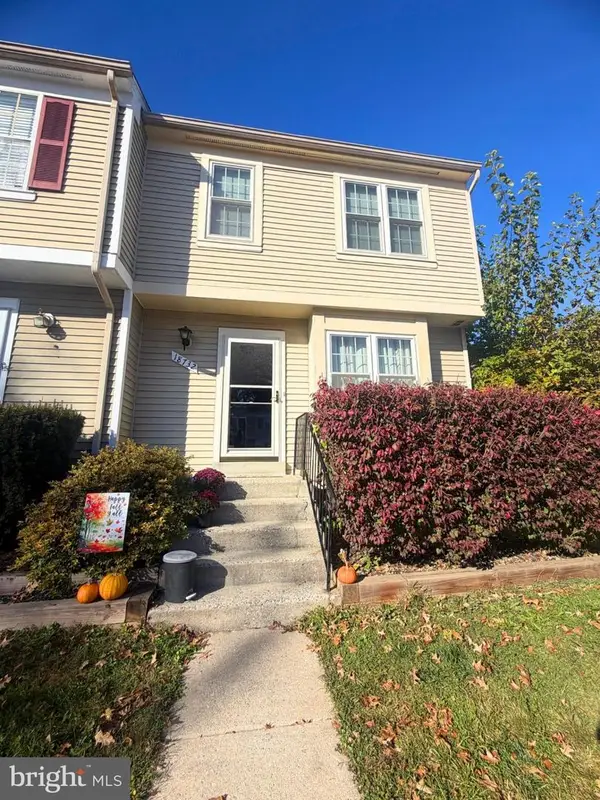 $365,000Coming Soon3 beds 3 baths1,064 sq. ft.
18732 Pikeview Dr, GERMANTOWN, MD 20874
MLS# MDMC2262670Listed by: TRADEMARK REALTY, INC - Coming Soon
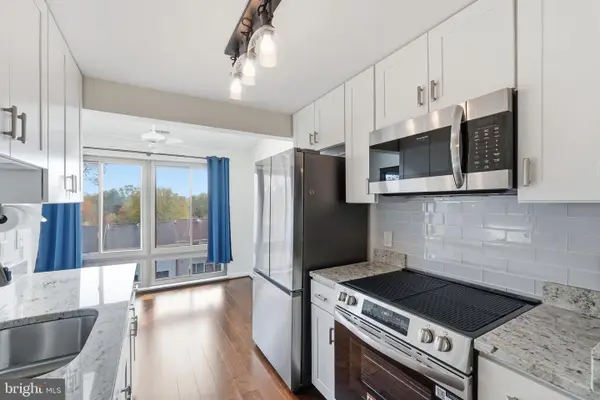 $275,000Coming Soon2 beds 2 baths1,107 sq. ft.
18020 Chalet Dr #17-303, GERMANTOWN, MD 20874
MLS# MDMC2262518Listed by: KELLER WILLIAMS CAPITAL PROPERTIES - Coming Soon
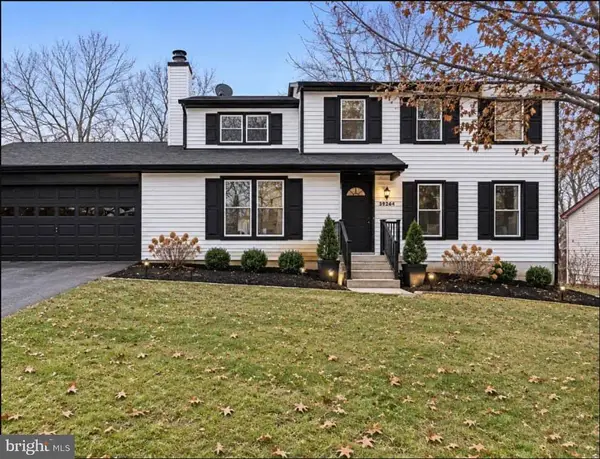 $659,990Coming Soon5 beds 3 baths3,300 sq. ft.
13804 Wanegarden Dr, GERMANTOWN, MD 20874
MLS# MDMC2262546Listed by: MR. LISTER REALTY - Coming Soon
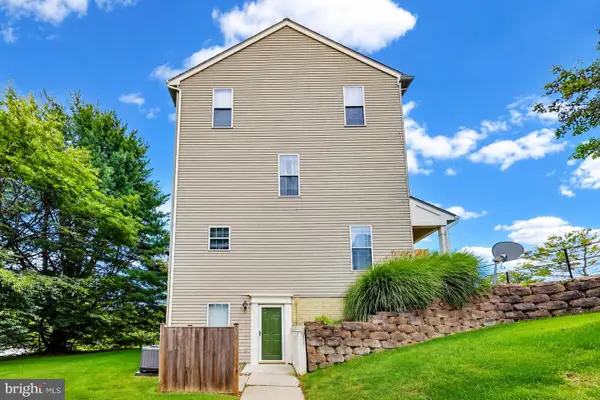 $130,000Coming Soon1 beds 1 baths555 sq. ft.
Address Withheld By Seller, GERMANTOWN, MD 20876
MLS# MDMC2262060Listed by: REAL ESTATE SEARCH AND SALE LLC - Coming Soon
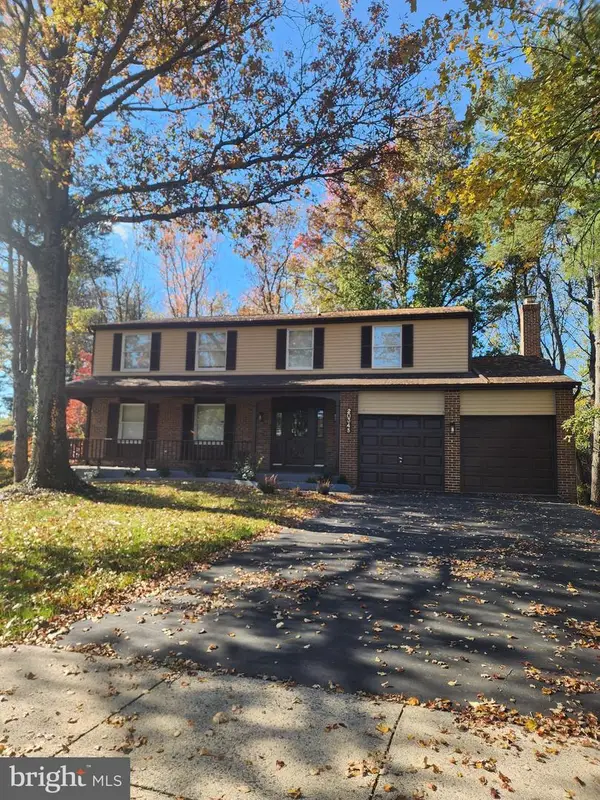 $749,900Coming Soon6 beds 4 baths3,525 sq. ft.
20345 Watkins Meadow Dr, GERMANTOWN, MD 20876
MLS# MDMC2262130Listed by: SAMSON PROPERTIES - Coming Soon
 $825,000Coming Soon4 beds 4 baths3,612 sq. ft.
13505 Shearwater Pl, GERMANTOWN, MD 20874
MLS# MDMC2261940Listed by: RE/MAX TOWN CENTER - Coming Soon
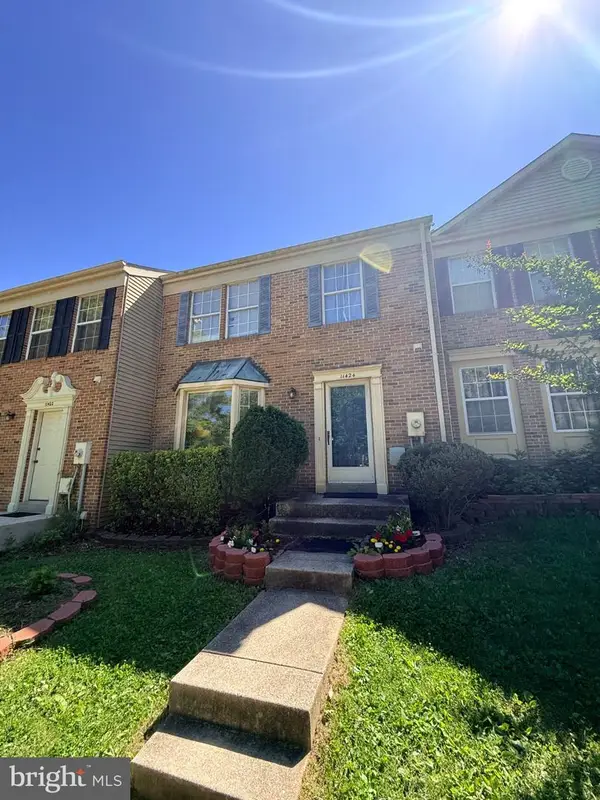 $425,000Coming Soon3 beds 4 baths1,364 sq. ft.
11424 Beehive Ct, GERMANTOWN, MD 20876
MLS# MDMC2259232Listed by: JASON MITCHELL GROUP - Coming Soon
 $459,990Coming Soon2 beds 3 baths1,514 sq. ft.
13023 Robins Nest Ter, GERMANTOWN, MD 20874
MLS# MDMC2254652Listed by: SAMSON PROPERTIES - New
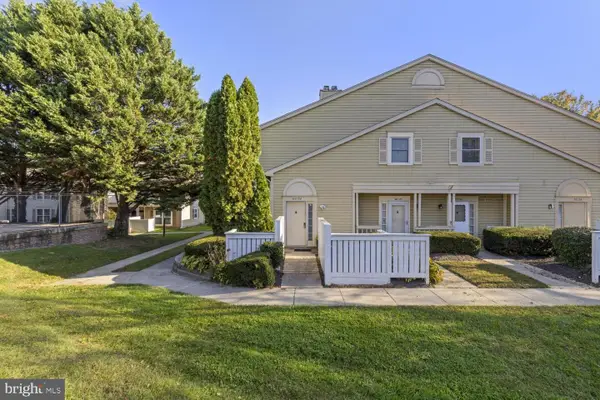 $304,995Active2 beds 2 baths1,300 sq. ft.
20120 Halethorpe Ln #173, GERMANTOWN, MD 20876
MLS# MDMC2262514Listed by: SAMSON PROPERTIES


Protect your home and budget from life's surprises with an Assurant Home Warranty, backed by a partner that supports you through every step of homeownership. Explore Plans.
©2026 Century 21 Real Estate LLC. All rights reserved. CENTURY 21®, the CENTURY 21 Logo and C21® are service marks owned by Century 21 Real Estate LLC. Century 21 Real Estate LLC fully supports the principles of the Fair Housing Act and the Equal Opportunity Act. Each office is independently owned and operated. Listing information is deemed reliable but not guaranteed accurate.