
13503 Kildare Hills Ter #404, Germantown, MD 20874
Local realty services provided by:CENTURY 21 Downtown
13503 Kildare Hills Ter #404,Germantown, MD 20874
$295,900
- 2 Beds
- 2 Baths
- 1,133 sq. ft.
- Condominium
- Active
Listed by: anna a vazzana
Office: trademark realty, inc
MLS#:MDMC2240686
Source:BRIGHTMLS
Price summary
- Price:$295,900
- Price per sq. ft.:$261.17
- Monthly HOA dues:$246
About this home
PRICE IMPROVEMENT! Experience the best of top-floor living in this beautifully maintained Ashmore condominium, where no neighbors above, abundant natural light, and a private balcony create a peaceful retreat you’ll love coming home to. The fourth-floor location offers exceptional privacy, elevated views, and the added bonus of incorporating healthy daily fitness into your routine.
This inviting 2-bedroom, 2-bath home offers 1,133 square feet of thoughtfully designed living space with an open floor plan, elegant crown molding, a cozy fireplace, and large windows that fill the home with natural light. The kitchen features stainless steel appliances and opens seamlessly to the dining area, while the built-in desk alcove provides the perfect space for working from home.
The spacious primary suite includes a private en-suite bath, and the second bedroom and full bath offer flexibility for guests, family, or a home office. An assigned parking space located directly in front of the building adds everyday convenience.
Ideally situated near shopping, dining, parks, and major commuter routes, this home offers the perfect combination of privacy, comfort, convenience, and low-maintenance living. If you’ve been looking for a quiet, light-filled home that rewards you with peace, privacy, and a little built-in daily fitness, this is one you won’t want to miss!...
Contact an agent
Home facts
- Year built:2006
- Subdivision & Development:THE ASHMORE
- Listing ID #:MDMC2240686
- Added:59 day(s) ago
- Updated:August 14, 2026 at 01:59 PM
Rooms and interior
- Bedrooms:2
- Total bathrooms:2
- Full bathrooms:2
- Dining Description:Combination Dining/Living, Dining Room
- Bathrooms Description:Primary Bath(s)
- Kitchen Description:Crown Moldings, Dishwasher, Disposal, Exhaust Fan, Microwave, Refrigerator, Stove
- Bedroom Description:Primary Bedroom
- Living area:1,133 sq. ft.
Heating and cooling
- Cooling:Central A/C
- Heating:Forced Air, Natural Gas
Structure and exterior
- Year built:2006
- Building area:1,133 sq. ft.
- Architectural Style:Contemporary
- Construction Materials:Brick, Combination
- Exterior Features:Balcony
- Levels:1 Story
Utilities
- Water:Public
- Sewer:Public Sewer
Finances and disclosures
- Price:$295,900
- Price per sq. ft.:$261.17
- Tax amount:$2,874 (2025)
Features and amenities
- Laundry features:Dryer, Dryer In Unit, Laundry, Washer, Washer In Unit
- Amenities:Cable TV, Crown Moldings, Electric Available, Natural Gas Available
Parking
- Parking description:Assigned, Parking Lot
New listings near 13503 Kildare Hills Ter #404
- Coming SoonOpen Fri, 5 to 7pm
 $389,900Coming Soon3 beds 2 baths
18733 Curry Powder Ln, GERMANTOWN, MD 20874
MLS# MDMC2250954Listed by: KELLER WILLIAMS PREFERRED PROPERTIES - New
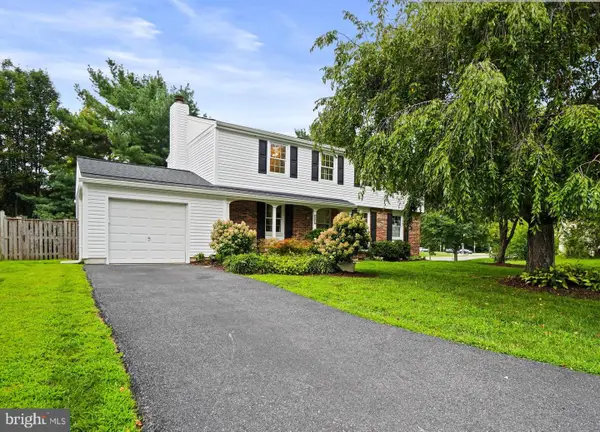 $650,000Active4 beds 3 baths2,740 sq. ft.
19032 Jamieson Dr, GERMANTOWN, MD 20874
MLS# MDMC2250838Listed by: LONG & FOSTER REAL ESTATE, INC. - Coming SoonOpen Sun, 10am to 12pm
 $277,000Coming Soon2 beds 2 baths
18708 Caledonia Ct #d, GERMANTOWN, MD 20874
MLS# MDMC2251250Listed by: HYATT & COMPANY REAL ESTATE, LLC - New
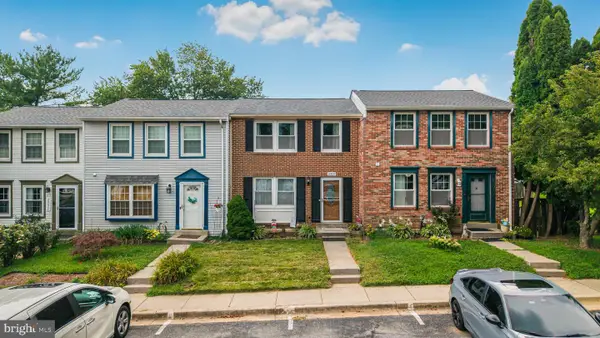 $385,000Active3 beds 3 baths1,360 sq. ft.
20019 Choctaw Ct, GERMANTOWN, MD 20876
MLS# MDMC2249572Listed by: EXP REALTY, LLC - Coming Soon
 $455,900Coming Soon3 beds 3 baths
18931 Quiet Oak Ln, GERMANTOWN, MD 20874
MLS# MDMC2251202Listed by: REALTY PLUS ASSOCIATES - New
 $309,900Active2 beds 3 baths1,064 sq. ft.
18241 Swiss Cir #4, GERMANTOWN, MD 20874
MLS# MDMC2251056Listed by: CUMMINGS & CO. REALTORS - Coming Soon
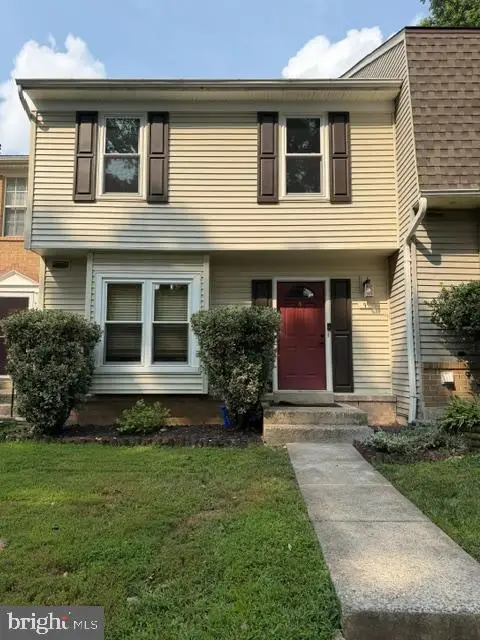 $390,000Coming Soon2 beds 3 baths
9 Climbing Ivy Ct, GERMANTOWN, MD 20874
MLS# MDMC2250504Listed by: MONUMENT SOTHEBY'S INTERNATIONAL REALTY - New
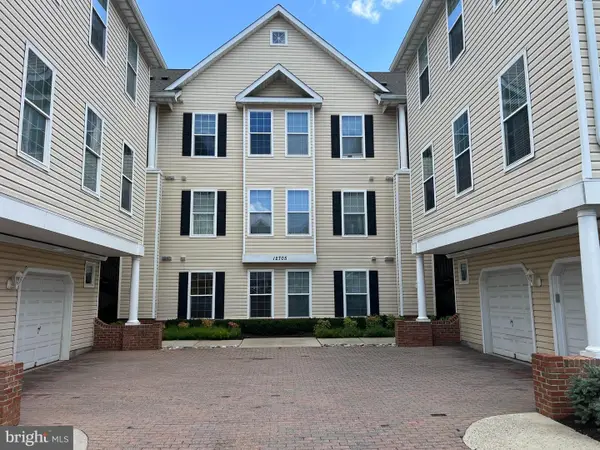 $375,000Active2 beds 2 baths1,360 sq. ft.
12705 Found Stone Rd #7-103, GERMANTOWN, MD 20876
MLS# MDMC2251044Listed by: SAMSON PROPERTIES - Open Sun, 1 to 3pmNew
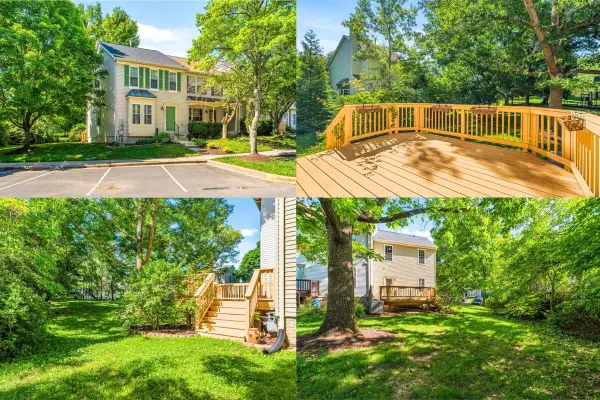 $458,000Active3 beds 4 baths1,812 sq. ft.
20540 Lowfield Dr, GERMANTOWN, MD 20874
MLS# MDMC2250288Listed by: CHARIS REALTY GROUP - Open Sun, 2 to 4pmNew
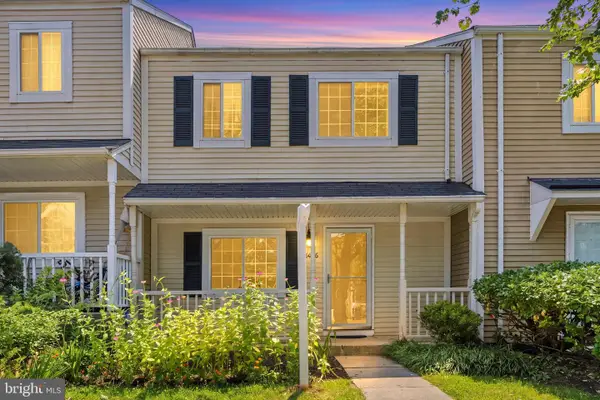 $379,000Active3 beds 2 baths1,160 sq. ft.
11426 Ledbury Way, GERMANTOWN, MD 20876
MLS# MDMC2250594Listed by: REDFIN CORP


Protect your home and budget from life's surprises with an Assurant Home Warranty, backed by a partner that supports you through every step of homeownership. Explore Plans.
©2026 Century 21 Real Estate LLC. All rights reserved. CENTURY 21®, the CENTURY 21 Logo and C21® are service marks owned by Century 21 Real Estate LLC. Century 21 Real Estate LLC fully supports the principles of the Fair Housing Act and the Equal Opportunity Act. Each office is independently owned and operated. Listing information is deemed reliable but not guaranteed accurate.