
13639 Harvest Glen, Germantown, MD 20874
Local realty services provided by:CENTURY 21 Downtown
13639 Harvest Glen,Germantown, MD 20874
$499,500
- 3 Beds
- 3 Baths
- - sq. ft.
- Townhouse
- Sold
Listed by: karen j summerfield
Office: compass
MLS#:MDMC2245624
Source:BRIGHTMLS
Sorry, we are unable to map this address
Price summary
- Price:$499,500
- Monthly HOA dues:$135
About this home
Please submit all offers by Tuesday, July 21st at 12:00 PM. Contact listing agent with any questions. **Beautifully maintained and move-in ready, this brick-front townhome in the desirable Autumn Glen community offers over 2,100 square feet of finished living space across three levels. Freshly painted throughout with brand-new carpeting, this home offers the perfect blend of comfort and space, with the opportunity to personalize and make it your own
One of the first things you'll notice is how bright and inviting the main level feels. The spacious living room offers plenty of room to spread out, while the kitchen flows seamlessly into the dining area, making everyday living and entertaining easy. Featuring a gas stove, ample cabinet and countertop space, and a functional layout, the kitchen is both practical and easy to work in.
Just off the dining area, the bump-out is one of the home's most versatile spaces. Whether you envision a sunny breakfast nook, cozy reading corner, coffee station, home office, or additional sitting area, this flexible space easily adapts to your lifestyle while overlooking the backyard. The existing exterior door also offers the opportunity to add a future deck if desired.
Upstairs, you'll find three generously sized bedrooms, including a spacious primary suite with an ensuite bath featuring updated flooring. The beautifully renovated hallway bathroom adds a fresh, modern touch to the upper level.
The finished walkout lower level features a cozy gas fireplace, a spacious recreation room, direct access to the fully fenced backyard with a stone patio, and rough-in plumbing for a future bathroom, offering additional potential for customization.
Outside, the beautifully landscaped front yard welcomes you home with mature landscaping and colorful seasonal blooms that create exceptional curb appeal. An attached one-car garage and private driveway provide added everyday convenience.
Ideally located near shopping, restaurants, parks, major commuter routes, and the Germantown MARC Station, this home offers both comfort and convenience for everyday living. According to the current Montgomery County Public Schools boundary assignments, the property is currently assigned to Northwest High School. Buyers are encouraged to verify school assignments directly with Montgomery County Public Schools....
Contact an agent
Home facts
- Year built:2002
- Subdivision & Development:GERMANTOWN STATION
- Listing ID #:MDMC2245624
- Added:44 day(s) ago
- Updated:August 28, 2026 at 07:17 AM
Rooms and interior
- Bedrooms:3
- Total bathrooms:3
- Full bathrooms:2
- Half bathrooms:1
- Dining Description:Dining Area
- Kitchen Description:Breakfast Area, Carpet, Dishwasher, Oven/Range - Gas, Pantry, Refrigerator
- Bedroom Description:Carpet, Walk In Closet(s)
- Basement:Yes
- Basement Description:Daylight, Full, Garage Access, Interior Access, Outside Entrance
Heating and cooling
- Cooling:Central A/C
- Heating:Forced Air, Natural Gas
Structure and exterior
- Year built:2002
- Architectural Style:Colonial
- Construction Materials:Brick Front, Frame
- Foundation Description:Slab
- Levels:3 Story
Schools
- High school:NORTHWEST
- Middle school:KINGSVIEW
- Elementary school:RONALD A. MCNAIR
Utilities
- Water:Public
- Sewer:Public Sewer
Finances and disclosures
- Price:$499,500
- Tax amount:$5,274 (2026)
Features and amenities
- Laundry features:Dryer, Has Laundry, Washer
- Amenities:Carpet
Parking
- Parking description:Attached Garage, Garage - Front Entry, Inside Access, On Street, Parking Lot
- Garage:Yes
- Garage spaces:1
New listings near 13639 Harvest Glen
- Coming Soon
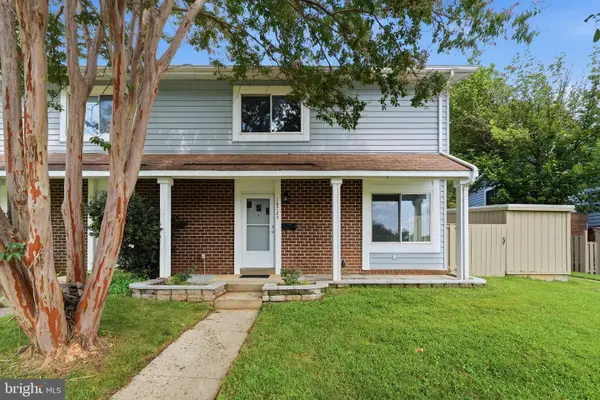 $359,000Coming Soon3 beds 2 baths1,248 sq. ft.
18724 Paprika Ct, GERMANTOWN, MD 20874
MLS# MDMC2253222Listed by: REALTY GROUP PROPERTY MANAGEMENT, INC. - Coming Soon
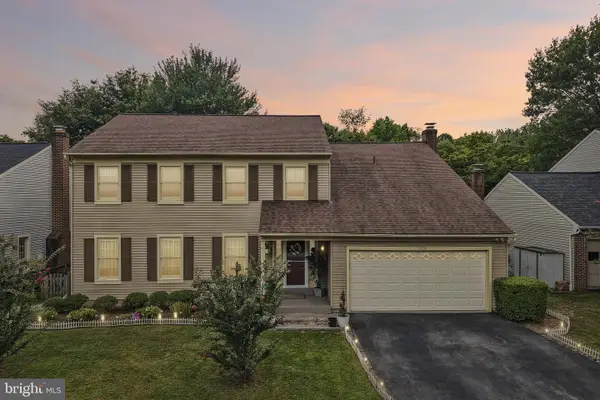 $775,000Coming Soon4 beds 5 baths4,512 sq. ft.
13624 Hartsbourne Dr, GERMANTOWN, MD 20874
MLS# MDMC2252098Listed by: SAMSON PROPERTIES - Coming Soon
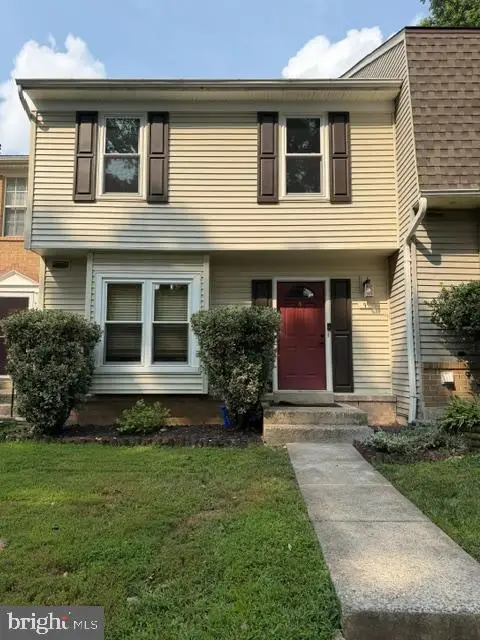 $390,000Coming Soon2 beds 3 baths1,262 sq. ft.
9 Climbing Ivy Ct, GERMANTOWN, MD 20874
MLS# MDMC2250504Listed by: MONUMENT SOTHEBY'S INTERNATIONAL REALTY - New
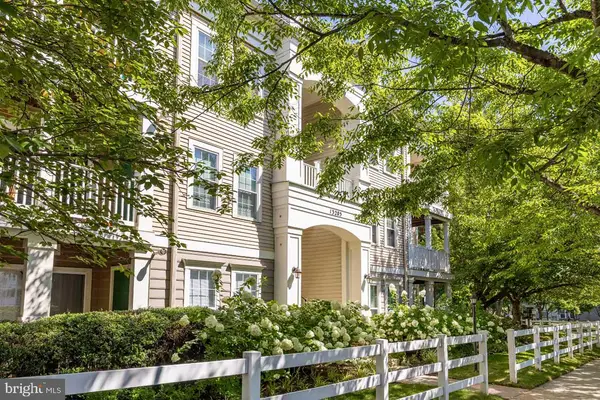 $274,900Active2 beds 2 baths915 sq. ft.
13205 Cloppers Mill Dr #13-k, GERMANTOWN, MD 20874
MLS# MDMC2252568Listed by: MCWILLIAMS/BALLARD INC. - New
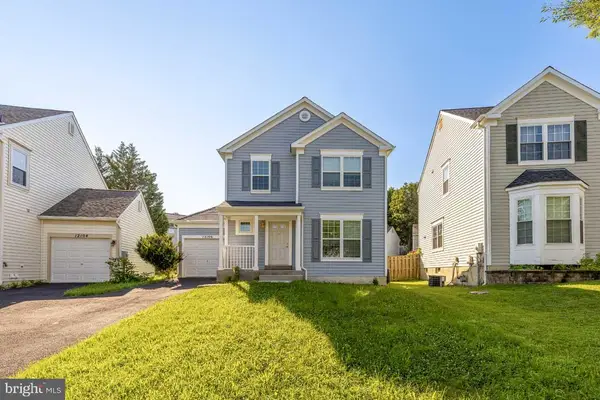 $704,900Active4 beds 2 baths1,432 sq. ft.
12106 Songbird Ln, GERMANTOWN, MD 20876
MLS# MDMC2251816Listed by: MCWILLIAMS/BALLARD INC. - New
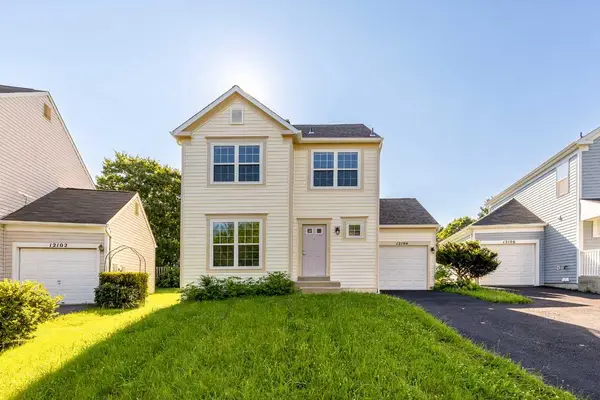 $724,900Active4 beds 2 baths1,432 sq. ft.
12104 Songbird Ln, GERMANTOWN, MD 20876
MLS# MDMC2251876Listed by: MCWILLIAMS/BALLARD INC. - New
 $359,900Active3 beds 2 baths1,416 sq. ft.
20252 Red Buckeye Ct, GERMANTOWN, MD 20876
MLS# MDMC2252068Listed by: MCWILLIAMS/BALLARD INC. - New
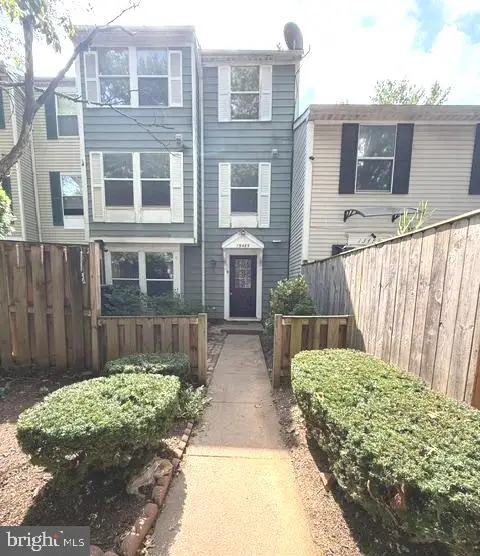 $325,000Active3 beds 3 baths1,604 sq. ft.
13489 Demetrias Way, GERMANTOWN, MD 20874
MLS# MDMC2253212Listed by: EVERGREEN REAL ESTATE, INC - New
 $489,999Active3 beds 4 baths1,280 sq. ft.
19051 Highstream Dr, GERMANTOWN, MD 20874
MLS# MDMC2253072Listed by: FAIRFAX REALTY PREMIER - Open Sun, 12 to 2pmNew
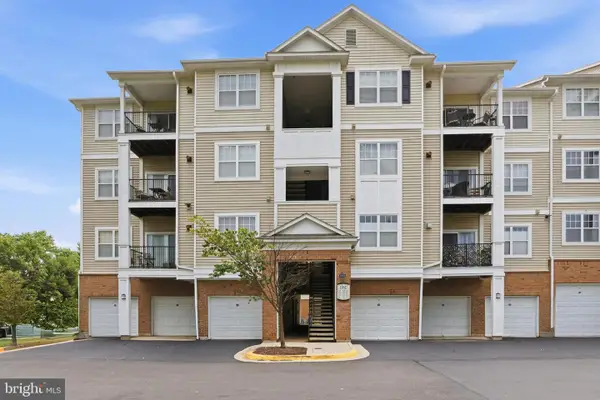 $298,900Active2 beds 2 baths984 sq. ft.
19611 Galway Bay Cir #402, GERMANTOWN, MD 20874
MLS# MDMC2248796Listed by: LONG & FOSTER REAL ESTATE, INC.


Protect your home and budget from life's surprises with an Assurant Home Warranty, backed by a partner that supports you through every step of homeownership. Explore Plans.
©2026 Century 21 Real Estate LLC. All rights reserved. CENTURY 21®, the CENTURY 21 Logo and C21® are service marks owned by Century 21 Real Estate LLC. Century 21 Real Estate LLC fully supports the principles of the Fair Housing Act and the Equal Opportunity Act. Each office is independently owned and operated. Listing information is deemed reliable but not guaranteed accurate.