
14043 Jump Dr, Germantown, MD 20874
Local realty services provided by:CENTURY 21 Mertz & Associates
14043 Jump Dr,Germantown, MD 20874
$512,000
- 4 Beds
- 4 Baths
- 1,920 sq. ft.
- Townhouse
- Active
Listed by: larry b prigal, richard s prigal
Office: rlah @properties
MLS#:MDMC2255448
Source:BRIGHTMLS
Price summary
- Price:$512,000
- Price per sq. ft.:$266.67
- Monthly HOA dues:$96
About this home
Welcome to this stunning 4-bedroom, 3.5-bath townhome in sought-after Germantown Estates! The entrance foyer features ceramic tile flooring and opens to an updated Powder Room with a granite-topped vanity, updated mirror and lighting. The spacious Living Room showcases beautiful cherry hardwood flooring, a bay window, crown molding and a ceiling fan with light. The adjoining Dining Room offers matching hardwood floors, crown molding and updated lighting—perfect for intimate dinners or larger gatherings.
The updated Kitchen features abundant cabinetry, granite countertops, a double-bowl undermount sink and a custom pantry. Stainless steel appliances include a high-end French-door refrigerator, gas cooktop with range hood, dishwasher, built-in microwave and wall oven. A sliding glass door opens to the deck leading to the rear yard.
Cherry hardwood stairs lead to the upper level and the spacious Primary Suite, featuring a vaulted ceiling, ceiling fan with light, updated laminate flooring and generous closet space. The private Primary Bath offers ceramic tile flooring, a tiled tub surround and an updated granite-topped vanity, mirror and lighting. Two additional bedrooms feature laminate flooring, ceiling fans with lights and ample closet space. An updated Hall Bath and linen closet complete this level.
The finished walkout lower level offers a fourth bedroom with a large closet, a spacious Recreation Room with a gas fireplace, and a sliding glass door leading to the patio and rear yard. A Full Bath with a shower, ceramic tile flooring and an updated granite-topped vanity provides added convenience.
Major improvements include updated Kitchen and Baths, roof (2018), refrigerator (2019), windows and exterior doors (2021), wall oven and microwave (2024), water heater (2025), and front door (2025). Beautifully updated and move-in ready—don’t miss this exceptional home!...
Contact an agent
Home facts
- Year built:1992
- Subdivision & Development:GERMANTOWN ESTATES
- Listing ID #:MDMC2255448
- Added:2 day(s) ago
- Updated:September 13, 2026 at 01:50 PM
Rooms and interior
- Bedrooms:4
- Total bathrooms:4
- Full bathrooms:3
- Half bathrooms:1
- Dining Description:Combination Dining/Living, Dining Area
- Bathrooms Description:Primary Bath(s)
- Kitchen Description:Built-In Microwave, Cooktop, Crown Moldings, Dishwasher, Disposal, Exhaust Fan, Icemaker, Kitchen - Gourmet, Oven - Wall, Pantry, Range Hood, Recessed Lighting, Refrigerator, Stainless Steel Appliances, Upgraded Countertops
- Basement:Yes
- Basement Description:Fully Finished, Walkout Level
- Living area:1,920 sq. ft.
Heating and cooling
- Cooling:Ceiling Fan(s), Central A/C
- Heating:Forced Air, Natural Gas
Structure and exterior
- Roof:Architectural Shingle
- Year built:1992
- Building area:1,920 sq. ft.
- Lot area:0.05 Acres
- Architectural Style:Colonial
- Construction Materials:Aluminum Siding
- Levels:3 Story
Schools
- High school:NORTHWEST
- Middle school:KINGSVIEW
- Elementary school:RONALD A. MCNAIR
Utilities
- Water:Public
- Sewer:Public Sewer
Finances and disclosures
- Price:$512,000
- Price per sq. ft.:$266.67
- Tax amount:$5,448 (2026)
Features and amenities
- Laundry features:Dryer, Washer
- Amenities:Ceiling Fan(s), Crown Moldings, Recessed Lighting, Sprinkler System, Window Treatments
Parking
- Parking description:Assigned, Parking Lot
New listings near 14043 Jump Dr
- Coming Soon
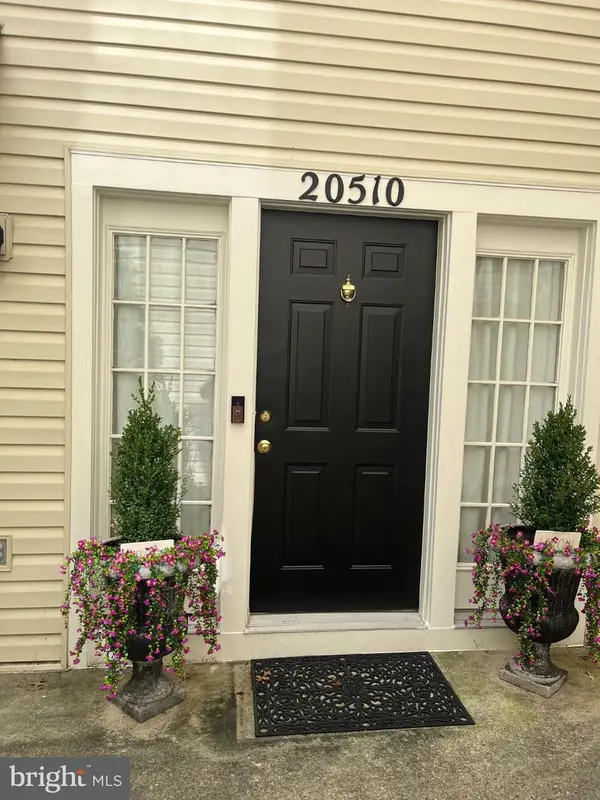 $390,000Coming Soon2 beds 3 baths1,990 sq. ft.
20510 Bridger Way #1910, GERMANTOWN, MD 20874
MLS# MDMC2255708Listed by: RE/MAX REALTY GROUP - Coming Soon
 $555,000Coming Soon4 beds 4 baths2,126 sq. ft.
12751 Longford Dr, GERMANTOWN, MD 20874
MLS# MDMC2254406Listed by: KELLER WILLIAMS CAPITAL PROPERTIES - Coming Soon
 $495,000Coming Soon3 beds 4 baths2,016 sq. ft.
2 Waterside Ct, GERMANTOWN, MD 20874
MLS# MDMC2255240Listed by: REALTY ADVANTAGE OF MARYLAND LLC - Coming SoonOpen Sun, 12:30 to 2:30pm
 $405,000Coming Soon3 beds 2 baths1,540 sq. ft.
18148 Kitchen House, GERMANTOWN, MD 20874
MLS# MDMC2254918Listed by: EXP REALTY, LLC - Coming SoonOpen Sat, 12 to 2pm
 $455,000Coming Soon3 beds 3 baths2,418 sq. ft.
13562 Station St #13562, GERMANTOWN, MD 20874
MLS# MDMC2254880Listed by: LONG & FOSTER REAL ESTATE, INC. - Coming Soon
 $459,990Coming Soon2 beds 3 baths1,514 sq. ft.
13023 Robins Nest Ter, GERMANTOWN, MD 20874
MLS# MDMC2254652Listed by: SAMSON PROPERTIES - Coming Soon
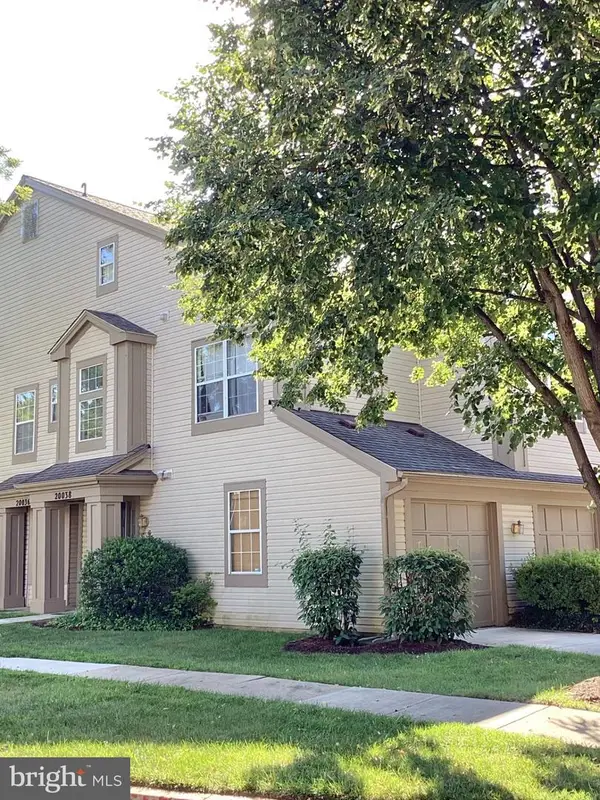 $345,000Coming Soon2 beds 3 baths1,638 sq. ft.
20038 Gateshead Cir #125, GERMANTOWN, MD 20876
MLS# MDMC2254288Listed by: SAMSON PROPERTIES - Coming Soon
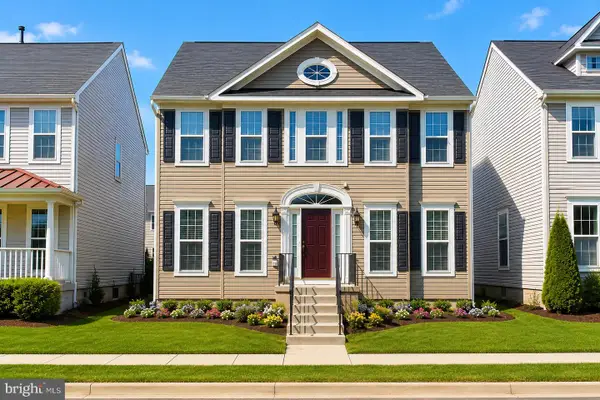 $750,000Coming Soon4 beds 4 baths3,036 sq. ft.
18906 Porterfield Way, GERMANTOWN, MD 20874
MLS# MDMC2253474Listed by: NK REAL ESTATE GROUP, LLC - New
 $399,000Active2 beds 2 baths1,780 sq. ft.
20412 Shore Harbour Dr #7-p, GERMANTOWN, MD 20874
MLS# MDMC2255778Listed by: MARYLAND PRO REALTY - New
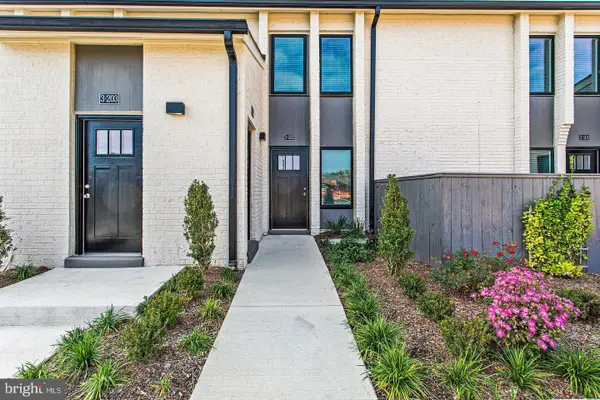 $265,000Active1 beds 1 baths676 sq. ft.
19520 Village Walk Dr #3-202, MONTGOMERY VILLAGE, MD 20886
MLS# MDMC2255820Listed by: AMR ELITE REALTORS, LLC


Protect your home and budget from life's surprises with an Assurant Home Warranty, backed by a partner that supports you through every step of homeownership. Explore Plans.
©2026 Century 21 Real Estate LLC. All rights reserved. CENTURY 21®, the CENTURY 21 Logo and C21® are service marks owned by Century 21 Real Estate LLC. Century 21 Real Estate LLC fully supports the principles of the Fair Housing Act and the Equal Opportunity Act. Each office is independently owned and operated. Listing information is deemed reliable but not guaranteed accurate.