
18015 Coachmans Rd, Germantown, MD 20874
Local realty services provided by:CENTURY 21 Advantage Gold
18015 Coachmans Rd,Germantown, MD 20874
$875,000
- 5 Beds
- 4 Baths
- 4,201 sq. ft.
- Single family
- Pending
Listed by: james (kevin) grolig
Office: compass
MLS#:MDMC2243200
Source:BRIGHTMLS
Price summary
- Price:$875,000
- Price per sq. ft.:$208.28
- Monthly HOA dues:$83
About this home
Located in the Kingsview Village community, this spacious home has been freshly painted throughout and features hardwood flooring throughout most of the main level. The main level includes a separate office that can also serve as a fifth bedroom. The kitchen features a brand-new floor, two pantries, and an adjoining breakfast room addition with a sliding glass door leading to the rear deck. Large windows throughout the home provide plenty of natural light.
Upstairs, brand-new plush carpeting has been installed throughout. The large primary suite features a cathedral ceiling and two walk-in closets. Additional bedrooms provide flexible living space, and the conveniently located upper-level laundry eliminates the need to carry laundry between floors.
The finished walk-out lower level provides additional living and recreational space with direct access to the rear yard. Additional features include a two-car garage and a floor plan offering plenty of space across three finished levels.
Kingsview Village offers a community pool, tennis courts, and tot lots and is conveniently located just minutes from the Maryland SoccerPlex, shopping, dining, and major commuter routes....
Contact an agent
Home facts
- Year built:2000
- Subdivision & Development:KINGSVIEW VILLAGE
- Listing ID #:MDMC2243200
- Added:3 day(s) ago
- Updated:September 13, 2026 at 08:06 AM
Rooms and interior
- Bedrooms:5
- Total bathrooms:4
- Full bathrooms:3
- Half bathrooms:1
- Flooring:Carpet, Fully Carpeted, Luxury Vinyl Plank, Wood
- Kitchen Description:Carpet, Dishwasher, Disposal, Exhaust Fan, Kitchen - Eat-In, Kitchen - Island, Pantry, Refrigerator, Stove, Water Heater
- Bedroom Description:Carpet, Walk In Closet(s)
- Basement:Yes
- Basement Description:Fully Finished, Walkout Level
- Living area:4,201 sq. ft.
Heating and cooling
- Cooling:Central A/C
- Heating:Forced Air, Natural Gas
Structure and exterior
- Roof:Architectural Shingle
- Year built:2000
- Building area:4,201 sq. ft.
- Lot area:0.22 Acres
- Architectural Style:Colonial
- Construction Materials:Brick Front
- Exterior Features:Deck(s)
- Foundation Description:Block
- Levels:3 Story
Schools
- High school:NORTHWEST
- Middle school:KINGSVIEW
- Elementary school:SPARK M. MATSUNAGA
Utilities
- Water:Public
- Sewer:Public Sewer
Finances and disclosures
- Price:$875,000
- Price per sq. ft.:$208.28
- Tax amount:$8,853 (2026)
Features and amenities
- Laundry features:Dryer, Washer
- Amenities:Carpet, Double Pane Windows
Parking
- Parking description:Attached Garage, Garage - Front Entry
- Garage:Yes
- Garage spaces:2
New listings near 18015 Coachmans Rd
- Coming Soon
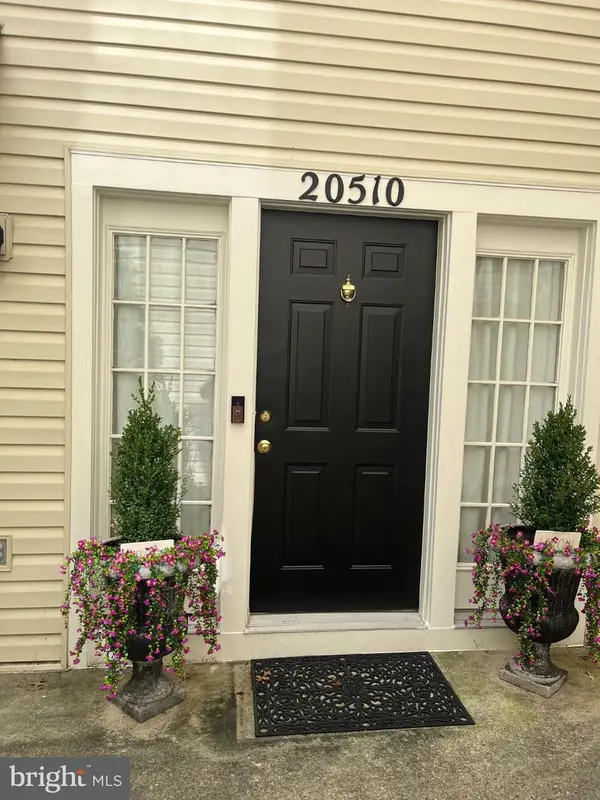 $390,000Coming Soon2 beds 3 baths1,990 sq. ft.
20510 Bridger Way #1910, GERMANTOWN, MD 20874
MLS# MDMC2255708Listed by: RE/MAX REALTY GROUP - Coming Soon
 $555,000Coming Soon4 beds 4 baths2,126 sq. ft.
12751 Longford Dr, GERMANTOWN, MD 20874
MLS# MDMC2254406Listed by: KELLER WILLIAMS CAPITAL PROPERTIES - Coming Soon
 $495,000Coming Soon3 beds 4 baths2,016 sq. ft.
2 Waterside Ct, GERMANTOWN, MD 20874
MLS# MDMC2255240Listed by: REALTY ADVANTAGE OF MARYLAND LLC - Coming SoonOpen Sun, 12:30 to 2:30pm
 $405,000Coming Soon3 beds 2 baths1,540 sq. ft.
18148 Kitchen House, GERMANTOWN, MD 20874
MLS# MDMC2254918Listed by: EXP REALTY, LLC - Coming SoonOpen Sat, 12 to 2pm
 $455,000Coming Soon3 beds 3 baths2,418 sq. ft.
13562 Station St #13562, GERMANTOWN, MD 20874
MLS# MDMC2254880Listed by: LONG & FOSTER REAL ESTATE, INC. - Coming Soon
 $459,990Coming Soon2 beds 3 baths1,514 sq. ft.
13023 Robins Nest Ter, GERMANTOWN, MD 20874
MLS# MDMC2254652Listed by: SAMSON PROPERTIES - Coming Soon
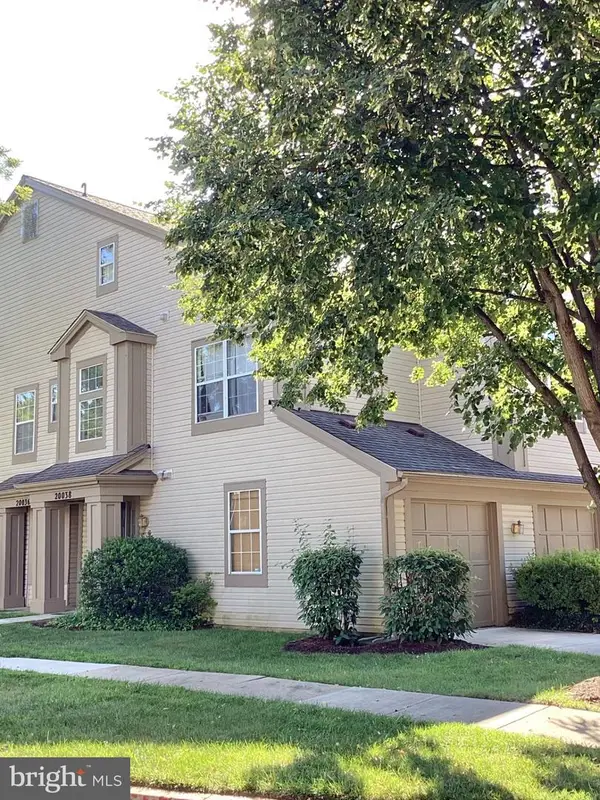 $345,000Coming Soon2 beds 3 baths1,638 sq. ft.
20038 Gateshead Cir #125, GERMANTOWN, MD 20876
MLS# MDMC2254288Listed by: SAMSON PROPERTIES - Coming Soon
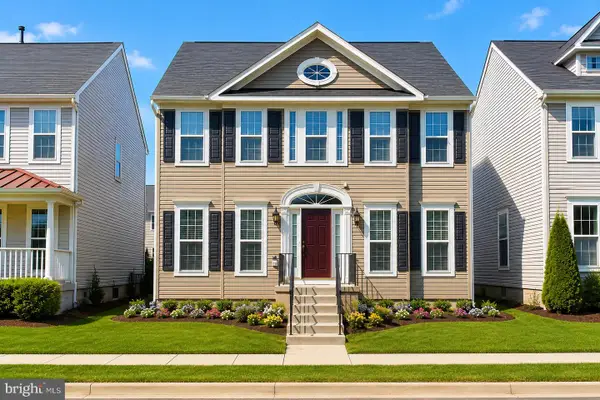 $750,000Coming Soon4 beds 4 baths3,036 sq. ft.
18906 Porterfield Way, GERMANTOWN, MD 20874
MLS# MDMC2253474Listed by: NK REAL ESTATE GROUP, LLC - New
 $399,000Active2 beds 2 baths1,780 sq. ft.
20412 Shore Harbour Dr #7-p, GERMANTOWN, MD 20874
MLS# MDMC2255778Listed by: MARYLAND PRO REALTY - New
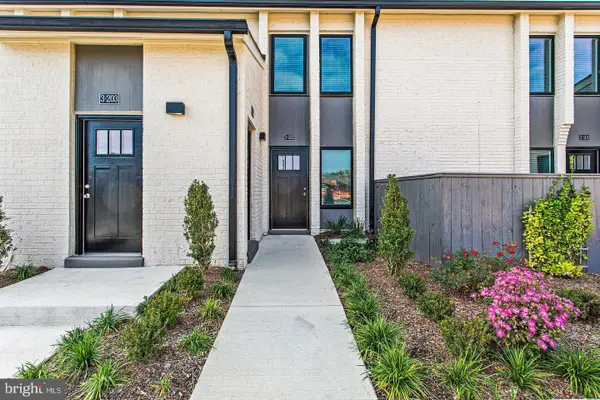 $265,000Active1 beds 1 baths676 sq. ft.
19520 Village Walk Dr #3-202, MONTGOMERY VILLAGE, MD 20886
MLS# MDMC2255820Listed by: AMR ELITE REALTORS, LLC


Protect your home and budget from life's surprises with an Assurant Home Warranty, backed by a partner that supports you through every step of homeownership. Explore Plans.
©2026 Century 21 Real Estate LLC. All rights reserved. CENTURY 21®, the CENTURY 21 Logo and C21® are service marks owned by Century 21 Real Estate LLC. Century 21 Real Estate LLC fully supports the principles of the Fair Housing Act and the Equal Opportunity Act. Each office is independently owned and operated. Listing information is deemed reliable but not guaranteed accurate.