18028 Red Rocks Dr, Germantown, MD 20874
Local realty services provided by:CENTURY 21 Sylvia Geist Agency
18028 Red Rocks Dr,Germantown, MD 20874
$815,900
- 4 Beds
- 4 Baths
- - sq. ft.
- Single family
- Sold
Listed by: andrew m pagano
Office: re/max realty services
MLS#:MDMC2233920
Source:BRIGHTMLS
Sorry, we are unable to map this address
Price summary
- Price:$815,900
- Monthly HOA dues:$78
About this home
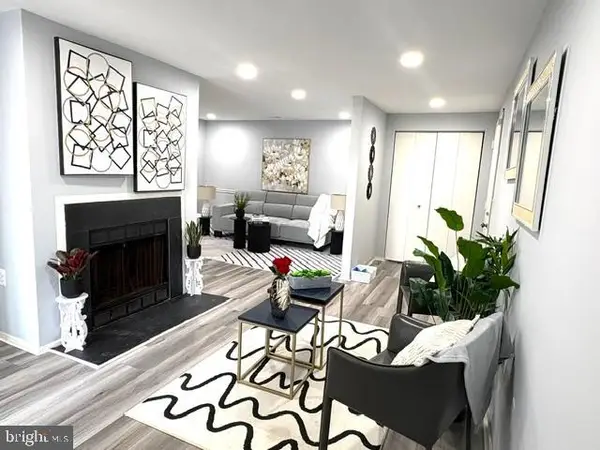
Open House, Sunday, May 24th from 1 - 4 PM!! *****CLICK VIRTUAL TOUR LINK FOR VIDEO, 3-D, AND FLOOR PLANS ***** Enjoy relaxing in light-filled comfort in this elegant, well-appointed home. Numerous updates throughout offer plenty of peace of mind as you step into the bright entry foyer, with an effortless flow into the formal living and dining rooms. The cozy family room is located just steps away, with easy access both to the main entry and to the exceptional kitchen and breakfast area. You’ll love the convenient flow of this home’s main level, great for entertaining.
Recently updated with exquisite finishes, this stunning kitchen serves as the perfect centerpiece for the home. Brand new cabinetry (including contrasting cabinetry on the center island), new stainless steel appliances, and new quartz counters make this the perfect place for making meals for all your guests. Enjoy a relaxing morning coffee or casual meal at the breakfast area, which leads out to the expansive rear deck for peaceful views. The formal dining room is just steps away for easy mealtime serving.
All four upper level bedrooms are generously sized to suit your every need. The fabulous primary bedroom suite is bright, open, and features an absolutely fantastic updated private en-suite bath. Boasting of an elegant soaking tub, separate shower stall, and dual sinks, this primary suite is a true retreat. All of the full bathrooms on this level have also been renovated for your convenience, making the upper level of this home completely ready for you.
The expansive lower level rec room is ready for however you’d love to use it! Whether you’ve been looking for a home gym, media room, or just a fantastic hang-out spot with space for a pool table or game room, this room is plenty spacious. An updated full bath and separate unfinished utility room offer additional convenience. This home is completed by its peaceful outdoor living area, with a rear deck and yard. Don’t miss this opportunity!
UPDATED Kitchen with New Cabinetry, New Stainless Steel Appliances, and New Quartz Countertops, UPDATED all four Bathrooms, NEW Carpet throughout home, FRESH Paint within the last year and a half, RECENTLY Refinished Hardwood floors, 2’ Extended Family Room!...
Contact an agent
Home facts
- Year built:1996
- Listing ID #:MDMC2233920
- Added:44 day(s) ago
- Updated:June 27, 2026 at 06:39 AM
Rooms and interior
- Bedrooms:4
- Total bathrooms:4
- Full bathrooms:3
- Half bathrooms:1
- Rooms Total:14
- Flooring:Carpet, Luxury Vinyl Plank, Marble
- Dining Description:Combination Dining/Living, Dining Area
- Bathrooms Description:Primary Bath(s)
- Kitchen Description:Breakfast Area, Built-In Microwave, Butlers Pantry, Carpet, Cooktop, Dishwasher, Disposal, Kitchen - Island, Microwave, Oven/Range - Gas, Recessed Lighting
- Bedroom Description:Carpet
- Basement:Yes
- Basement Description:Connecting Stairway, Improved, Interior Access
Heating and cooling
- Cooling:Ceiling Fan(s), Central A/C
- Heating:Forced Air, Natural Gas
Structure and exterior
- Roof:Architectural Shingle
- Year built:1996
- Architectural Style:Colonial
- Construction Materials:Vinyl Siding
- Foundation Description:Slab
- Levels:3 Story
Schools
- High school:NORTHWEST
- Middle school:KINGSVIEW
- Elementary school:GREAT SENECA CREEK
Utilities
- Water:Public
- Sewer:Public Septic
Finances and disclosures
- Price:$815,900
- Tax amount:$7,944 (2026)
Features and amenities
- Laundry features:Dryer, Has Laundry, Washer
- Amenities:Cable TV, Carpet, Ceiling Fan(s), Double Hung Windows, Electric Available, Natural Gas Available, Phone, Phone Connected, Recessed Lighting
Parking
- Parking description:Attached Garage, Garage - Front Entry, Garage Door Opener, Inside Access, On Street
- Garage:Yes
- Garage spaces:2
New listings near 18028 Red Rocks Dr
- New
 $365,000Active3 beds 3 baths1,320 sq. ft.
18735 Ginger Ct, GERMANTOWN, MD 20874
MLS# MDMC2242596Listed by: NEXT LEVEL RENTALS & REALTY - New
 $325,000Active2 beds 2 baths1,196 sq. ft.
20408 Shore Harbour Dr #5-f, GERMANTOWN, MD 20874
MLS# MDMC2242146Listed by: REDFIN CORP - Open Sat, 12 to 2pmNew
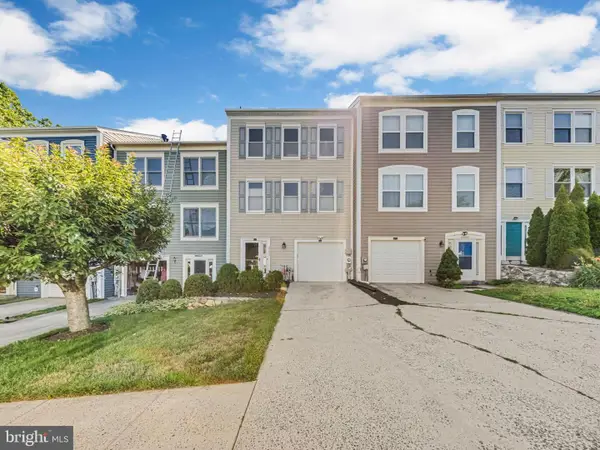
 $450,000Active3 beds 3 baths1,496 sq. ft.
20422 Sunbright Ln, GERMANTOWN, MD 20874
MLS# MDMC2242300Listed by: CENTURY 21 NEW MILLENNIUM - Open Sat, 1 to 3pmNew
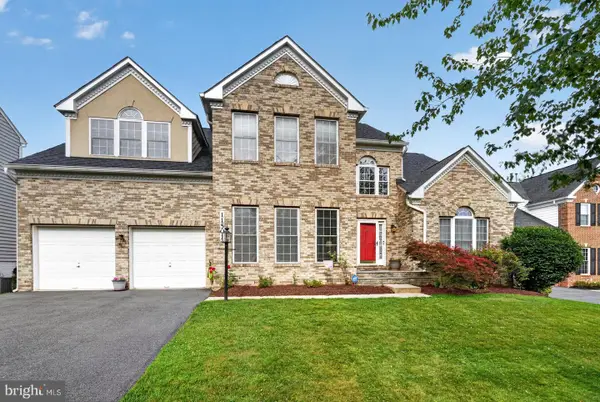 $890,000Active4 beds 5 baths4,805 sq. ft.
11501 Seneca Forest Cir, GERMANTOWN, MD 20876
MLS# MDMC2241308Listed by: LONG & FOSTER REAL ESTATE, INC. - Open Sat, 1 to 4pmNew
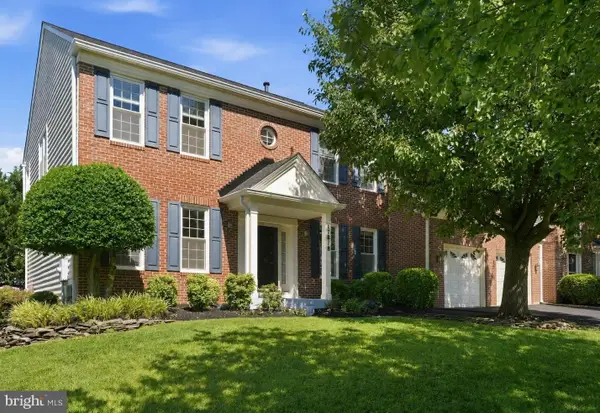 $920,000Active4 beds 3 baths3,080 sq. ft.
17818 Cricket Hill Dr, GERMANTOWN, MD 20874
MLS# MDMC2241980Listed by: COMPASS - Open Sun, 12 to 2pmNew
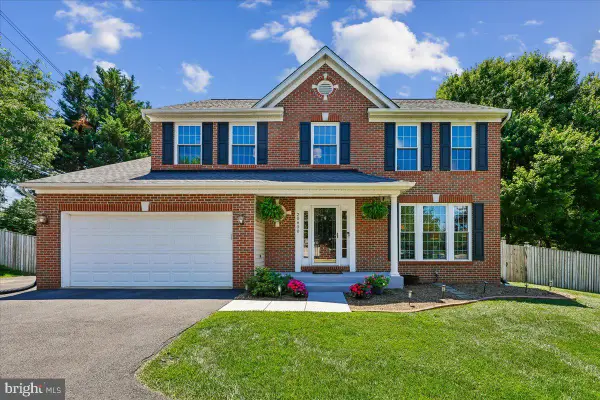 $700,000Active4 beds 4 baths2,650 sq. ft.
20600 Summer Sweet Ter, GERMANTOWN, MD 20876
MLS# MDMC2242030Listed by: COMPASS - Coming Soon
 $284,999Coming Soon2 beds 2 baths
18032 Chalet Dr #26-201, GERMANTOWN, MD 20874
MLS# MDMC2242566Listed by: PEARSON SMITH REALTY, LLC - New
 $395,000Active3 beds 2 baths1,613 sq. ft.
13607 Dover Cliffs #13607, GERMANTOWN, MD 20874
MLS# MDMC2242522Listed by: RE/MAX REALTY GROUP - New
 $475,000Active3 beds 4 baths1,630 sq. ft.
13326 Waterside Cir, GERMANTOWN, MD 20874
MLS# MDMC2242496Listed by: FAIRFAX REALTY - Coming Soon
 $405,000Coming Soon4 beds 4 baths
13073 Open Hearth Way, GERMANTOWN, MD 20874
MLS# MDMC2238812Listed by: KELLER WILLIAMS REALTY CENTRE


Protect your home and budget from life's surprises with an Assurant Home Warranty, backed by a partner that supports you through every step of homeownership. Explore Plans.
©2026 Century 21 Real Estate LLC. All rights reserved. CENTURY 21®, the CENTURY 21 Logo and C21® are service marks owned by Century 21 Real Estate LLC. Century 21 Real Estate LLC fully supports the principles of the Fair Housing Act and the Equal Opportunity Act. Each office is independently owned and operated. Listing information is deemed reliable but not guaranteed accurate.