
19026 Amarillo Dr #143, Germantown, MD 20874
Local realty services provided by:CENTURY 21 Alliance
19026 Amarillo Dr #143,Germantown, MD 20874
$390,000
- 3 Beds
- 2 Baths
- 1,598 sq. ft.
- Townhouse
- Active
Listed by: zuyi wang
Office: samson properties
MLS#:MDMC2246546
Source:BRIGHTMLS
Price summary
- Price:$390,000
- Price per sq. ft.:$244.06
- Monthly HOA dues:$96
About this home
Nestled in the charming Village at Manchester Farms, this delightful TWO-LEVEL, FRESHLY PAINTED END UNIT TOWNHOME offers a perfect blend of comfort and functionality. With 1,598 square feet of thoughtfully designed living space, this residence features an inviting open floor plan that seamlessly connects the dining and living areas, creating an ideal setting for gatherings and everyday living. The heart of the home is bathed in natural light, enhancing the warm ambiance throughout. The spacious kitchen features BRAND NEW RANGE STOVE, DISHWASHER, REFRIGERATOR, BRAND NEW LUXURY VINYL FLOORS, AND REFINISHED CABINETS AND COUNTERTOPS. The three cozy bedrooms (including a MAIN-LEVEL PRIMARY BEDROOM) provide ample space for relaxation and rest. Two well-appointed upgraded BATHROOMS WITH BRAND NEW VANITY SINKS, TOILETS, AND LUXURY VINYL FLOORS ensure convenience for all. Additional features include an ATTACHED GARAGE and driveway parking, laundry room with BRAND NEW WASHER AND DRYER, and extra storage space. Other major appliances upgrades include HEAT PUMP 2019 AND WATER HEATER 2023. Step outside to discover a vibrant community that boasts an array of amenities, including community center, refreshing outdoor pool, walk paths, soccer field, and playground. This home is not just a place to live; it's a sanctuary where memories are made. Please note some of the pictures are virtually staged....
Contact an agent
Home facts
- Year built:1990
- Subdivision & Development:VILL AT MANCHESTER FARMS
- Listing ID #:MDMC2246546
- Added:4 day(s) ago
- Updated:September 13, 2026 at 01:04 PM
Rooms and interior
- Bedrooms:3
- Total bathrooms:2
- Full bathrooms:2
- Flooring:Carpet, Hardwood, Luxury Vinyl Plank
- Dining Description:Combination Dining/Living
- Living area:1,598 sq. ft.
Heating and cooling
- Cooling:Ceiling Fan(s), Central A/C
- Heating:Electric, Heat Pump(s)
Structure and exterior
- Year built:1990
- Building area:1,598 sq. ft.
- Architectural Style:Craftsman
- Construction Materials:Vinyl Siding
- Foundation Description:Slab
- Levels:2 Stories
Schools
- High school:NORTHWEST
- Middle school:KINGSVIEW
- Elementary school:RONALD MCNAIR
Utilities
- Water:Public
- Sewer:Public Sewer
Finances and disclosures
- Price:$390,000
- Price per sq. ft.:$244.06
- Tax amount:$3,953 (2025)
Features and amenities
- Laundry features:Dryer In Unit, Washer In Unit
Parking
- Parking description:Additional Storage Area, Attached Garage, Garage - Front Entry, Garage Door Opener, Inside Access, Parking Lot
- Garage:Yes
- Garage spaces:1
New listings near 19026 Amarillo Dr #143
- Coming Soon
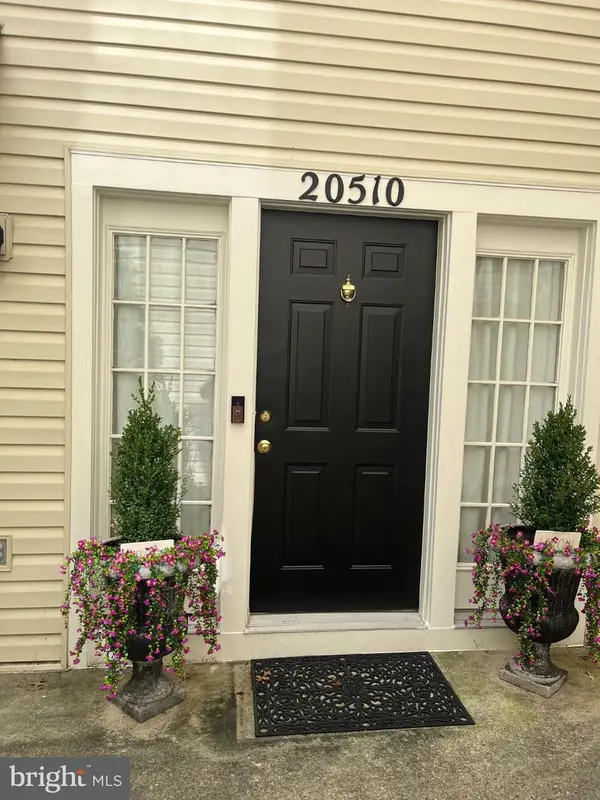 $390,000Coming Soon2 beds 3 baths1,990 sq. ft.
20510 Bridger Way #1910, GERMANTOWN, MD 20874
MLS# MDMC2255708Listed by: RE/MAX REALTY GROUP - Coming Soon
 $555,000Coming Soon4 beds 4 baths2,126 sq. ft.
12751 Longford Dr, GERMANTOWN, MD 20874
MLS# MDMC2254406Listed by: KELLER WILLIAMS CAPITAL PROPERTIES - Coming Soon
 $495,000Coming Soon3 beds 4 baths2,016 sq. ft.
2 Waterside Ct, GERMANTOWN, MD 20874
MLS# MDMC2255240Listed by: REALTY ADVANTAGE OF MARYLAND LLC - Coming SoonOpen Sun, 12:30 to 2:30pm
 $405,000Coming Soon3 beds 2 baths1,540 sq. ft.
18148 Kitchen House, GERMANTOWN, MD 20874
MLS# MDMC2254918Listed by: EXP REALTY, LLC - Coming SoonOpen Sat, 12 to 2pm
 $455,000Coming Soon3 beds 3 baths2,418 sq. ft.
13562 Station St #13562, GERMANTOWN, MD 20874
MLS# MDMC2254880Listed by: LONG & FOSTER REAL ESTATE, INC. - Coming Soon
 $459,990Coming Soon2 beds 3 baths1,514 sq. ft.
13023 Robins Nest Ter, GERMANTOWN, MD 20874
MLS# MDMC2254652Listed by: SAMSON PROPERTIES - Coming Soon
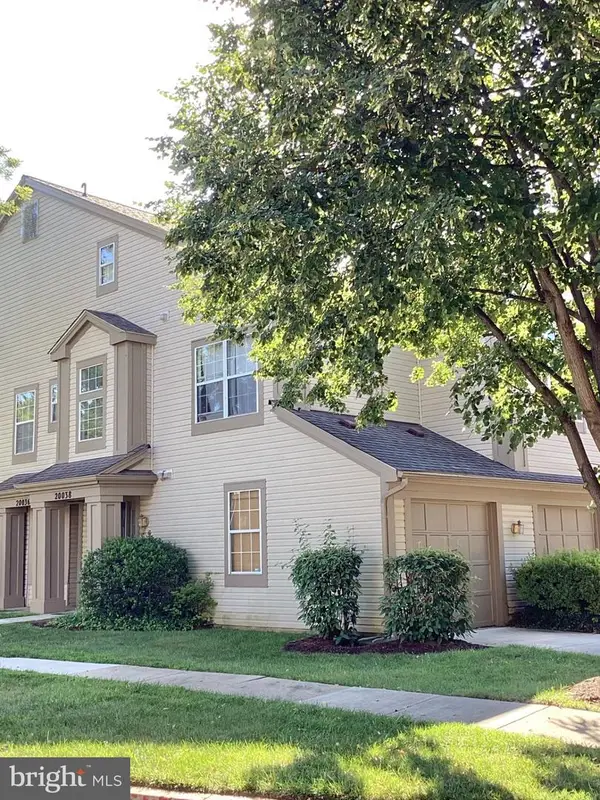 $345,000Coming Soon2 beds 3 baths1,638 sq. ft.
20038 Gateshead Cir #125, GERMANTOWN, MD 20876
MLS# MDMC2254288Listed by: SAMSON PROPERTIES - Coming Soon
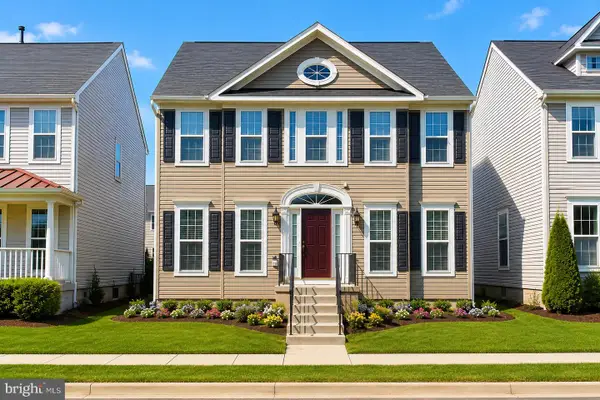 $750,000Coming Soon4 beds 4 baths3,036 sq. ft.
18906 Porterfield Way, GERMANTOWN, MD 20874
MLS# MDMC2253474Listed by: NK REAL ESTATE GROUP, LLC - New
 $399,000Active2 beds 2 baths1,780 sq. ft.
20412 Shore Harbour Dr #7-p, GERMANTOWN, MD 20874
MLS# MDMC2255778Listed by: MARYLAND PRO REALTY - New
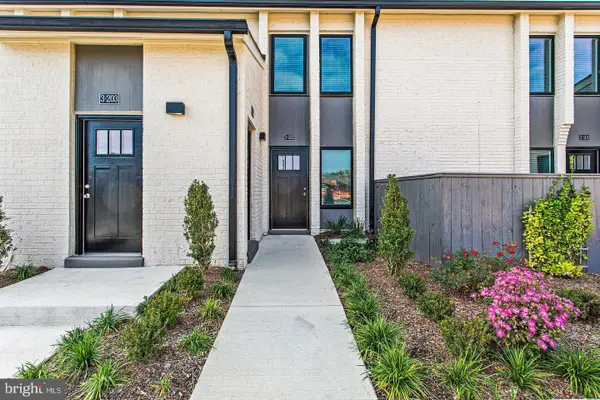 $265,000Active1 beds 1 baths676 sq. ft.
19520 Village Walk Dr #3-202, MONTGOMERY VILLAGE, MD 20886
MLS# MDMC2255820Listed by: AMR ELITE REALTORS, LLC


Protect your home and budget from life's surprises with an Assurant Home Warranty, backed by a partner that supports you through every step of homeownership. Explore Plans.
©2026 Century 21 Real Estate LLC. All rights reserved. CENTURY 21®, the CENTURY 21 Logo and C21® are service marks owned by Century 21 Real Estate LLC. Century 21 Real Estate LLC fully supports the principles of the Fair Housing Act and the Equal Opportunity Act. Each office is independently owned and operated. Listing information is deemed reliable but not guaranteed accurate.