
19316 Ridgecrest Dr, Germantown, MD 20874
Local realty services provided by:CENTURY 21 Mertz & Associates
19316 Ridgecrest Dr,Germantown, MD 20874
$674,900
- 4 Beds
- 3 Baths
- 2,016 sq. ft.
- Single family
- Active
Upcoming open houses
- Sat, Oct 2402:00 pm - 04:00 pm
Listed by: rowena c de leon
Office: coldwell banker realty
MLS#:MDMC2261038
Source:BRIGHTMLS
Price summary
- Price:$674,900
- Price per sq. ft.:$334.77
About this home
FIRST OPEN HOUSE, SATURDAY, 10/24, 2PM-4PM. One of the largest floor plans in the neighborhood. Step inside this classic center hall colonial and immediately feel the sense of space and flow that defines the home. The main level is designed for both effortless daily living and easy hosting, featuring a bright formal living room and a spacious dining room ready for your next gathering. At the heart of the home, the kitchen and breakfast area flow seamlessly into a comfortable living space, creating a warm, open environment where everyone can stay connected. From the breakfast area, glass doors lead out to a large deck that overlooks a sprawling, flat backyard—perfect for morning coffee or outdoor dining. For added convenience, the home features an attached one-car garage, providing easy access and extra storage right where you need it.
Upstairs, you’ll find four generously sized bedrooms. The primary suite serves as a true retreat, complete with a dedicated dressing area, a large walk-in closet, and a private en-suite bathroom featuring a walk-in shower. The three additional bedrooms are equally spacious, offering plenty of closet space and easy access to the full hall bathroom.
The lower level adds even more versatility to the home’s footprint. A large recreation room offers the perfect spot for movie nights or hobbies, while a separate bonus room provides the flexible space needed for a home office, gym, or creative studio. You’ll also find a large, dedicated laundry room that makes organization a breeze. With its classic layout and expansive living areas, this home offers the perfect balance of tradition and functionality....
Contact an agent
Home facts
- Year built:1983
- Subdivision & Development:GUNNERS VIEW
- Listing ID #:MDMC2261038
- Added:1 day(s) ago
- Updated:October 21, 2026 at 11:48 PM
Rooms and interior
- Bedrooms:4
- Total bathrooms:3
- Full bathrooms:2
- Half bathrooms:1
- Flooring:Carpet, Ceramic Tile, Hardwood, Vinyl
- Dining Description:Dining Area, Formal/Separate Dining Room
- Kitchen Description:Breakfast Area, Carpet, Kitchen - Eat-In
- Bedroom Description:Carpet, Walk In Closet(s)
- Basement:Yes
- Basement Description:Full, Fully Finished
- Living area:2,016 sq. ft.
Heating and cooling
- Heating:Electric, Forced Air
Structure and exterior
- Roof:Composite
- Year built:1983
- Building area:2,016 sq. ft.
- Lot area:0.16 Acres
- Architectural Style:Colonial
- Construction Materials:Aluminum Siding
- Exterior Features:Deck(s)
- Foundation Description:Block
- Levels:3 Story
Utilities
- Water:Public
- Sewer:Public Sewer
Finances and disclosures
- Price:$674,900
- Price per sq. ft.:$334.77
- Tax amount:$5,741 (2026)
Features and amenities
- Laundry features:Dryer In Unit, Washer In Unit
- Amenities:Carpet, Ceiling Fan(s), Window Treatments
Parking
- Parking description:Attached Garage, Garage - Front Entry
- Garage:Yes
- Garage spaces:1
New listings near 19316 Ridgecrest Dr
- Coming Soon
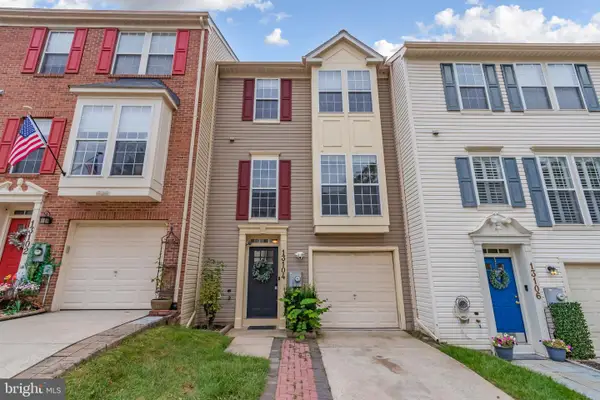 $460,000Coming Soon3 beds 3 baths2,040 sq. ft.
Address Withheld By Seller, GERMANTOWN, MD 20874
MLS# MDMC2256108Listed by: DMV RESIDENTIAL REALTY - Coming Soon
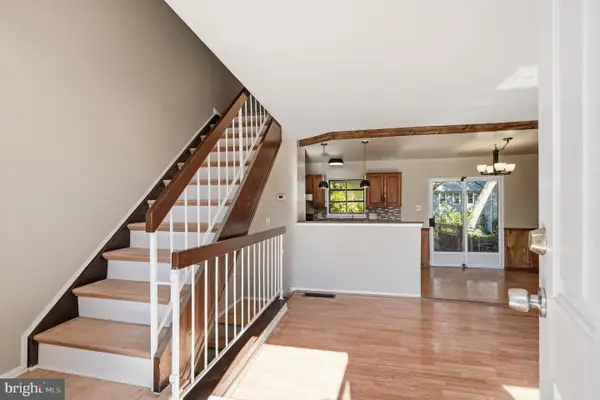 $410,000Coming Soon3 beds 3 baths1,595 sq. ft.
18943 Pine Ridge Ln #9-6, GERMANTOWN, MD 20874
MLS# MDMC2259690Listed by: COMPASS - Coming Soon
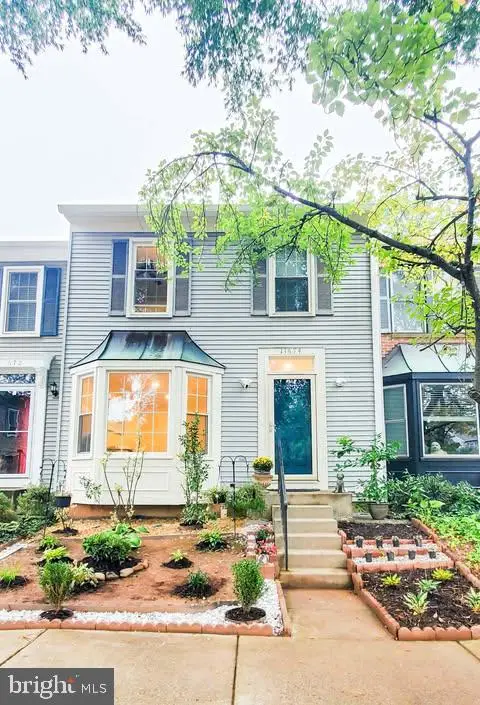 $409,900Coming Soon3 beds 3 baths1,700 sq. ft.
11674 Drumcastle Ter, GERMANTOWN, MD 20876
MLS# MDMC2260086Listed by: LONG & FOSTER REAL ESTATE, INC. - Coming Soon
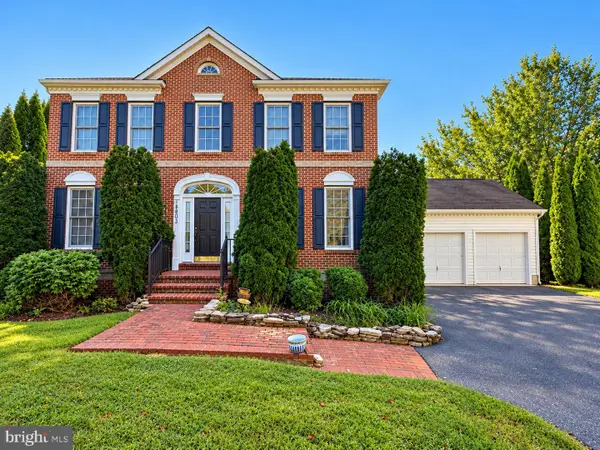 $799,000Coming Soon4 beds 3 baths2,797 sq. ft.
18803 Porterfield Way, GERMANTOWN, MD 20874
MLS# MDMC2259016Listed by: FAIRFAX REALTY SELECT - Coming Soon
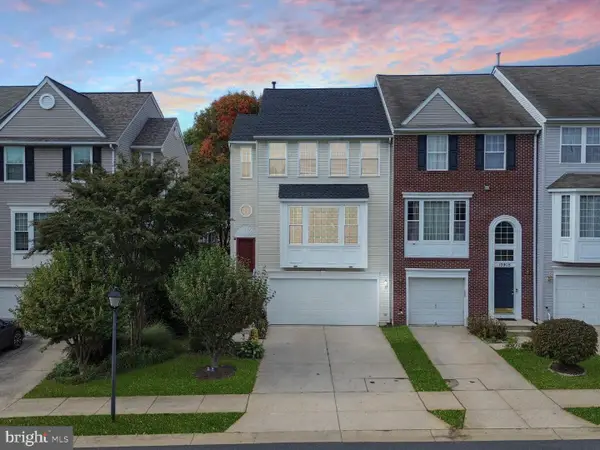 $595,000Coming Soon3 beds 4 baths2,455 sq. ft.
13907 Bailiwick Ter, GERMANTOWN, MD 20874
MLS# MDMC2259364Listed by: LPT REALTY, LLC - Coming SoonOpen Sat, 1 to 3pm
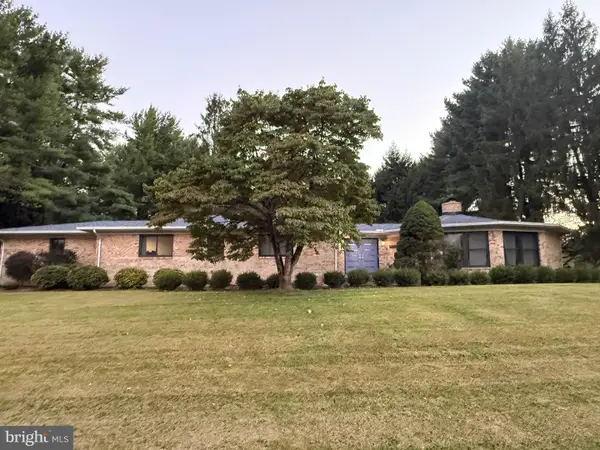 $899,000Coming Soon3 beds 2 baths3,620 sq. ft.
14852 Mockingbird Dr, GERMANTOWN, MD 20874
MLS# MDMC2260112Listed by: THE LIST REALTY - Coming Soon
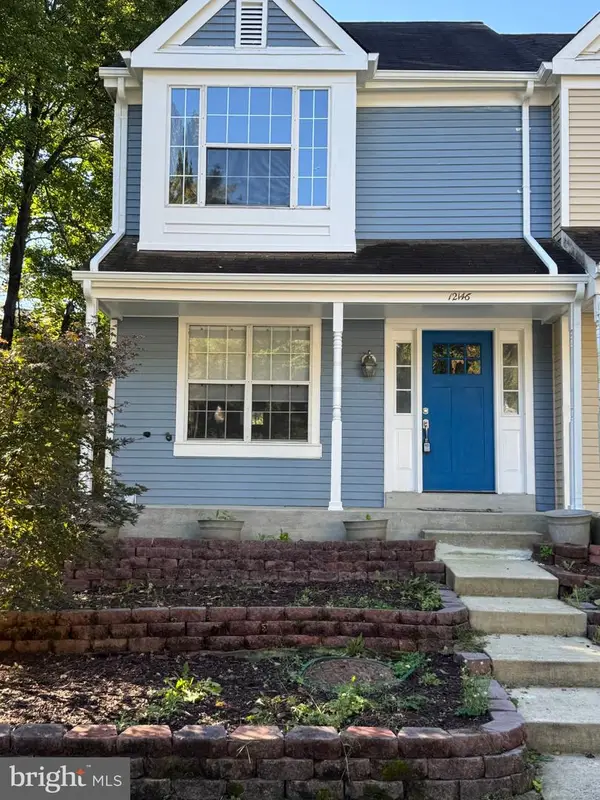 $420,000Coming Soon3 beds 4 baths1,154 sq. ft.
12146 Flag Harbor Dr, GERMANTOWN, MD 20874
MLS# MDMC2259240Listed by: SAMSON PROPERTIES - Coming Soon
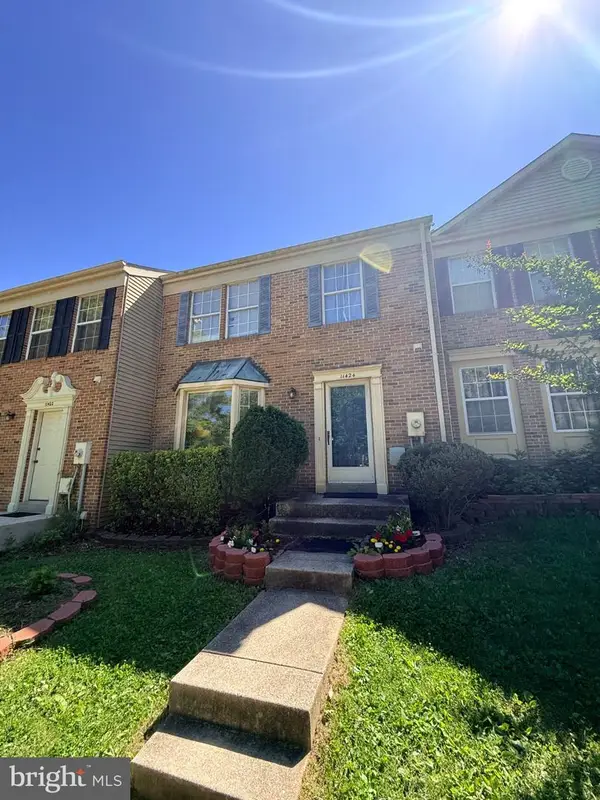 $425,000Coming Soon3 beds 4 baths1,364 sq. ft.
11424 Beehive Ct, GERMANTOWN, MD 20876
MLS# MDMC2259232Listed by: JASON MITCHELL GROUP - Coming Soon
 $459,990Coming Soon2 beds 3 baths1,514 sq. ft.
13023 Robins Nest Ter, GERMANTOWN, MD 20874
MLS# MDMC2254652Listed by: SAMSON PROPERTIES


Protect your home and budget from life's surprises with an Assurant Home Warranty, backed by a partner that supports you through every step of homeownership. Explore Plans.
©2026 Century 21 Real Estate LLC. All rights reserved. CENTURY 21®, the CENTURY 21 Logo and C21® are service marks owned by Century 21 Real Estate LLC. Century 21 Real Estate LLC fully supports the principles of the Fair Housing Act and the Equal Opportunity Act. Each office is independently owned and operated. Listing information is deemed reliable but not guaranteed accurate.