
19515 White Saddle Dr, Germantown, MD 20874
Local realty services provided by:CENTURY 21 Charles Smith Agency, Inc.
19515 White Saddle Dr,Germantown, MD 20874
$429,900
- 3 Beds
- 4 Baths
- 1,260 sq. ft.
- Townhouse
- Active
Listed by: cristina d moral
Office: deausen realty
MLS#:MDMC2256282
Source:BRIGHTMLS
Price summary
- Price:$429,900
- Price per sq. ft.:$341.19
- Monthly HOA dues:$95
About this home
Come home to serenity and comfort in this beautifully maintained, open-concept home! The inviting sunken living room and dining room feature upgraded Brazilian Cherry hardwood floors and a cozy fireplace, creating a warm and welcoming atmosphere for everyday living and entertaining. The kitchen offers Corian countertops, upgraded sink-faucet and a charming bay window that fills the space with natural light. The upper-level main bathroom features a jetted tub and granite countertop, while the master bedroom includes it's own full bathroom. Additional highlights include low HOA, long driveway, one car garage, visitors parking and fenced backyard backs to common area. Easy access to I270, commuter bus and train. Conveniently close to grocery stores, shopping and restaurants. The seller is currently finishing touch-ups and moving out. More photos will be uploaded.
Contact an agent
Home facts
- Year built:1985
- Subdivision & Development:THE COLONY
- Listing ID #:MDMC2256282
- Added:3 day(s) ago
- Updated:September 22, 2026 at 01:58 PM
Rooms and interior
- Bedrooms:3
- Total bathrooms:4
- Full bathrooms:2
- Half bathrooms:2
- Flooring:Carpet, Hardwood, Vinyl
- Dining Description:Combination Dining/Living, Dining Room
- Kitchen Description:Built-In Microwave, Built-In Range, Carpet, Dishwasher, Disposal, Icemaker, Oven - Single, Recessed Lighting, Refrigerator
- Bedroom Description:Carpet
- Basement:Yes
- Basement Description:Combination, Connecting Stairway, Front Entrance, Fully Finished, Garage Access, Windows
- Living area:1,260 sq. ft.
Heating and cooling
- Cooling:Central A/C
- Heating:Central, Forced Air, Natural Gas
Structure and exterior
- Roof:Composite
- Year built:1985
- Building area:1,260 sq. ft.
- Lot area:0.04 Acres
- Architectural Style:Colonial
- Construction Materials:Brick, Combination, Frame
- Foundation Description:Stone, Wood
- Levels:3 Story
Schools
- High school:SENECA VALLEY
- Middle school:KINGSVIEW
- Elementary school:FOX CHAPEL
Utilities
- Water:Public
- Sewer:Public Sewer
Finances and disclosures
- Price:$429,900
- Price per sq. ft.:$341.19
- Tax amount:$4,818 (2026)
Features and amenities
- Laundry features:Dryer, Washer
- Amenities:Carpet, Recessed Lighting
Parking
- Parking description:Attached Garage, Garage - Front Entry, Garage Door Opener, On Street
- Garage:Yes
- Garage spaces:1
New listings near 19515 White Saddle Dr
- Coming Soon
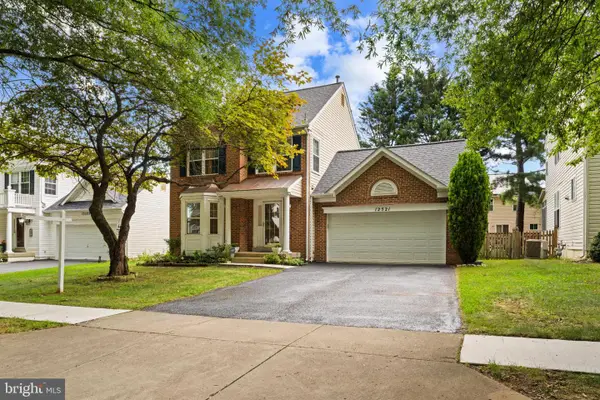 $715,000Coming Soon4 beds 4 baths1,967 sq. ft.
12521 Hawks Nest Ln, GERMANTOWN, MD 20876
MLS# MDMC2257004Listed by: CUMMINGS & CO REALTORS - Coming Soon
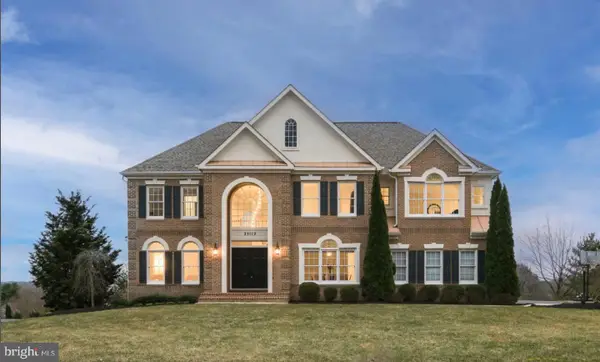 $940,000Coming Soon4 beds 5 baths5,147 sq. ft.
8 Seneca Forest Ct, GERMANTOWN, MD 20876
MLS# MDMC2256834Listed by: THE AGENCY DC - Coming Soon
 $375,000Coming Soon2 beds 3 baths1,230 sq. ft.
19142 Partridge Wood Dr, GERMANTOWN, MD 20874
MLS# MDMC2256674Listed by: LPT REALTY, LLC - Coming Soon
 $575,000Coming Soon4 beds 4 baths1,604 sq. ft.
12125 Stoney Bottom Rd, GERMANTOWN, MD 20874
MLS# MDMC2255726Listed by: KELLER WILLIAMS REALTY - Coming Soon
 $249,900Coming Soon2 beds 1 baths908 sq. ft.
20334 Beaconfield Ter #304, GERMANTOWN, MD 20874
MLS# MDMC2255612Listed by: SAMSON PROPERTIES - Coming Soon
 $549,999Coming Soon3 beds 4 baths1,749 sq. ft.
21 Neerwinder Ct, GERMANTOWN, MD 20874
MLS# MDMC2256602Listed by: REAL BROKER, LLC - GAITHERSBURG - Coming Soon
 $459,000Coming Soon3 beds 4 baths1,678 sq. ft.
20014 Lake Park Dr #121, GERMANTOWN, MD 20874
MLS# MDMC2256554Listed by: RLAH @PROPERTIES - Coming Soon
 $585,000Coming Soon4 beds 5 baths2,235 sq. ft.
3332 Provider Way, GERMANTOWN, MD 20874
MLS# MDMC2254540Listed by: KELLER WILLIAMS REALTY CENTRE - Coming Soon
 $555,000Coming Soon4 beds 4 baths2,126 sq. ft.
12751 Longford Dr, GERMANTOWN, MD 20874
MLS# MDMC2254406Listed by: KELLER WILLIAMS CAPITAL PROPERTIES - Coming Soon
 $495,000Coming Soon3 beds 4 baths2,016 sq. ft.
2 Waterside Ct, GERMANTOWN, MD 20874
MLS# MDMC2255240Listed by: REALTY ADVANTAGE OF MARYLAND LLC


Protect your home and budget from life's surprises with an Assurant Home Warranty, backed by a partner that supports you through every step of homeownership. Explore Plans.
©2026 Century 21 Real Estate LLC. All rights reserved. CENTURY 21®, the CENTURY 21 Logo and C21® are service marks owned by Century 21 Real Estate LLC. Century 21 Real Estate LLC fully supports the principles of the Fair Housing Act and the Equal Opportunity Act. Each office is independently owned and operated. Listing information is deemed reliable but not guaranteed accurate.