
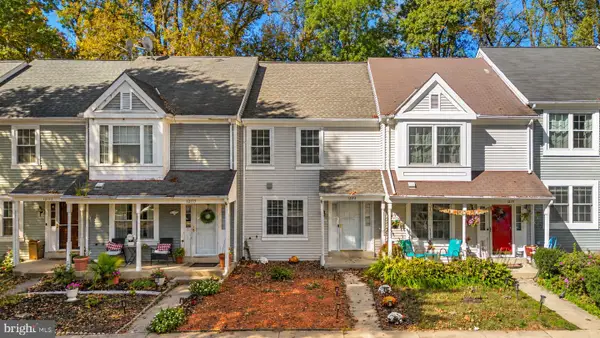
20323 Cedarhurst Way, Germantown, MD 20876
Local realty services provided by:CENTURY 21 Rauh & Johns
Listed by: nathan b dart, ana dubin
Office: re/max realty group
MLS#:MDMC2260808
Source:BRIGHTMLS
Price summary
- Price:$375,000
- Price per sq. ft.:$234.38
- Monthly HOA dues:$119
About this home
Welcome to 20323 Cedarhurst Way! Located in desirable Germantown this spacious townhome features 3 bedrooms and 2.5 bathrooms with assigned parking. Enjoy fresh paint throughout with a welcoming entry into the bright living room. The living room features large windows letting in the natural light and wood flooring. The eat-in kitchen features a large dining area with access to the outdoor deck and fully fenced backyard. The kitchen includes ample storage including an island and bonus sunroom ideal for morning coffee or cozy breakfast nook. The upper level includes a primary suite with durable LVP flooring, walk-in closet, and private en-suite bath. The secondary bedrooms are well appointed and share a full bath. The lower level is partly finished with a large rec room including a fireplace, laundry room, and a large unfinished storage room/flex space. Community amenities include swimming pool, playgrounds, walking paths, and more. Prime location within walking distance to community parks, public transit and local schools. Just minutes to shops, restaurants, and other retail while offering easy access to 355, I-270 and other commuter routes. Schedule your showing today....
Contact an agent
Home facts
- Year built:1989
- Subdivision & Development:BRANDERMILL
- Listing ID #:MDMC2260808
- Added:2 day(s) ago
- Updated:October 23, 2026 at 02:00 PM
Rooms and interior
- Bedrooms:3
- Total bathrooms:3
- Full bathrooms:2
- Half bathrooms:1
- Flooring:Carpet, Ceramic Tile, Wood
- Dining Description:Combination Kitchen/Dining
- Bathrooms Description:Primary Bath(s)
- Kitchen Description:Carpet, Dishwasher, Disposal, Icemaker, Kitchen - Eat-In, Kitchen - Island, Kitchen - Table Space, Microwave, Recessed Lighting, Refrigerator, Stove
- Bedroom Description:Carpet, Walk In Closet(s)
- Basement:Yes
- Basement Description:Full, Interior Access, Partially Finished
- Living area:1,600 sq. ft.
Heating and cooling
- Cooling:Central A/C
- Heating:Central, Electric
Structure and exterior
- Roof:Shingle
- Year built:1989
- Building area:1,600 sq. ft.
- Lot area:0.03 Acres
- Architectural Style:Colonial
- Construction Materials:Vinyl Siding
- Exterior Features:Deck(s), Exterior Lighting
- Levels:3 Story
Schools
- High school:CLARKSBURG
- Middle school:ROCKY HILL
- Elementary school:CAPTAIN JAMES E. DALY
Utilities
- Water:Public
- Sewer:Public Sewer
Finances and disclosures
- Price:$375,000
- Price per sq. ft.:$234.38
- Tax amount:$4,366 (2026)
Features and amenities
- Amenities:Attic, Carpet, Ceiling Fan(s), Recessed Lighting, Skylight(s)
Parking
- Parking description:Assigned, Parking Lot
New listings near 20323 Cedarhurst Way
- Coming Soon
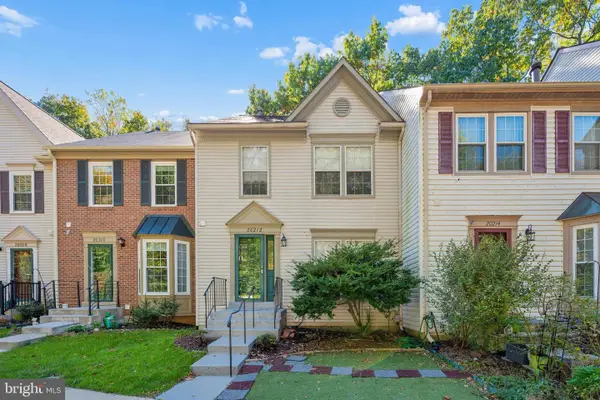 $470,000Coming Soon3 beds 4 baths1,918 sq. ft.
Address Withheld By Seller, GERMANTOWN, MD 20874
MLS# MDMC2260544Listed by: COMPASS - Coming Soon
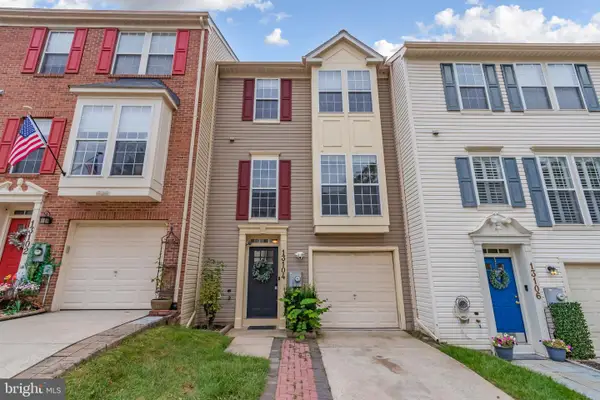 $460,000Coming Soon3 beds 3 baths2,040 sq. ft.
Address Withheld By Seller, GERMANTOWN, MD 20874
MLS# MDMC2256108Listed by: DMV RESIDENTIAL REALTY - Coming Soon
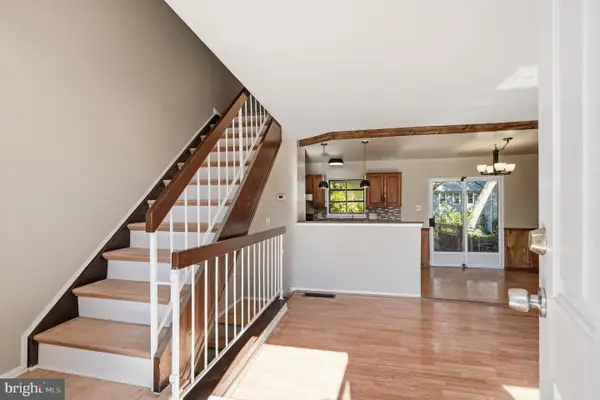 $410,000Coming Soon3 beds 3 baths1,595 sq. ft.
18943 Pine Ridge Ln #9-6, GERMANTOWN, MD 20874
MLS# MDMC2259690Listed by: COMPASS - Coming Soon
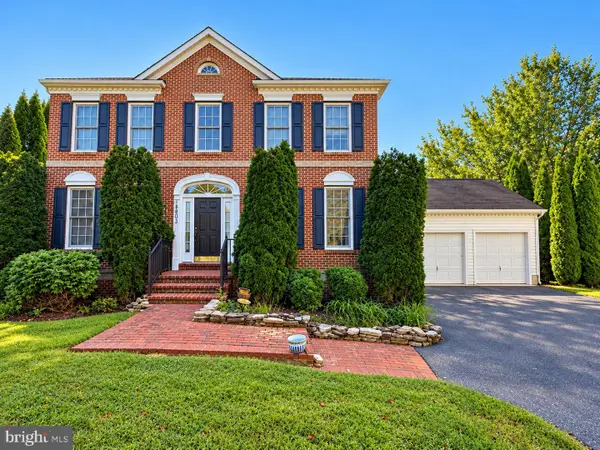 $799,000Coming Soon4 beds 3 baths2,797 sq. ft.
18803 Porterfield Way, GERMANTOWN, MD 20874
MLS# MDMC2259016Listed by: FAIRFAX REALTY SELECT - Coming Soon
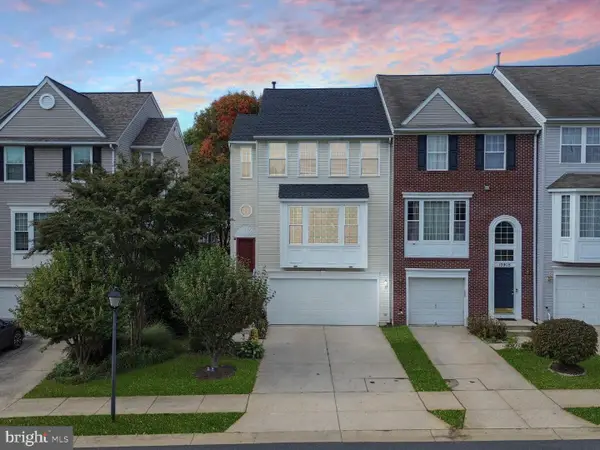 $595,000Coming Soon3 beds 4 baths2,455 sq. ft.
13907 Bailiwick Ter, GERMANTOWN, MD 20874
MLS# MDMC2259364Listed by: LPT REALTY, LLC - Coming Soon
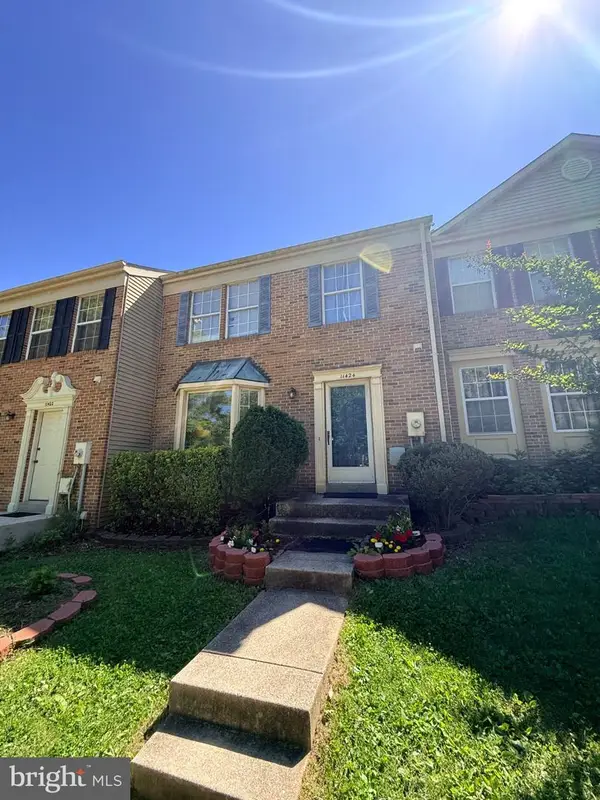 $425,000Coming Soon3 beds 4 baths1,364 sq. ft.
11424 Beehive Ct, GERMANTOWN, MD 20876
MLS# MDMC2259232Listed by: JASON MITCHELL GROUP - Coming Soon
 $459,990Coming Soon2 beds 3 baths1,514 sq. ft.
13023 Robins Nest Ter, GERMANTOWN, MD 20874
MLS# MDMC2254652Listed by: SAMSON PROPERTIES - Open Sat, 1 to 4pmNew
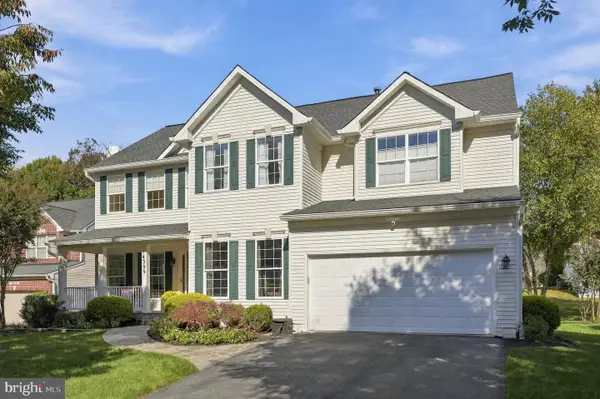 $994,900Active4 beds 4 baths5,184 sq. ft.
14309 Gate Dancer Ln, BOYDS, MD 20841
MLS# MDMC2259372Listed by: GREYSTONE REALTY, LLC. - Open Sun, 1 to 3pmNew
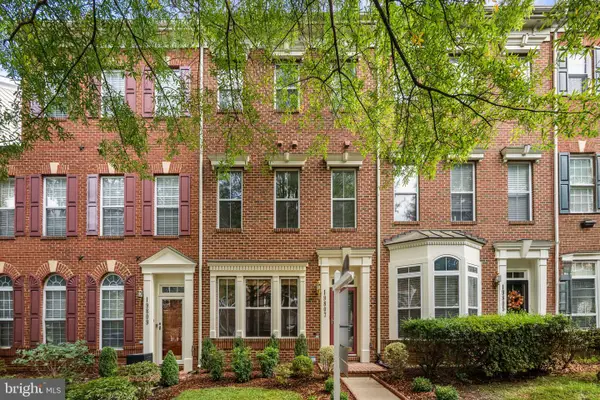 $569,000Active4 beds 4 baths2,421 sq. ft.
19807 Celebration Way, GERMANTOWN, MD 20874
MLS# MDMC2258818Listed by: COMPASS - New
 $399,900Active3 beds 3 baths1,728 sq. ft.
12173 Flag Harbor Dr, GERMANTOWN, MD 20874
MLS# MDMC2260464Listed by: RE/MAX TOWN CENTER


Protect your home and budget from life's surprises with an Assurant Home Warranty, backed by a partner that supports you through every step of homeownership. Explore Plans.
©2026 Century 21 Real Estate LLC. All rights reserved. CENTURY 21®, the CENTURY 21 Logo and C21® are service marks owned by Century 21 Real Estate LLC. Century 21 Real Estate LLC fully supports the principles of the Fair Housing Act and the Equal Opportunity Act. Each office is independently owned and operated. Listing information is deemed reliable but not guaranteed accurate.