
20928 Scottsbury Dr, Germantown, MD 20876
Local realty services provided by:CENTURY 21 A Better Way
Upcoming open houses
- Sat, Sep 1901:00 pm - 03:00 pm
Listed by: marie p mccormack
Office: long & foster real estate, inc.
MLS#:MDMC2252974
Source:BRIGHTMLS
Price summary
- Price:$630,000
- Price per sq. ft.:$335.11
- Monthly HOA dues:$86.33
About this home
NEW ROOF installed 7/26!
Delightful colonial offered in the Wexford neighborhood. The main level offers formal living and dining rooms. The updated kitchen flows into the family room with fireplace. There is a powder room on this level plus two car garage.
4 bedrooms, 2 baths up.
The lower level is unfinished and awaits the buyers future plans!
Contact an agent
Home facts
- Year built:1990
- Subdivision & Development:WEXFORD
- Listing ID #:MDMC2252974
- Added:1 day(s) ago
- Updated:September 19, 2026 at 01:11 PM
Rooms and interior
- Bedrooms:4
- Total bathrooms:3
- Full bathrooms:2
- Half bathrooms:1
- Rooms Total:11
- Dining Description:Dining Room
- Bathrooms Description:Half Bath, Primary Bathroom
- Bedroom Description:Primary Bedroom
- Basement:Yes
- Basement Description:Unfinished
- Living area:1,880 sq. ft.
Heating and cooling
- Cooling:Central A/C
- Heating:Forced Air, Natural Gas
Structure and exterior
- Roof:Architectural Shingle, Shingle
- Year built:1990
- Building area:1,880 sq. ft.
- Lot area:0.15 Acres
- Architectural Style:Colonial
- Construction Materials:Vinyl Siding
- Levels:3 Story
Schools
- High school:SENECA VALLEY
- Middle school:MARTIN LUTHER KING JR.
- Elementary school:DR. SALLY K. RIDE
Utilities
- Water:Public
- Sewer:Public Sewer
Finances and disclosures
- Price:$630,000
- Price per sq. ft.:$335.11
- Tax amount:$6,330 (2026)
Parking
- Parking description:Attached Garage, Garage - Front Entry
- Garage:Yes
- Garage spaces:2
New listings near 20928 Scottsbury Dr
- Coming Soon
 $375,000Coming Soon2 beds 3 baths1,230 sq. ft.
19142 Partridge Wood Dr, GERMANTOWN, MD 20874
MLS# MDMC2256674Listed by: FAB REALTY LLC - Coming Soon
 $575,000Coming Soon4 beds 4 baths1,604 sq. ft.
12125 Stoney Bottom Rd, GERMANTOWN, MD 20874
MLS# MDMC2255726Listed by: KELLER WILLIAMS REALTY - Coming Soon
 $249,900Coming Soon2 beds 1 baths908 sq. ft.
20334 Beaconfield Ter #304, GERMANTOWN, MD 20874
MLS# MDMC2255612Listed by: SAMSON PROPERTIES - Coming Soon
 $549,999Coming Soon3 beds 4 baths1,749 sq. ft.
21 Neerwinder Ct, GERMANTOWN, MD 20874
MLS# MDMC2256602Listed by: REAL BROKER, LLC - GAITHERSBURG - Coming Soon
 $459,000Coming Soon3 beds 4 baths1,678 sq. ft.
20014 Lake Park Dr #121, GERMANTOWN, MD 20874
MLS# MDMC2256554Listed by: RLAH @PROPERTIES - Coming Soon
 $585,000Coming Soon4 beds 5 baths2,235 sq. ft.
3332 Provider Way, GERMANTOWN, MD 20874
MLS# MDMC2254540Listed by: KELLER WILLIAMS REALTY CENTRE - Coming Soon
 $555,000Coming Soon4 beds 4 baths2,126 sq. ft.
12751 Longford Dr, GERMANTOWN, MD 20874
MLS# MDMC2254406Listed by: KELLER WILLIAMS CAPITAL PROPERTIES - Coming Soon
 $495,000Coming Soon3 beds 4 baths2,016 sq. ft.
2 Waterside Ct, GERMANTOWN, MD 20874
MLS# MDMC2255240Listed by: REALTY ADVANTAGE OF MARYLAND LLC - Coming Soon
 $459,990Coming Soon2 beds 3 baths1,514 sq. ft.
13023 Robins Nest Ter, GERMANTOWN, MD 20874
MLS# MDMC2254652Listed by: SAMSON PROPERTIES - Coming Soon
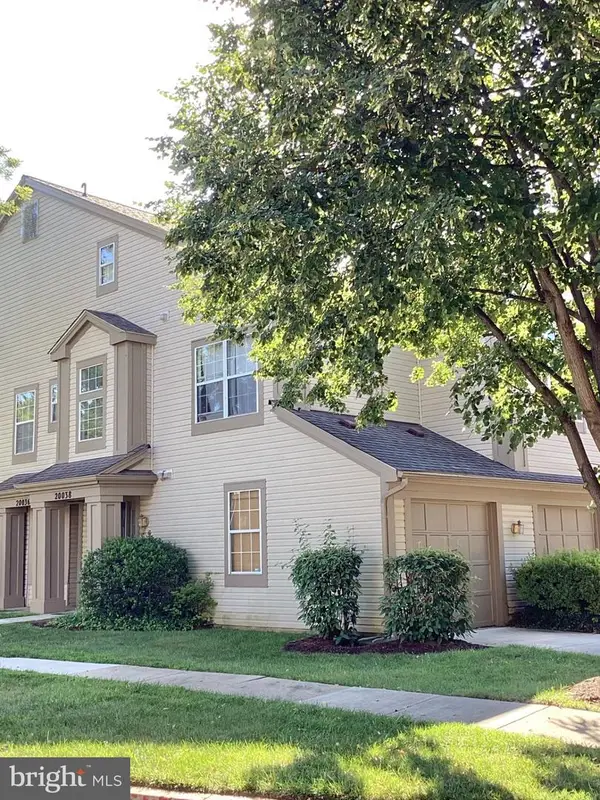 $345,000Coming Soon2 beds 3 baths1,638 sq. ft.
20038 Gateshead Cir #125, GERMANTOWN, MD 20876
MLS# MDMC2254288Listed by: SAMSON PROPERTIES


Protect your home and budget from life's surprises with an Assurant Home Warranty, backed by a partner that supports you through every step of homeownership. Explore Plans.
©2026 Century 21 Real Estate LLC. All rights reserved. CENTURY 21®, the CENTURY 21 Logo and C21® are service marks owned by Century 21 Real Estate LLC. Century 21 Real Estate LLC fully supports the principles of the Fair Housing Act and the Equal Opportunity Act. Each office is independently owned and operated. Listing information is deemed reliable but not guaranteed accurate.