10 Stevens Rd, Glen Burnie, MD 21060
Local realty services provided by:CENTURY 21 A Better Way
10 Stevens Rd,Glen Burnie, MD 21060
$260,000
- 3 Beds
- 2 Baths
- 1,404 sq. ft.
- Single family
- Active
Listed by: edward j kowalski
Office: exp realty, llc.
MLS#:MDAA2159078
Source:BRIGHTMLS
Price summary
- Price:$260,000
- Price per sq. ft.:$185.19
About this home
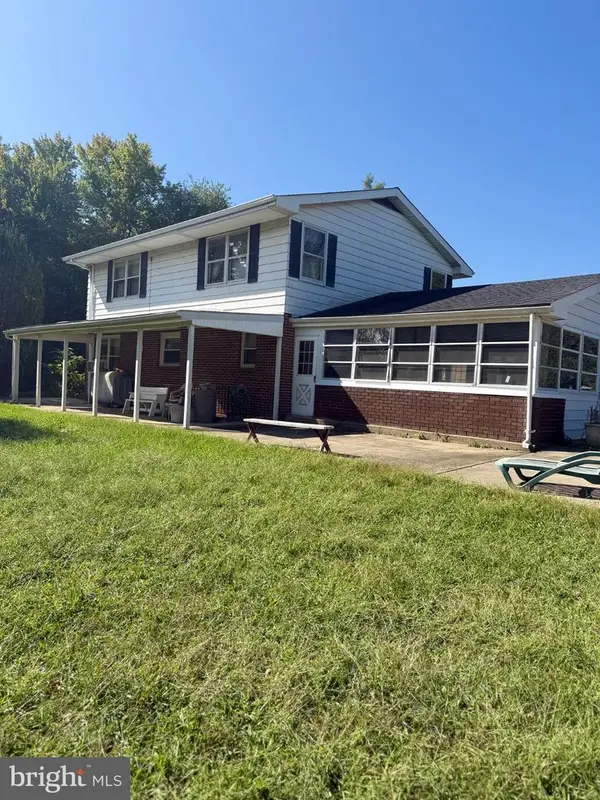
Opportunity awaits at 10 Stevens Road, Glen Burnie, MD 21060! This property offers potential for buyers looking to make it their own or investors seeking their next project. Property is being sold strictly AS-IS, with no repairs to be made by the seller. All offers must clearly indicate whether the purchase is intended for owner occupancy or investment purposes. Buyers are encouraged to conduct their own due diligence and verify all property information.
Contact an agent
Home facts
- Year built:1954
- Subdivision & Development:GLEN BURNIE HEIGHTS
- Listing ID #:MDAA2159078
- Added:10 day(s) ago
- Updated:October 23, 2026 at 02:00 PM
Rooms and interior
- Bedrooms:3
- Total bathrooms:2
- Full bathrooms:2
- Living area:1,404 sq. ft.
Heating and cooling
- Cooling:Window Unit(s)
- Heating:Forced Air
Structure and exterior
- Roof:Shake, Shingle
- Year built:1954
- Building area:1,404 sq. ft.
- Lot area:0.17 Acres
- Levels:1 1/2 Story
Utilities
- Water:Public
- Sewer:Public Septic, Public Sewer
Finances and disclosures
- Price:$260,000
- Price per sq. ft.:$185.19
- Tax amount:$2,035 (2025)
New listings near 10 Stevens Rd
- Coming Soon
 $315,000Coming Soon3 beds 2 baths1,603 sq. ft.
1131 Leonard Dr, GLEN BURNIE, MD 21060
MLS# MDAA2159432Listed by: SAMSON PROPERTIES - Coming SoonOpen Fri, 1 to 3pm
 $899,000Coming Soon5 beds 3 baths1,872 sq. ft.
7667 Locust Grove Rd, GLEN BURNIE, MD 21060
MLS# MDAA2159094Listed by: MEREDITH FINE PROPERTIES - Coming Soon
 $320,000Coming Soon5 beds 3 baths1,984 sq. ft.
800 Meadowbrook Rd, GLEN BURNIE, MD 21061
MLS# MDAA2159722Listed by: NORTHROP REALTY - Coming Soon
 $299,900Coming Soon3 beds 3 baths1,320 sq. ft.
324 Woodleaf Ct, GLEN BURNIE, MD 21061
MLS# MDAA2159896Listed by: 4TH COLONY REALTY - Coming Soon
 $399,999Coming Soon3 beds 3 baths1,108 sq. ft.
102 Baltimore Ave, GLEN BURNIE, MD 21061
MLS# MDAA2159714Listed by: HYATT & COMPANY REAL ESTATE, LLC - Coming Soon
 $349,900Coming Soon3 beds 1 baths988 sq. ft.
2002 Preston Rd, GLEN BURNIE, MD 21060
MLS# MDAA2159822Listed by: EXP REALTY, LLC - Coming Soon
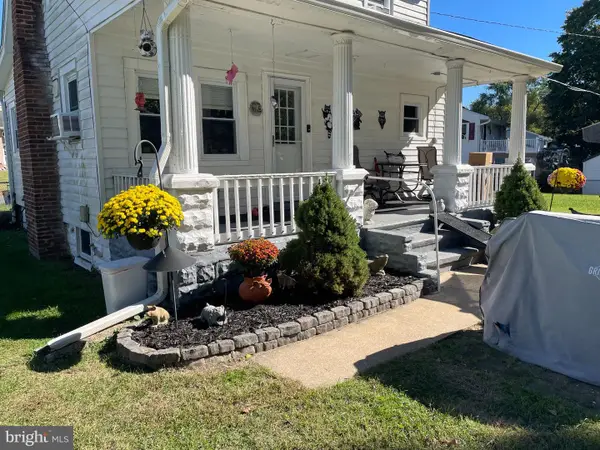 $355,000Coming Soon2 beds 2 baths1,300 sq. ft.
7032 Cresthaven Dr, GLEN BURNIE, MD 21061
MLS# MDAA2159566Listed by: DOUGLAS REALTY LLC - Coming Soon
 $638,900Coming Soon4 beds 4 baths2,842 sq. ft.
227 Saltgrass Dr, GLEN BURNIE, MD 21060
MLS# MDAA2159674Listed by: EXECUHOME REALTY - Coming Soon

 $489,000Coming Soon3 beds 4 baths2,559 sq. ft.
7506 Holly Ridge Dr, GLEN BURNIE, MD 21060
MLS# MDAA2154712Listed by: CENTURY 21 NEW MILLENNIUM - Coming Soon
 $545,000Coming Soon3 beds 4 baths2,300 sq. ft.
8258 Longford Rd, MILLERSVILLE, MD 21108
MLS# MDAA2159532Listed by: BERKSHIRE HATHAWAY HOMESERVICES HOMESALE REALTY


Protect your home and budget from life's surprises with an Assurant Home Warranty, backed by a partner that supports you through every step of homeownership. Explore Plans.
©2026 Century 21 Real Estate LLC. All rights reserved. CENTURY 21®, the CENTURY 21 Logo and C21® are service marks owned by Century 21 Real Estate LLC. Century 21 Real Estate LLC fully supports the principles of the Fair Housing Act and the Equal Opportunity Act. Each office is independently owned and operated. Listing information is deemed reliable but not guaranteed accurate.