
1013 Pinetop Dr, Glen Burnie, MD 21061
Local realty services provided by:CENTURY 21 Downtown
1013 Pinetop Dr,Glen Burnie, MD 21061
$485,000
- 5 Beds
- 2 Baths
- 2,240 sq. ft.
- Single family
- Active
Listed by: din a khaled
Office: houwzer, llc.
MLS#:MDAA2156564
Source:BRIGHTMLS
Price summary
- Price:$485,000
- Price per sq. ft.:$216.52
About this home
Space, versatility, and a backyard made to enjoy—1013 Pinetop Drive offers much more than meets the eye. This 5-bedroom, 2-bath detached home features approximately 2,240 square feet of finished living space across two levels, giving you plenty of room to spread out, entertain, work from home, or create spaces that fit your lifestyle. The main level offers hardwood flooring, a bright and inviting living area, and an open kitchen and dining space anchored by a center island, granite countertops, and stainless steel appliances.
The fully finished lower level adds an entire second dimension to the home with additional bedrooms and flexible living space ideal for a family room, home office, guest accommodations, fitness area, or recreation space. Two full bathrooms provide added convenience for a home designed to accommodate everyday living with ease.
Outside, the fenced yard creates a private setting for cookouts, play, pets, gardening, or simply relaxing outdoors, while the deck and front porch provide even more space to unwind. Situated on a corner lot with a storage shed and convenient access to major commuter routes, shopping, dining, and everyday necessities, 1013 Pinetop Drive delivers the space and flexibility buyers are looking for—inside and out....
Contact an agent
Home facts
- Year built:1964
- Subdivision & Development:FERNDALE FARMS
- Listing ID #:MDAA2156564
- Added:14 day(s) ago
- Updated:September 18, 2026 at 10:43 AM
Rooms and interior
- Bedrooms:5
- Total bathrooms:2
- Full bathrooms:2
- Dining Description:Combination Kitchen/Dining
- Bathrooms Description:Primary Bath(s)
- Kitchen Description:Crown Moldings, Disposal, ENERGY STAR Dishwasher, ENERGY STAR Freezer, ENERGY STAR Refrigerator, Exhaust Fan, Icemaker, Kitchen - Island, Microwave, Oven/Range - Gas, Refrigerator, Upgraded Countertops, Water Heater
- Basement:Yes
- Basement Description:Connecting Stairway, Fully Finished, Outside Entrance, Rear Entrance, Sump Pump
- Living area:2,240 sq. ft.
Heating and cooling
- Cooling:Ceiling Fan(s), Central A/C
- Heating:Forced Air, Natural Gas
Structure and exterior
- Roof:Shingle
- Year built:1964
- Building area:2,240 sq. ft.
- Lot area:0.18 Acres
- Lot Features:Corner
- Architectural Style:Split Foyer
- Construction Materials:Vinyl Siding
- Exterior Features:Deck(s), Flood Lights, Porch(es), Sidewalks
- Foundation Description:Concrete Perimeter
- Levels:2 Stories
Schools
- High school:NORTH COUNTY
- Middle school:LINDALE
- Elementary school:GEORGE CROMWELL
Utilities
- Water:Public
- Sewer:Public Sewer
Finances and disclosures
- Price:$485,000
- Price per sq. ft.:$216.52
- Tax amount:$3,799 (2026)
Features and amenities
- Laundry features:Dryer - Front Loading, ENERGY STAR Clothes Washer, Washer/Dryer Hookups Only
- Amenities:Atrium Windows, Carbon Monoxide Detector(s), Crown Moldings, Double Pane Windows, Insulated Windows, Main Entrance Lock, Smoke Detector, Window Treatments
Parking
- Parking description:Concrete Driveway, Off Street
New listings near 1013 Pinetop Dr
- Coming Soon
 $325,000Coming Soon3 beds 3 baths1,740 sq. ft.
7643 Hennesey Ct, GLEN BURNIE, MD 21061
MLS# MDAA2156684Listed by: RE/MAX EXECUTIVE - Coming Soon
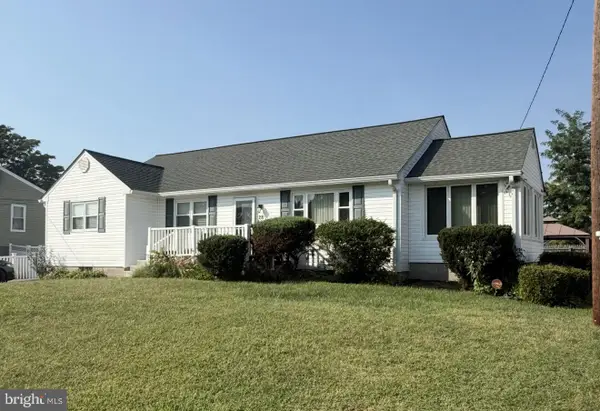 $415,000Coming Soon3 beds 2 baths2,398 sq. ft.
28 Cedar Dr, GLEN BURNIE, MD 21060
MLS# MDAA2156988Listed by: KELLER WILLIAMS FLAGSHIP - Coming Soon
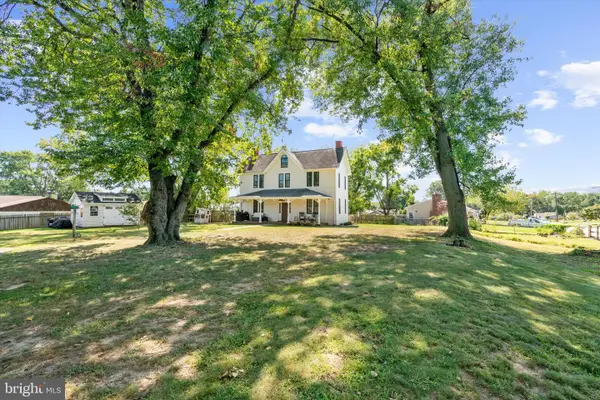 $449,000Coming Soon3 beds 2 baths1,866 sq. ft.
13 Hopkins St, GLEN BURNIE, MD 21061
MLS# MDAA2157272Listed by: DOUGLAS REALTY LLC - Coming Soon
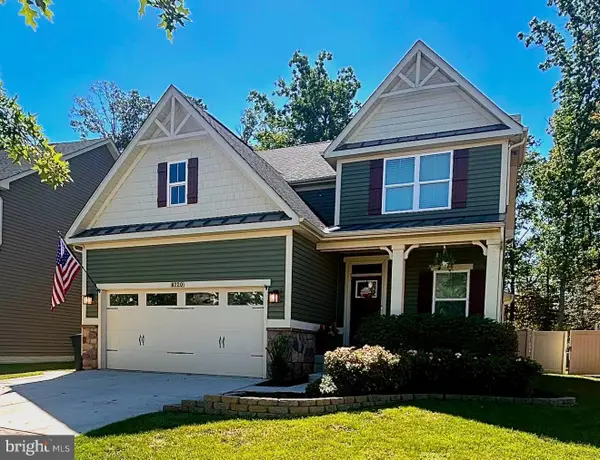 $670,000Coming Soon4 beds 3 baths3,101 sq. ft.
8220 Hickory Hollow Dr, GLEN BURNIE, MD 21060
MLS# MDAA2154692Listed by: KELLER WILLIAMS FLAGSHIP - Coming Soon
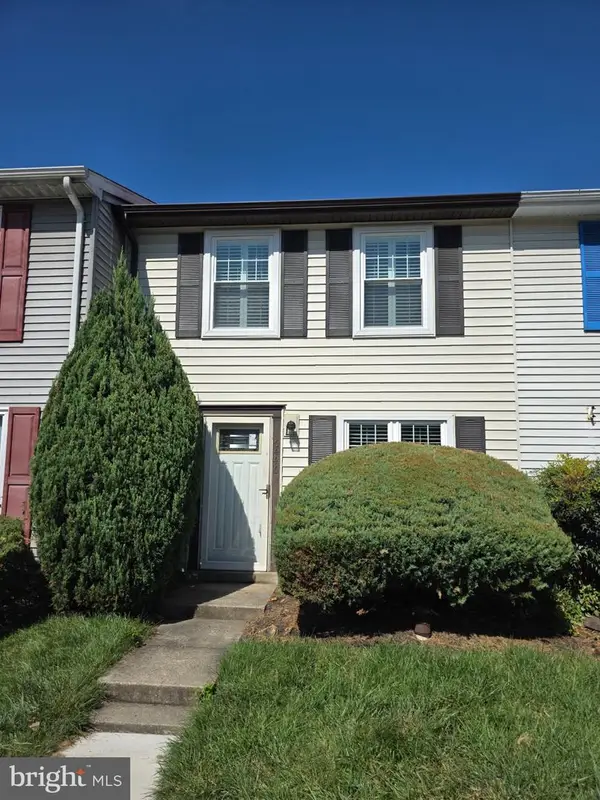 $285,000Coming Soon2 beds 2 baths1,116 sq. ft.
6446 Grafton Garth Ct, GLEN BURNIE, MD 21061
MLS# MDAA2157188Listed by: RE/MAX LEADING EDGE - Coming Soon
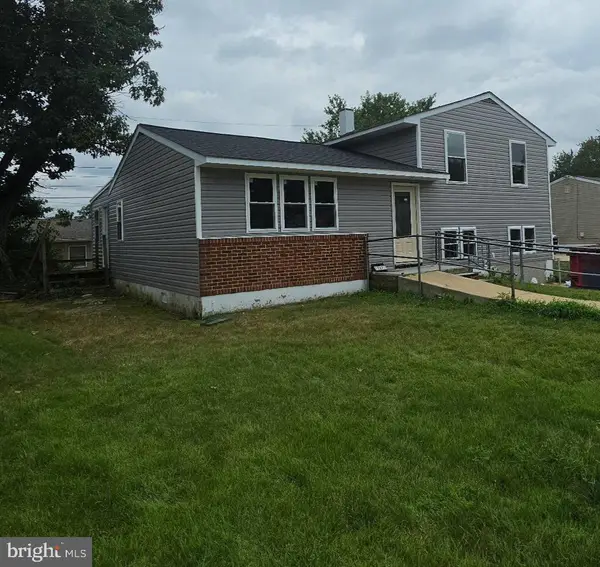 $469,900Coming Soon4 beds 2 baths2,332 sq. ft.
727 Delmar Ave, GLEN BURNIE, MD 21061
MLS# MDAA2156992Listed by: DOUGLAS REALTY LLC - Coming Soon
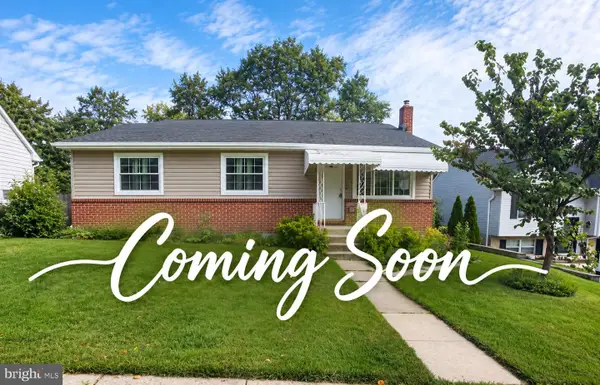 $465,000Coming Soon4 beds 2 baths2,097 sq. ft.
2 Willowdale Ave, GLEN BURNIE, MD 21061
MLS# MDAA2156902Listed by: KEMP & ASSOCIATES REAL ESTATE - Coming Soon
 $479,900Coming Soon4 beds 3 baths1,800 sq. ft.
8251 Bernard Dr S, MILLERSVILLE, MD 21108
MLS# MDAA2156898Listed by: EXP REALTY, LLC - Coming Soon
 $325,900Coming Soon3 beds 1 baths1,416 sq. ft.
828 Bentwillow Dr, GLEN BURNIE, MD 21061
MLS# MDAA2156806Listed by: IRON VALLEY REAL ESTATE CHARM CITY - Coming SoonOpen Sat, 11am to 1pm
 $325,000Coming Soon2 beds 1 baths816 sq. ft.
504 Delaware Ave, GLEN BURNIE, MD 21060
MLS# MDAA2156554Listed by: DOUGLAS REALTY LLC


Protect your home and budget from life's surprises with an Assurant Home Warranty, backed by a partner that supports you through every step of homeownership. Explore Plans.
©2026 Century 21 Real Estate LLC. All rights reserved. CENTURY 21®, the CENTURY 21 Logo and C21® are service marks owned by Century 21 Real Estate LLC. Century 21 Real Estate LLC fully supports the principles of the Fair Housing Act and the Equal Opportunity Act. Each office is independently owned and operated. Listing information is deemed reliable but not guaranteed accurate.