
1106 Cedarcliff Dr, Glen Burnie, MD 21060
Local realty services provided by:CENTURY 21 Norris - Valley Forge
1106 Cedarcliff Dr,Glen Burnie, MD 21060
$405,000
- 3 Beds
- 2 Baths
- 1,650 sq. ft.
- Single family
- Coming Soon
Listed by: tori e kautz
Office: allfirst realty, inc.
MLS#:MDAA2157338
Source:BRIGHTMLS
Price summary
- Price:$405,000
- Price per sq. ft.:$245.45
About this home
Welcome to 1106 Cedarcliff Drive, a beautifully upgraded and spacious 3-bedroom, 2-bathroom oversized rambler in the desirable Sun Valley community of Glen Burnie. One of the largest rambler-style homes in the neighborhood, this home offers a sought-after open floor plan, generous living spaces, and thoughtful updates throughout.
The main level features a bright and inviting layout with spacious living and dining areas that flow seamlessly into the updated kitchen. The kitchen is equipped with granite countertops, stainless steel appliances, and plenty of cabinetry for ample storage. The home has been freshly painted and features completely renovated bathrooms with modern finishes.
The large basement provides an expansive finished room with endless possibilities and can easily be used as a studio, game room, home office, recreation room, gym, or additional living space. Outside, the huge backyard offers plenty of space for entertaining, outdoor activities, gardening, or simply relaxing.
Recent updates provide added peace of mind, including a new dishwasher installed in September 2026, a new microwave in 2026, a roof replaced in 2022, and an HVAC system updated in 2023. With its oversized floor plan, modern upgrades, finished basement, and expansive backyard, this home offers the perfect combination of comfort, functionality, and space. Conveniently located in Glen Burnie with easy access to shopping, dining, commuter routes, and nearby amenities. Don't miss the opportunity to make this beautifully updated Sun Valley rambler your new home!...
Contact an agent
Home facts
- Year built:1960
- Subdivision & Development:SUN VALLEY
- Listing ID #:MDAA2157338
- Updated:September 21, 2026 at 07:45 PM
Rooms and interior
- Bedrooms:3
- Total bathrooms:2
- Full bathrooms:2
- Rooms Total:3
- Basement:Yes
- Basement Description:Fully Finished, Space For Rooms, Sump Pump, Walkout Stairs
- Living area:1,650 sq. ft.
Heating and cooling
- Cooling:Central A/C
- Heating:Forced Air, Natural Gas
Structure and exterior
- Year built:1960
- Building area:1,650 sq. ft.
- Lot area:0.21 Acres
- Architectural Style:Ranch/Rambler
- Exterior Features:Porch(es), Screened
- Levels:2 Stories
Schools
- High school:GLEN BURNIE
- Middle school:MARLEY
Utilities
- Water:Public
- Sewer:Public Sewer
Finances and disclosures
- Price:$405,000
- Price per sq. ft.:$245.45
- Tax amount:$4,134 (2026)
Features and amenities
- Laundry features:Hookup
Parking
- Parking description:On Street
New listings near 1106 Cedarcliff Dr
- Coming Soon
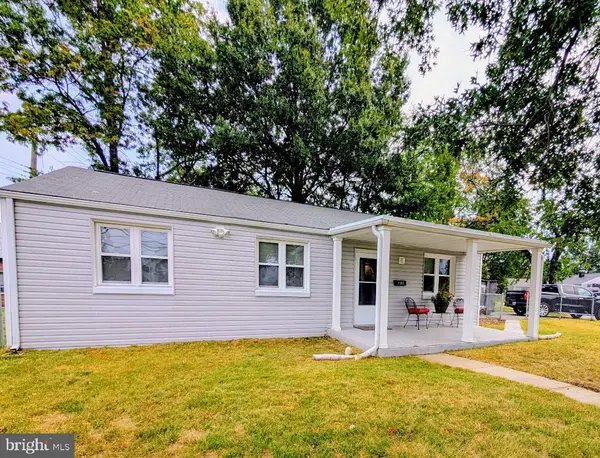 $365,000Coming Soon3 beds 2 baths1,151 sq. ft.
1200 Guildford Road, GLEN BURNIE, MD 21060
MLS# MDAA2155656Listed by: SYNERGY REALTY - Coming Soon
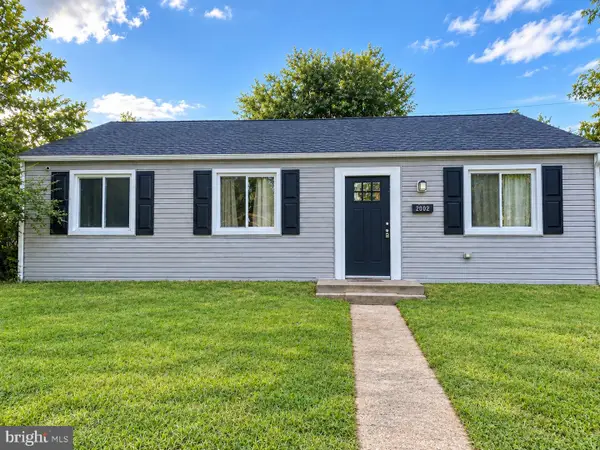 $370,000Coming Soon3 beds 1 baths988 sq. ft.
2002 Norman Rd, GLEN BURNIE, MD 21060
MLS# MDAA2157418Listed by: KELLER WILLIAMS GATEWAY LLC - Coming Soon
 $325,000Coming Soon3 beds 3 baths1,740 sq. ft.
7643 Hennesey Ct, GLEN BURNIE, MD 21061
MLS# MDAA2156684Listed by: RE/MAX EXECUTIVE - Coming Soon
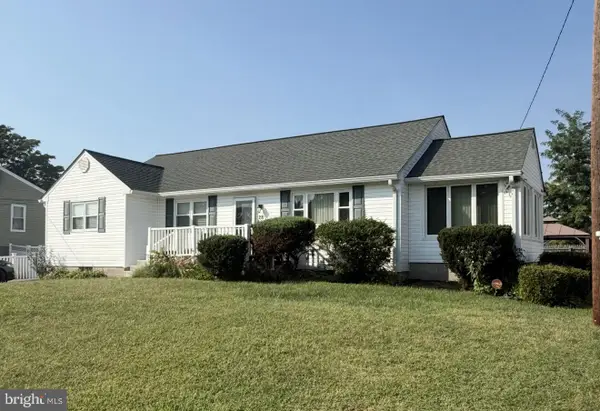 $415,000Coming Soon3 beds 2 baths2,398 sq. ft.
28 Cedar Dr, GLEN BURNIE, MD 21060
MLS# MDAA2156988Listed by: KELLER WILLIAMS FLAGSHIP - Coming SoonOpen Sat, 11am to 1pm
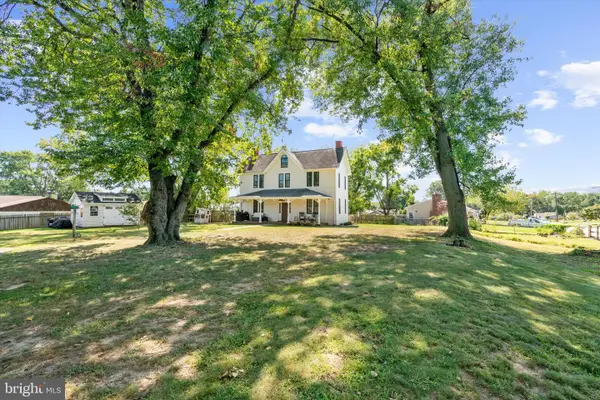 $449,000Coming Soon3 beds 2 baths1,866 sq. ft.
13 Hopkins St, GLEN BURNIE, MD 21061
MLS# MDAA2157272Listed by: DOUGLAS REALTY LLC - Coming Soon
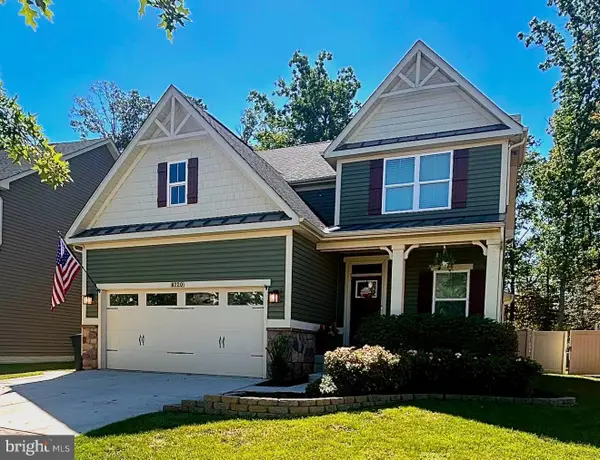 $670,000Coming Soon4 beds 3 baths3,101 sq. ft.
8220 Hickory Hollow Dr, GLEN BURNIE, MD 21060
MLS# MDAA2154692Listed by: KELLER WILLIAMS FLAGSHIP - Coming Soon
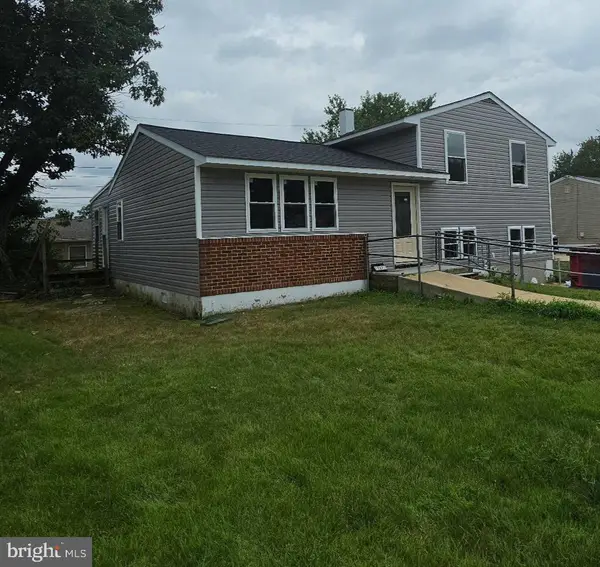 $469,900Coming Soon4 beds 2 baths2,332 sq. ft.
727 Delmar Ave, GLEN BURNIE, MD 21061
MLS# MDAA2156992Listed by: DOUGLAS REALTY LLC - Coming Soon
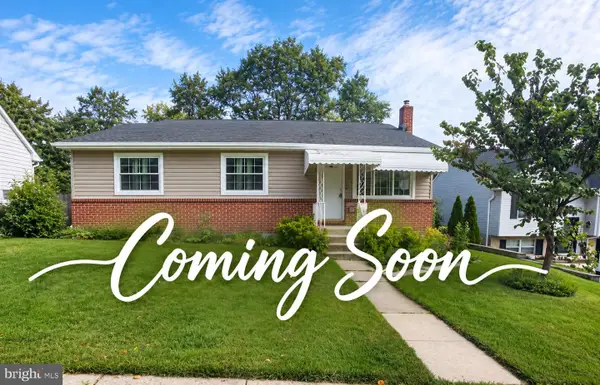 $465,000Coming Soon4 beds 2 baths2,097 sq. ft.
2 Willowdale Ave, GLEN BURNIE, MD 21061
MLS# MDAA2156902Listed by: KEMP & ASSOCIATES REAL ESTATE - Coming Soon
 $479,900Coming Soon4 beds 3 baths1,800 sq. ft.
8251 Bernard Dr S, MILLERSVILLE, MD 21108
MLS# MDAA2156898Listed by: EXP REALTY, LLC


Protect your home and budget from life's surprises with an Assurant Home Warranty, backed by a partner that supports you through every step of homeownership. Explore Plans.
©2026 Century 21 Real Estate LLC. All rights reserved. CENTURY 21®, the CENTURY 21 Logo and C21® are service marks owned by Century 21 Real Estate LLC. Century 21 Real Estate LLC fully supports the principles of the Fair Housing Act and the Equal Opportunity Act. Each office is independently owned and operated. Listing information is deemed reliable but not guaranteed accurate.