
115 Martin Rd, Glen Burnie, MD 21061
Local realty services provided by:CENTURY 21 Dale Realty Co.
115 Martin Rd,Glen Burnie, MD 21061
$410,000
- 4 Beds
- 3 Baths
- 1,824 sq. ft.
- Single family
- Active
Listed by: farhoud saleh
Office: samson properties
MLS#:MDAA2150282
Source:BRIGHTMLS
Price summary
- Price:$410,000
- Price per sq. ft.:$224.78
About this home
This three bedroom and two and half bathroom with fully finished split level with stairs walkout basement . Has a big yard and a car Garage operate with new HAVC system and hot water tank (2023) with owned solar panel close to BWI airport and shopping center.
Contact an agent
Home facts
- Year built:1957
- Subdivision & Development:GLEN BURNIE PARK
- Listing ID #:MDAA2150282
- Added:46 day(s) ago
- Updated:September 21, 2026 at 01:58 PM
Rooms and interior
- Bedrooms:4
- Total bathrooms:3
- Full bathrooms:2
- Half bathrooms:1
- Rooms Total:5
- Basement:Yes
- Basement Description:Fully Finished, Interior Access, Outside Entrance, Walkout Stairs
- Living area:1,824 sq. ft.
Heating and cooling
- Cooling:Central A/C
- Heating:Central, Natural Gas
Structure and exterior
- Roof:Composite
- Year built:1957
- Building area:1,824 sq. ft.
- Lot area:0.18 Acres
- Architectural Style:Split Level
- Construction Materials:Brick, Vinyl Siding
- Foundation Description:Brick/Mortar
- Levels:2 Stories
Utilities
- Water:Public
- Sewer:Public Sewer
Finances and disclosures
- Price:$410,000
- Price per sq. ft.:$224.78
- Tax amount:$3,562 (2025)
Features and amenities
- Amenities:Electric_110 Volts
Parking
- Parking description:Attached Garage, Garage - Front Entry, Garage Door Opener, Inside Access, On Street
- Garage:Yes
- Garage spaces:1
New listings near 115 Martin Rd
- Coming Soon
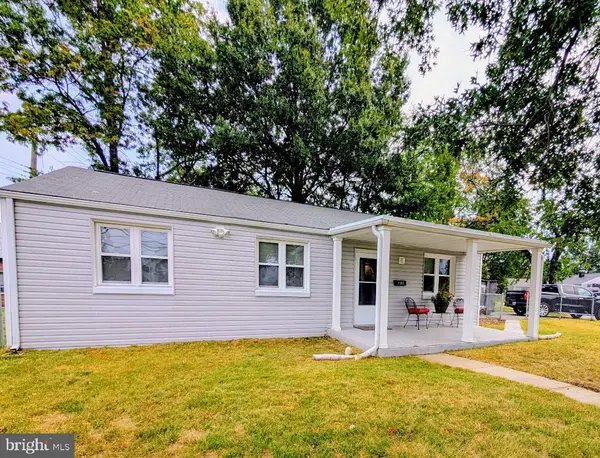 $365,000Coming Soon3 beds 2 baths1,151 sq. ft.
1200 Guildford Road, GLEN BURNIE, MD 21060
MLS# MDAA2155656Listed by: SYNERGY REALTY - Coming Soon
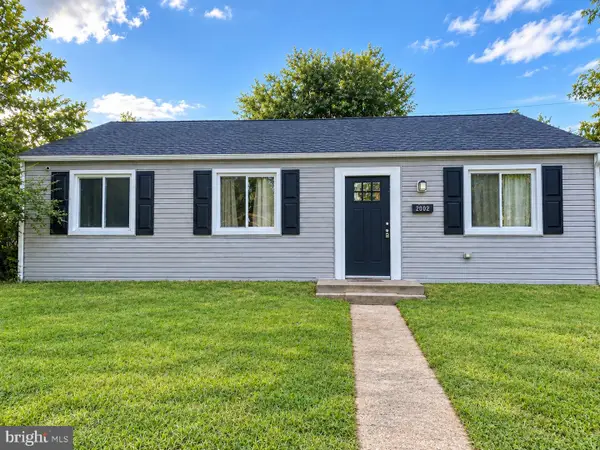 $370,000Coming Soon3 beds 1 baths988 sq. ft.
2002 Norman Rd, GLEN BURNIE, MD 21060
MLS# MDAA2157418Listed by: KELLER WILLIAMS GATEWAY LLC - Coming Soon
 $325,000Coming Soon3 beds 3 baths1,740 sq. ft.
7643 Hennesey Ct, GLEN BURNIE, MD 21061
MLS# MDAA2156684Listed by: RE/MAX EXECUTIVE - Coming Soon
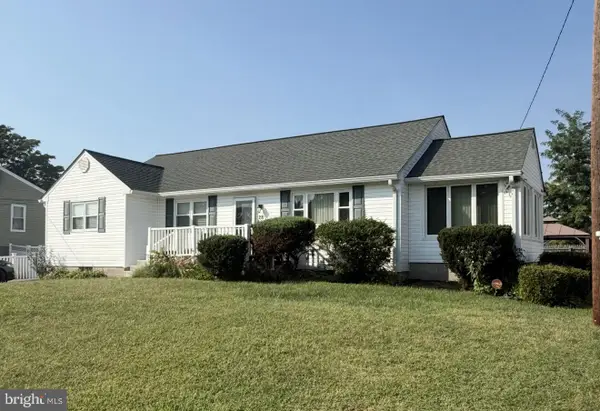 $415,000Coming Soon3 beds 2 baths2,398 sq. ft.
28 Cedar Dr, GLEN BURNIE, MD 21060
MLS# MDAA2156988Listed by: KELLER WILLIAMS FLAGSHIP - Coming SoonOpen Sat, 11am to 1pm
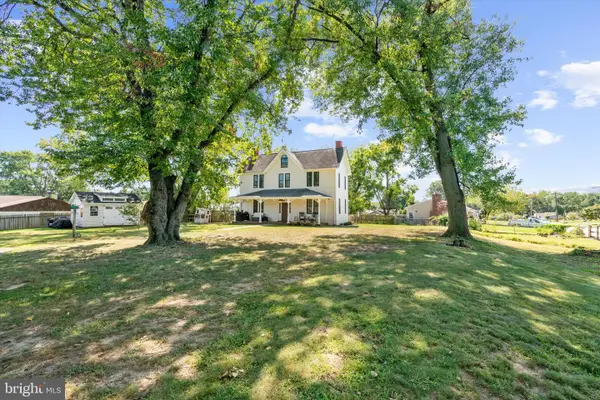 $449,000Coming Soon3 beds 2 baths1,866 sq. ft.
13 Hopkins St, GLEN BURNIE, MD 21061
MLS# MDAA2157272Listed by: DOUGLAS REALTY LLC - Coming Soon
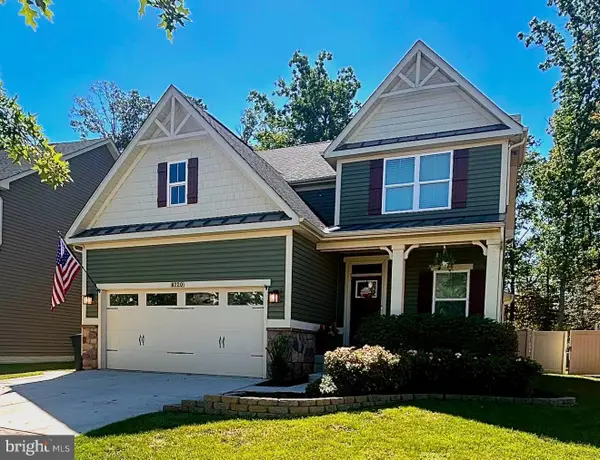 $670,000Coming Soon4 beds 3 baths3,101 sq. ft.
8220 Hickory Hollow Dr, GLEN BURNIE, MD 21060
MLS# MDAA2154692Listed by: KELLER WILLIAMS FLAGSHIP - Coming Soon
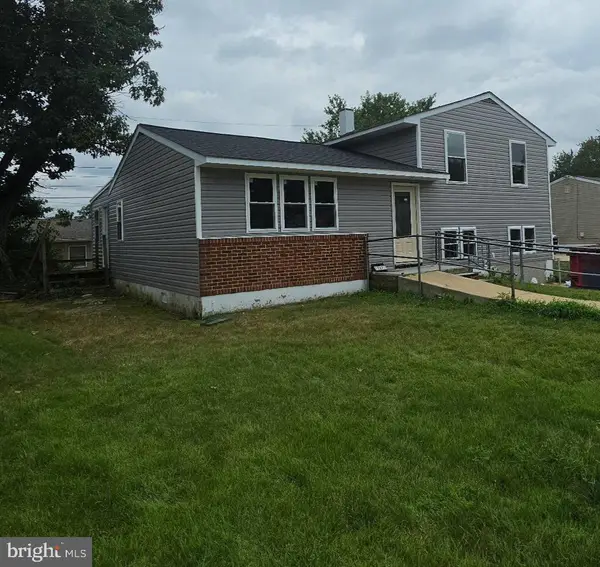 $469,900Coming Soon4 beds 2 baths2,332 sq. ft.
727 Delmar Ave, GLEN BURNIE, MD 21061
MLS# MDAA2156992Listed by: DOUGLAS REALTY LLC - Coming Soon
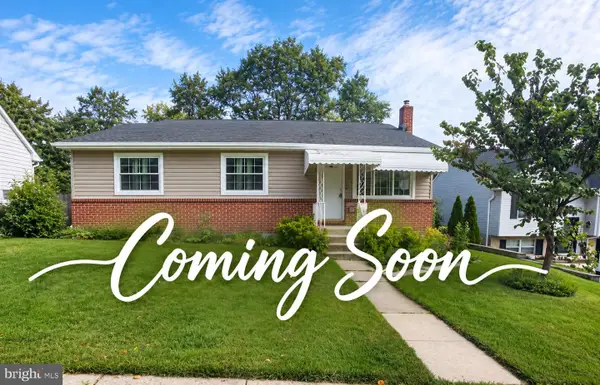 $465,000Coming Soon4 beds 2 baths2,097 sq. ft.
2 Willowdale Ave, GLEN BURNIE, MD 21061
MLS# MDAA2156902Listed by: KEMP & ASSOCIATES REAL ESTATE - Coming Soon
 $479,900Coming Soon4 beds 3 baths1,800 sq. ft.
8251 Bernard Dr S, MILLERSVILLE, MD 21108
MLS# MDAA2156898Listed by: EXP REALTY, LLC - Coming Soon
 $325,900Coming Soon3 beds 1 baths1,416 sq. ft.
828 Bentwillow Dr, GLEN BURNIE, MD 21061
MLS# MDAA2156806Listed by: IRON VALLEY REAL ESTATE CHARM CITY


Protect your home and budget from life's surprises with an Assurant Home Warranty, backed by a partner that supports you through every step of homeownership. Explore Plans.
©2026 Century 21 Real Estate LLC. All rights reserved. CENTURY 21®, the CENTURY 21 Logo and C21® are service marks owned by Century 21 Real Estate LLC. Century 21 Real Estate LLC fully supports the principles of the Fair Housing Act and the Equal Opportunity Act. Each office is independently owned and operated. Listing information is deemed reliable but not guaranteed accurate.