
1200 Guildford Road, Glen Burnie, MD 21060
Local realty services provided by:CENTURY 21 Above and Beyond
1200 Guildford Road,Glen Burnie, MD 21060
$365,000
- 3 Beds
- 2 Baths
- 1,151 sq. ft.
- Single family
- Coming Soon
Listed by: tina m baer
Office: synergy realty
MLS#:MDAA2155656
Source:BRIGHTMLS
Price summary
- Price:$365,000
- Price per sq. ft.:$317.12
About this home
Discover the charm of this beautifully updated ranch-style home in the heart of Harundale, set to shine in 2026. This delightful 3-bedroom, 2-bathroom residence boasts a perfect blend of modern comfort and classic appeal. The excellent condition of the property is complemented with new luxury vinyl plank and cozy carpet flooring, creating a warm and inviting atmosphere throughout. New Crown and floor molding throughout. Beautiful new spacious kitchen with gorgeous granite counter tops, newer appliances and major components of this home will give you peace of mind. Nestled in a vibrant neighborhood, you'll enjoy easy access to local amenities, including parks, shopping, and dining options that cater to every taste. The spacious driveway accommodates two vehicles, ensuring convenience for you and your guests. With a generous lot size of 0.15 acres, there's plenty of room for outdoor activities or gardening. This home is not just a place to live; it's a sanctuary where memories are made. Experience the perfect balance of tranquility and community in this lovely Harundale gem, where every detail has been thoughtfully considered for your comfort and enjoyment. Whether it is your first or forever home, this one level easy living space will check all the boxes....
Contact an agent
Home facts
- Year built:1947
- Subdivision & Development:HARUNDALE
- Listing ID #:MDAA2155656
- Updated:September 21, 2026 at 07:54 PM
Rooms and interior
- Bedrooms:3
- Total bathrooms:2
- Full bathrooms:2
- Flooring:Carpet, Luxury Vinyl Plank
- Kitchen Description:Carpet, Combination Kitchen/Living, Crown Moldings, Dishwasher, Microwave, Oven/Range - Electric, Refrigerator, Stainless Steel Appliances, Upgraded Countertops
- Bedroom Description:Carpet
- Living area:1,151 sq. ft.
Heating and cooling
- Cooling:Central A/C
- Heating:Electric, Heat Pump(s)
Structure and exterior
- Roof:Asphalt
- Year built:1947
- Building area:1,151 sq. ft.
- Lot area:0.15 Acres
- Architectural Style:Ranch/Rambler
- Construction Materials:Vinyl Siding
- Foundation Description:Slab
- Levels:1 Story
Utilities
- Water:Public
- Sewer:Public Sewer
Finances and disclosures
- Price:$365,000
- Price per sq. ft.:$317.12
- Tax amount:$3,670 (2026)
Features and amenities
- Laundry features:Has Laundry, Washer/Dryer Stacked
- Amenities:Attic, Carpet, Ceiling Fan(s), Crown Moldings
New listings near 1200 Guildford Road
- Coming Soon
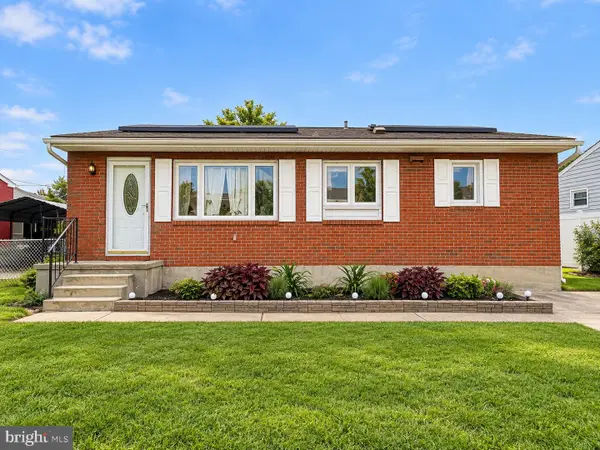 $405,000Coming Soon3 beds 2 baths1,650 sq. ft.
1106 Cedarcliff Dr, GLEN BURNIE, MD 21060
MLS# MDAA2157338Listed by: ALLFIRST REALTY, INC. - Coming Soon
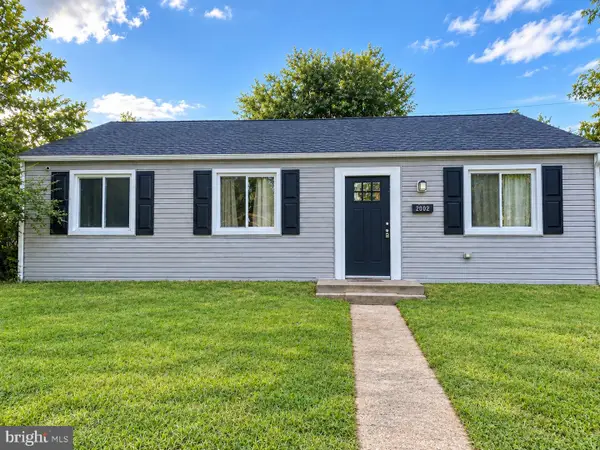 $370,000Coming Soon3 beds 1 baths988 sq. ft.
2002 Norman Rd, GLEN BURNIE, MD 21060
MLS# MDAA2157418Listed by: KELLER WILLIAMS GATEWAY LLC - Coming Soon
 $325,000Coming Soon3 beds 3 baths1,740 sq. ft.
7643 Hennesey Ct, GLEN BURNIE, MD 21061
MLS# MDAA2156684Listed by: RE/MAX EXECUTIVE - Coming Soon
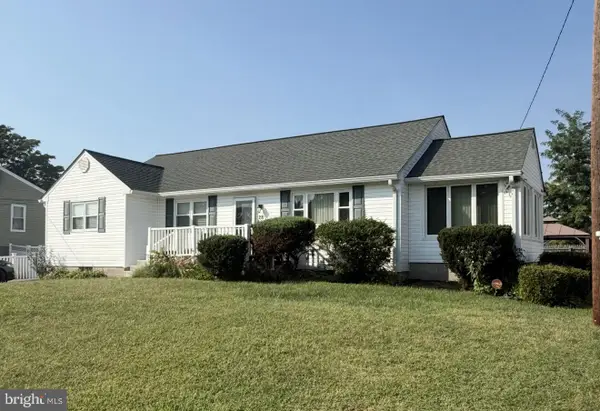 $415,000Coming Soon3 beds 2 baths2,398 sq. ft.
28 Cedar Dr, GLEN BURNIE, MD 21060
MLS# MDAA2156988Listed by: KELLER WILLIAMS FLAGSHIP - Coming SoonOpen Sat, 11am to 1pm
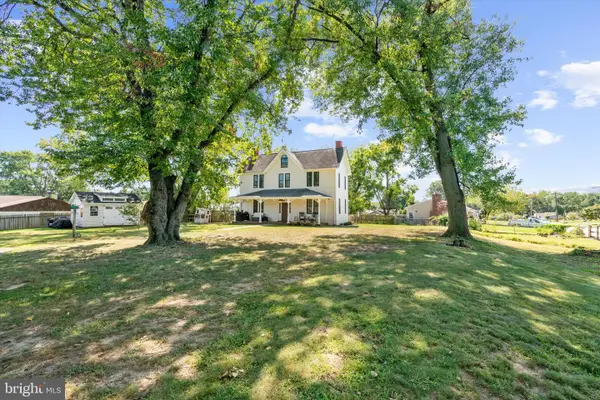 $449,000Coming Soon3 beds 2 baths1,866 sq. ft.
13 Hopkins St, GLEN BURNIE, MD 21061
MLS# MDAA2157272Listed by: DOUGLAS REALTY LLC - Coming Soon
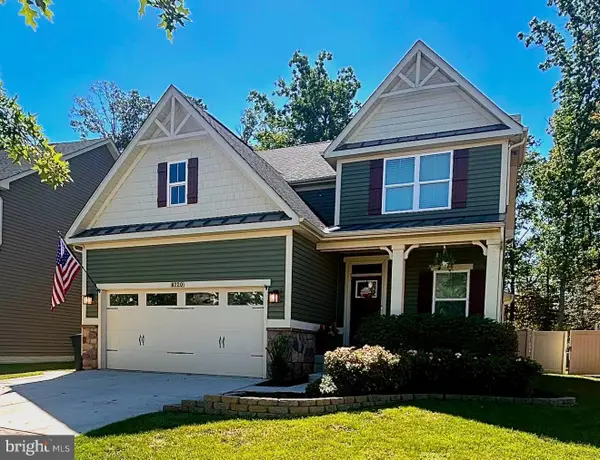 $670,000Coming Soon4 beds 3 baths3,101 sq. ft.
8220 Hickory Hollow Dr, GLEN BURNIE, MD 21060
MLS# MDAA2154692Listed by: KELLER WILLIAMS FLAGSHIP - Coming Soon
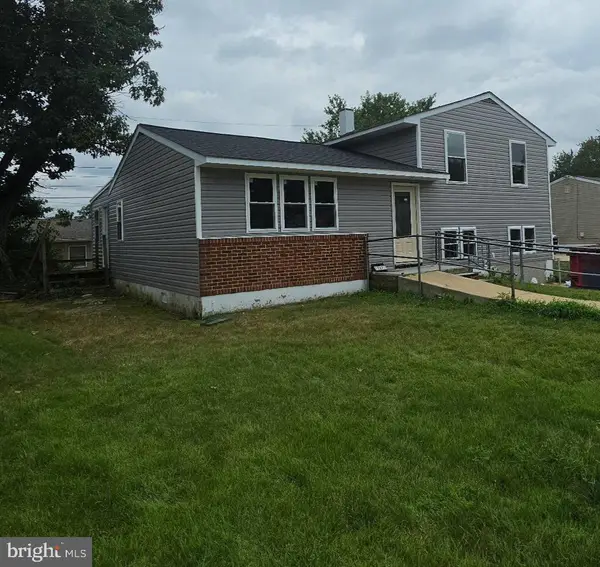 $469,900Coming Soon4 beds 2 baths2,332 sq. ft.
727 Delmar Ave, GLEN BURNIE, MD 21061
MLS# MDAA2156992Listed by: DOUGLAS REALTY LLC - Coming Soon
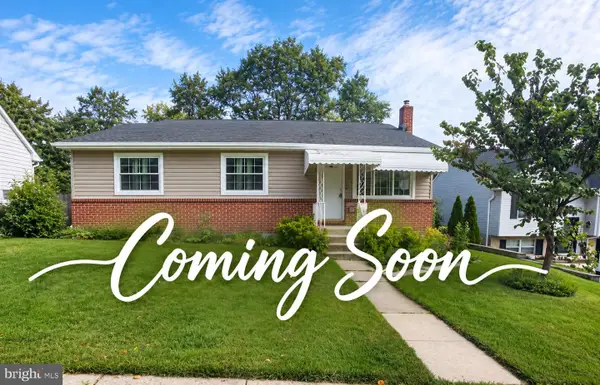 $465,000Coming Soon4 beds 2 baths2,097 sq. ft.
2 Willowdale Ave, GLEN BURNIE, MD 21061
MLS# MDAA2156902Listed by: KEMP & ASSOCIATES REAL ESTATE - Coming Soon
 $479,900Coming Soon4 beds 3 baths1,800 sq. ft.
8251 Bernard Dr S, MILLERSVILLE, MD 21108
MLS# MDAA2156898Listed by: EXP REALTY, LLC


Protect your home and budget from life's surprises with an Assurant Home Warranty, backed by a partner that supports you through every step of homeownership. Explore Plans.
©2026 Century 21 Real Estate LLC. All rights reserved. CENTURY 21®, the CENTURY 21 Logo and C21® are service marks owned by Century 21 Real Estate LLC. Century 21 Real Estate LLC fully supports the principles of the Fair Housing Act and the Equal Opportunity Act. Each office is independently owned and operated. Listing information is deemed reliable but not guaranteed accurate.