
14 Queen Anne Rd, Glen Burnie, MD 21060
Local realty services provided by:CENTURY 21 Reilly Realtors
14 Queen Anne Rd,Glen Burnie, MD 21060
$460,000
- 5 Beds
- 4 Baths
- 1,780 sq. ft.
- Single family
- Coming Soon
Listed by: amandeep kukreja
Office: ghimire homes
MLS#:MDAA2160726
Source:BRIGHTMLS
Price summary
- Price:$460,000
- Price per sq. ft.:$258.43
About this home
Welcome home to this beautifully updated property in Glen Burnie! This home offers a wonderful combination of comfort, style, and modern improvements throughout. Enjoy peace of mind with numerous recent updates, including a new AC system in 2023, updated kitchen appliances in 2024, and new upstairs flooring in 2024. The bathrooms throughout the home were remodeled in 2024, adding a fresh, modern touch. The entire house was freshly repainted in 2026, and the basement features new carpeting installed in 2026, creating a clean and inviting space for relaxing, entertaining, or additional living needs. With so many updates already completed, this home is ready for its next owner to move in and enjoy. Don't miss the opportunity to make this beautifully refreshed home yours!
Contact an agent
Home facts
- Year built:2003
- Subdivision & Development:MARLEY PARK BEACH
- Listing ID #:MDAA2160726
- Updated:November 07, 2026 at 02:45 PM
Rooms and interior
- Bedrooms:5
- Total bathrooms:4
- Full bathrooms:3
- Half bathrooms:1
- Kitchen Description:Cooktop, Kitchen - Country, Oven/Range - Electric, Refrigerator
- Bedroom Description:Entry Level Bedroom
- Basement:Yes
- Basement Description:Fully Finished
- Living area:1,780 sq. ft.
Heating and cooling
- Cooling:Central A/C
- Heating:Electric, Heat Pump(s)
Structure and exterior
- Year built:2003
- Building area:1,780 sq. ft.
- Lot area:0.1 Acres
- Architectural Style:Colonial
- Construction Materials:Vinyl Siding
- Foundation Description:Block
- Levels:3 Story
Utilities
- Water:Public
- Sewer:Public Sewer
Finances and disclosures
- Price:$460,000
- Price per sq. ft.:$258.43
- Tax amount:$4,352 (2026)
Features and amenities
- Laundry features:Dryer, Dryer In Unit, Washer, Washer In Unit
- Amenities:Ceiling Fan(s)
Parking
- Parking description:On Street
New listings near 14 Queen Anne Rd
- Coming Soon
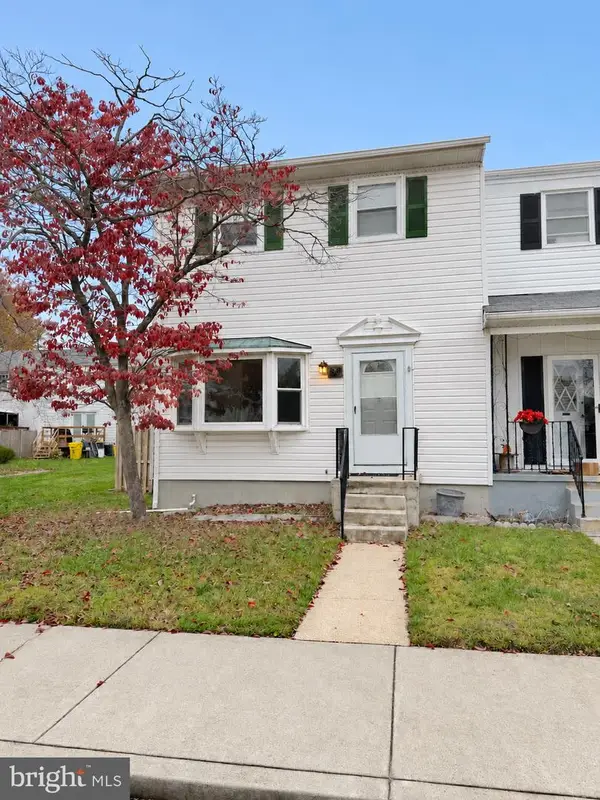 $330,000Coming Soon3 beds 3 baths1,730 sq. ft.
238 Keith Ct, MILLERSVILLE, MD 21108
MLS# MDAA2160732Listed by: ANNE ARUNDEL PROPERTIES, INC. - Coming Soon
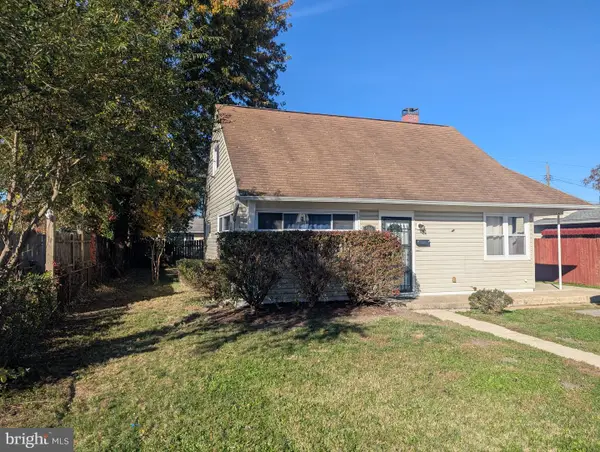 $360,000Coming Soon3 beds 1 baths1,288 sq. ft.
516 Wimmer Rd, GLEN BURNIE, MD 21061
MLS# MDAA2157204Listed by: DOUGLAS REALTY LLC - Coming Soon
 $750,000Coming Soon4 beds 3 baths2,232 sq. ft.
7608 Stoney View Dr, GLEN BURNIE, MD 21060
MLS# MDAA2159996Listed by: KELLER WILLIAMS LUCIDO AGENCY - Coming Soon
 $550,000Coming Soon5 beds 3 baths3,252 sq. ft.
107 Glenmont Ave, GLEN BURNIE, MD 21061
MLS# MDAA2159960Listed by: NORTHROP REALTY - Coming Soon
 $340,000Coming Soon3 beds 2 baths1,603 sq. ft.
1131 Leonard Dr, GLEN BURNIE, MD 21060
MLS# MDAA2159432Listed by: SAMSON PROPERTIES - Coming Soon
 $299,900Coming Soon3 beds 3 baths1,320 sq. ft.
324 Woodleaf Ct, GLEN BURNIE, MD 21061
MLS# MDAA2159896Listed by: 4TH COLONY REALTY - Coming Soon
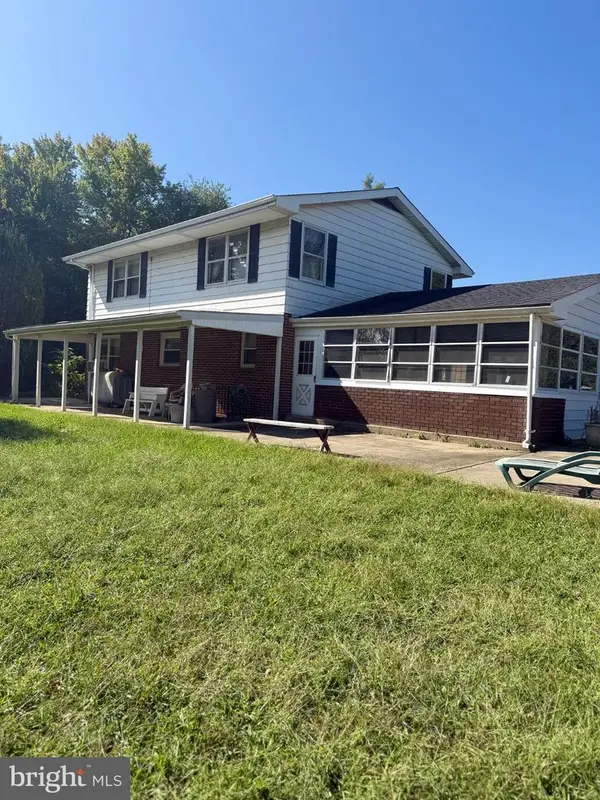 $899,000Coming Soon5 beds 3 baths2,808 sq. ft.
7667 Locust Grove Rd, GLEN BURNIE, MD 21060
MLS# MDAA2160766Listed by: MEREDITH FINE PROPERTIES - Coming Soon
 $349,900Coming Soon3 beds 1 baths988 sq. ft.
2002 Preston Rd, GLEN BURNIE, MD 21060
MLS# MDAA2159822Listed by: EXP REALTY, LLC - Coming Soon
 $638,900Coming Soon4 beds 4 baths2,842 sq. ft.
227 Saltgrass Dr, GLEN BURNIE, MD 21060
MLS# MDAA2159674Listed by: EXECUHOME REALTY - Coming Soon
 $545,000Coming Soon3 beds 4 baths2,300 sq. ft.
8258 Longford Rd, MILLERSVILLE, MD 21108
MLS# MDAA2159532Listed by: BERKSHIRE HATHAWAY HOMESERVICES HOMESALE REALTY


Protect your home and budget from life's surprises with an Assurant Home Warranty, backed by a partner that supports you through every step of homeownership. Explore Plans.
©2026 Century 21 Real Estate LLC. All rights reserved. CENTURY 21®, the CENTURY 21 Logo and C21® are service marks owned by Century 21 Real Estate LLC. Century 21 Real Estate LLC fully supports the principles of the Fair Housing Act and the Equal Opportunity Act. Each office is independently owned and operated. Listing information is deemed reliable but not guaranteed accurate.