
2 Willowdale Ave, Glen Burnie, MD 21061
Local realty services provided by:CENTURY 21 Above and Beyond
Upcoming open houses
- Sat, Oct 3103:00 pm - 05:00 pm
Listed by: blessing ejemen iniomon
Office: kemp & associates real estate
MLS#:MDAA2156902
Source:BRIGHTMLS
Price summary
- Price:$465,000
- Price per sq. ft.:$211.65
About this home
Experience the epitome of luxury living in this beautifully renovated ranch-style home in the desirable Woodlawn Heights neighborhood. This residence seamlessly blends modern elegance with timeless charm, offering an exclusive lifestyle that is both inviting and sophisticated. The open-concept design enhances the flow of natural light, creating a warm and welcoming atmosphere throughout the thoughtfully designed living space and gourmet kitchen with SS-appliances. The generously-sized 3 bedrooms and modern full bathroom with a separate dinning/sun-room that completes the main level. The dining/sun-room opens to a private outdoor oasis, ideal for gatherings or tranquil moments in nature. Step inside to discover a spacious, fully finished daylight basement with a full bathroom that provides ample room for relaxation, entertainment and endless potential: rec area, gym, home office, 4th bedroom, or carve into your own cove. Crafted with high-end materials, fully permitted renovation, new roof, new HVAAC, water heater and newly installed 2-car drive way for your peace of mind. Located in a vibrant community, this property is just moments away from local amenities: grocery, schools, shopping, and major highways, enhancing your lifestyle with convenience and comfort. Embrace the luxury of modern living in a home that promises both style and substance, where every detail has been meticulously curated for your enjoyment. This is more than just a house; 2 Willowdale Ave is a place to create lasting memories. VIRTUALLY STAGED PHOTOS....
Contact an agent
Home facts
- Year built:1955
- Subdivision & Development:WOODLAWN HEIGHTS
- Listing ID #:MDAA2156902
- Added:46 day(s) ago
- Updated:October 30, 2026 at 02:35 PM
Rooms and interior
- Bedrooms:3
- Total bathrooms:2
- Full bathrooms:2
- Dining Description:Dining Room
- Bathrooms Description:Bathroom 1, Bathroom 2
- Bedroom Description:Primary Bedroom
- Basement:Yes
- Basement Description:Connecting Stairway, Daylight, Full, Fully Finished
- Living area:2,197 sq. ft.
Heating and cooling
- Cooling:Central A/C
- Heating:Central
Structure and exterior
- Year built:1955
- Building area:2,197 sq. ft.
- Lot area:0.18 Acres
- Architectural Style:Ranch/Rambler
- Construction Materials:Aluminum Siding, Brick
- Exterior Features:Awning(s), Deck(s)
- Foundation Description:Brick/Mortar
- Levels:1 Story
Utilities
- Water:Public
- Sewer:Public Sewer
Finances and disclosures
- Price:$465,000
- Price per sq. ft.:$211.65
- Tax amount:$3,594 (2026)
Features and amenities
- Laundry features:Laundry
Parking
- Parking description:Asphalt Driveway, On Street
New listings near 2 Willowdale Ave
- Coming Soon
 $387,500Coming Soon4 beds 2 baths1,757 sq. ft.
7847 Cheverly Ln, GLEN BURNIE, MD 21060
MLS# MDAA2160358Listed by: COMPASS - Coming Soon
 $399,000Coming Soon3 beds 1 baths1,430 sq. ft.
705 Stewart Ave, GLEN BURNIE, MD 21061
MLS# MDAA2160182Listed by: HYATT & COMPANY REAL ESTATE, LLC - Coming Soon
 $415,000Coming Soon2 beds 1 baths1,712 sq. ft.
215 4th Ave Sw, GLEN BURNIE, MD 21061
MLS# MDAA2160086Listed by: DOUGLAS REALTY LLC - Coming Soon
 $750,000Coming Soon4 beds 3 baths2,232 sq. ft.
7608 Stoney View Dr, GLEN BURNIE, MD 21060
MLS# MDAA2159996Listed by: KELLER WILLIAMS LUCIDO AGENCY - Coming Soon
 $499,900Coming Soon3 beds 3 baths1,666 sq. ft.
8056 High Oak Rd, GLEN BURNIE, MD 21060
MLS# MDAA2160136Listed by: BLACKWELL REAL ESTATE, LLC - Coming Soon
 $550,000Coming Soon5 beds 3 baths3,252 sq. ft.
107 Glenmont Ave, GLEN BURNIE, MD 21061
MLS# MDAA2159960Listed by: NORTHROP REALTY - Coming Soon
 $340,000Coming Soon3 beds 2 baths1,603 sq. ft.
1131 Leonard Dr, GLEN BURNIE, MD 21060
MLS# MDAA2159432Listed by: SAMSON PROPERTIES - Coming Soon
 $299,900Coming Soon3 beds 3 baths1,320 sq. ft.
324 Woodleaf Ct, GLEN BURNIE, MD 21061
MLS# MDAA2159896Listed by: 4TH COLONY REALTY - Coming Soon
 $349,900Coming Soon3 beds 1 baths988 sq. ft.
2002 Preston Rd, GLEN BURNIE, MD 21060
MLS# MDAA2159822Listed by: EXP REALTY, LLC - Coming Soon
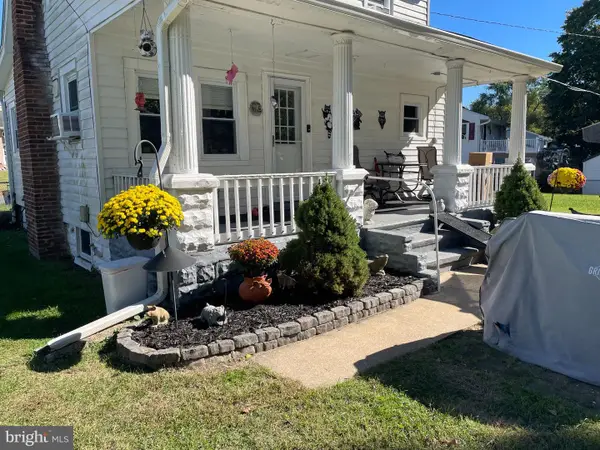 $355,000Coming Soon2 beds 2 baths1,300 sq. ft.
7032 Cresthaven Dr, GLEN BURNIE, MD 21061
MLS# MDAA2159566Listed by: DOUGLAS REALTY LLC


Protect your home and budget from life's surprises with an Assurant Home Warranty, backed by a partner that supports you through every step of homeownership. Explore Plans.
©2026 Century 21 Real Estate LLC. All rights reserved. CENTURY 21®, the CENTURY 21 Logo and C21® are service marks owned by Century 21 Real Estate LLC. Century 21 Real Estate LLC fully supports the principles of the Fair Housing Act and the Equal Opportunity Act. Each office is independently owned and operated. Listing information is deemed reliable but not guaranteed accurate.