
291 Thompson Ave E, Glen Burnie, MD 21060
Local realty services provided by:CENTURY 21 Ryon Real Estate
291 Thompson Ave E,Glen Burnie, MD 21060
$399,000
- 4 Beds
- 3 Baths
- 3,578 sq. ft.
- Single family
- Coming Soon
Listed by: pamela doll, lisa quinn
Office: re/max executive
MLS#:MDAA2161300
Source:BRIGHTMLS
Price summary
- Price:$399,000
- Price per sq. ft.:$111.51
About this home
This very spacious one level Rancher with full basement in the quiet "Maxie Brooks" community is ready for you to move right in!! Completely updated and upgraded with over 3000 sqft of finished space! This turn-key home features 4 bedrooms and 2 full bathrooms on the main level with a large family room, eat-in kitchen, complete with an island, SS appliances and ample table space! The full basement with walkout access provides additional living space and storage options with 2 more bedrooms, a full bath and a kitchenette... great for home office(s), rental rooms or large families! Major renovations completed in 2017 ensure modern living standards, while the exterior showcases durable vinyl siding, newer roof and a welcoming front porch. The property sits on a generous 0.31-acre lot with privacy fence that backs to trees, offering a serene outdoor retreat. A newer shed provides extra storage for gardening tools, recreational equipment and all your toys! Conveniently located close to Baltimore and DC with less than 10 miles from the airport, close proximity to bus stops and commuter rail stations, this home is perfect for those seeking accessibility without sacrificing tranquility. With off-street parking for up to four vehicles on a private concrete driveway, this property is ready to meet your needs. Don't miss the opportunity to make this well-appointed house your NEW HOME!!...
Contact an agent
Home facts
- Year built:1965
- Subdivision & Development:MAXIE BROOKS
- Listing ID #:MDAA2161300
- Updated:November 17, 2026 at 03:33 PM
Rooms and interior
- Bedrooms:4
- Total bathrooms:3
- Full bathrooms:3
- Flooring:Ceramic Tile, Wood
- Dining Description:Combination Kitchen/Dining
- Kitchen Description:Built-In Microwave, Dishwasher, Disposal, Exhaust Fan, Kitchen - Eat-In, Kitchen - Island, Kitchen - Table Space, Microwave, Oven - Single, Oven/Range - Electric, Recessed Lighting, Refrigerator
- Bedroom Description:Entry Level Bedroom
- Basement:Yes
- Basement Description:Connecting Stairway, Full, Interior Access, Outside Entrance, Walkout Level, Windows
- Living area:3,578 sq. ft.
Heating and cooling
- Cooling:Ceiling Fan(s), Central A/C
- Heating:Electric, Heat Pump(s)
Structure and exterior
- Roof:Architectural Shingle
- Year built:1965
- Building area:3,578 sq. ft.
- Lot area:0.31 Acres
- Lot Features:Backs to Trees, Front Yard, Rear Yard, SideYard(s)
- Architectural Style:Raised Ranch/Rambler
- Construction Materials:Vinyl Siding
- Exterior Features:Outbuilding(s), Porch(es)
- Foundation Description:Concrete Perimeter
- Levels:1 Story
Schools
- High school:GLEN BURNIE
- Middle school:MARLEY
- Elementary school:POINT PLEASANT
Utilities
- Water:Public
- Sewer:Public Sewer
Finances and disclosures
- Price:$399,000
- Price per sq. ft.:$111.51
- Tax amount:$4,218 (2026)
Features and amenities
- Laundry features:Dryer, Has Laundry, Laundry, Washer
- Amenities:Recessed Lighting
Parking
- Parking description:Concrete Driveway, Free, Off Street, Private
New listings near 291 Thompson Ave E
- Coming Soon
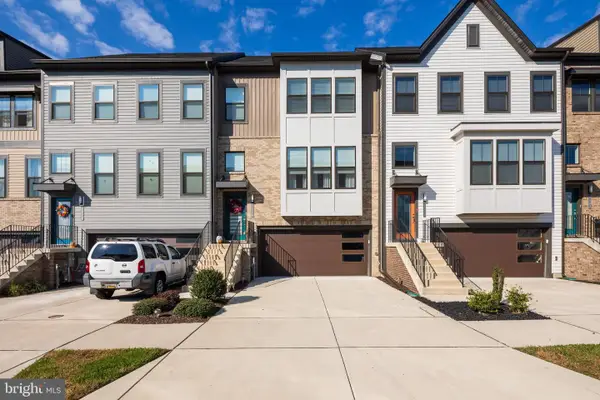 $559,700Coming Soon3 beds 3 baths2,490 sq. ft.
7306 Red Pond Ct, GLEN BURNIE, MD 21060
MLS# MDAA2161400Listed by: SAMSON PROPERTIES - Coming Soon
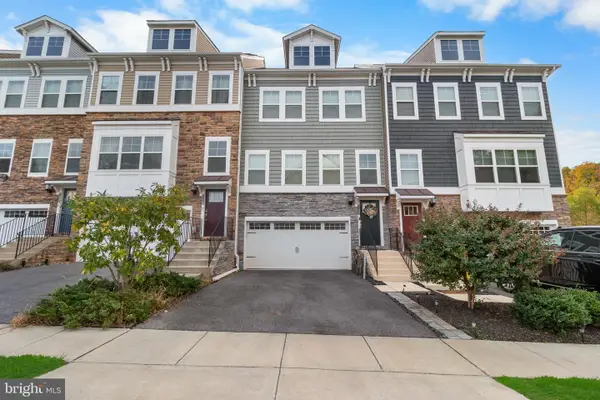 $510,000Coming Soon3 beds 4 baths2,502 sq. ft.
7135 Yamhill Way, GLEN BURNIE, MD 21060
MLS# MDAA2161370Listed by: SAMSON PROPERTIES - Coming SoonOpen Sat, 12 to 2pm
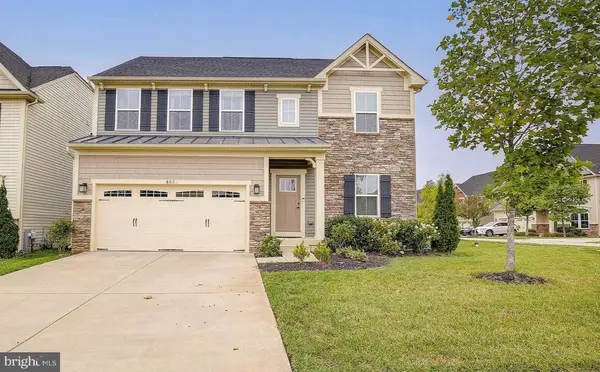 $719,999Coming Soon4 beds 4 baths3,560 sq. ft.
803 Boxwood Dr, GLEN BURNIE, MD 21060
MLS# MDAA2160892Listed by: DOUGLAS REALTY LLC - Coming Soon
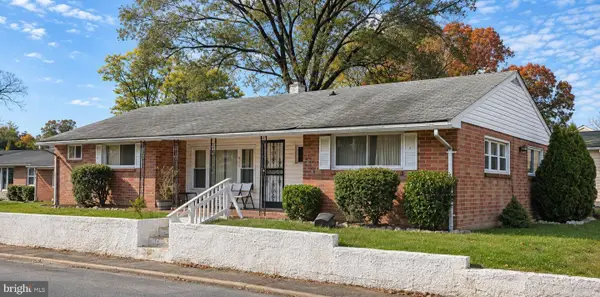 $245,000Coming Soon3 beds 1 baths1,484 sq. ft.
417 7th Ave Ne, GLEN BURNIE, MD 21060
MLS# MDAA2161350Listed by: EXP REALTY, LLC - Coming Soon
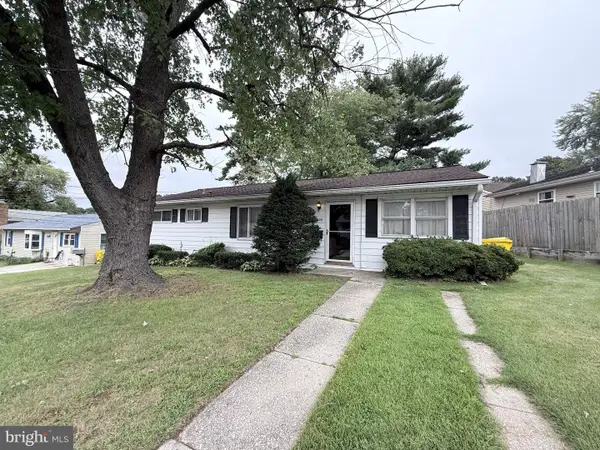 $235,000Coming Soon4 beds 1 baths1,488 sq. ft.
1009 Guy Dr, GLEN BURNIE, MD 21061
MLS# MDAA2157834Listed by: KELLER WILLIAMS LUCIDO AGENCY - Coming Soon
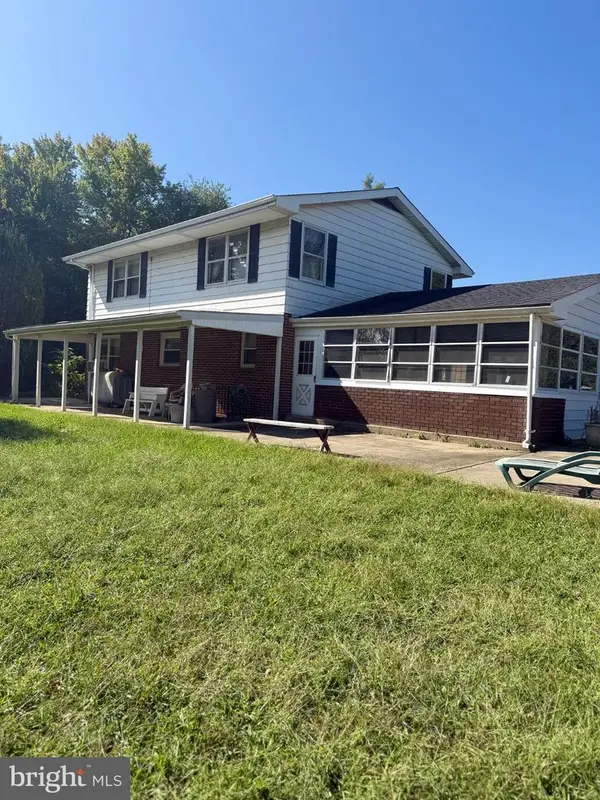 $899,000Coming Soon5 beds 3 baths2,808 sq. ft.
7667 Locust Grove Rd, GLEN BURNIE, MD 21060
MLS# MDAA2160766Listed by: MEREDITH FINE PROPERTIES - Coming Soon
 $545,000Coming Soon3 beds 4 baths2,300 sq. ft.
8258 Longford Rd, MILLERSVILLE, MD 21108
MLS# MDAA2159532Listed by: BERKSHIRE HATHAWAY HOMESERVICES HOMESALE REALTY - Coming Soon
 $585,000Coming Soon4 beds 3 baths2,436 sq. ft.
588 Brightview Dr, MILLERSVILLE, MD 21108
MLS# MDAA2159550Listed by: DOUGLAS REALTY LLC - Coming Soon
 $573,000Coming Soon3 beds 5 baths3,024 sq. ft.
614 Lakemont Dr, GLEN BURNIE, MD 21060
MLS# MDAA2155276Listed by: EXP REALTY, LLC


Protect your home and budget from life's surprises with an Assurant Home Warranty, backed by a partner that supports you through every step of homeownership. Explore Plans.
©2026 Century 21 Real Estate LLC. All rights reserved. CENTURY 21®, the CENTURY 21 Logo and C21® are service marks owned by Century 21 Real Estate LLC. Century 21 Real Estate LLC fully supports the principles of the Fair Housing Act and the Equal Opportunity Act. Each office is independently owned and operated. Listing information is deemed reliable but not guaranteed accurate.