
306 Broadway Ave, Glen Burnie, MD 21061
Local realty services provided by:CENTURY 21 Alliance
Listed by: james j rupert
Office: douglas realty llc.
MLS#:MDAA2156476
Source:BRIGHTMLS
Price summary
- Price:$460,000
- Price per sq. ft.:$185.93
About this home
Spacious brick-front rancher offering over 3,000 total square feet of living space across two levels, plus an attached carport, multiple outdoor entertaining areas, and a fully fenced rear yard. The main level features a comfortable living room with bay window and brick-accented fireplace with mantel, creating a warm focal point for the space. The expansive kitchen offers an island, abundant cabinetry and counter space, wall oven, and an eat-in breakfast area highlighted by built-in corner cabinets. French doors open to the impressive 20' x 10' rear morning room, featuring an elevated cathedral ceiling, updated hardwood flooring, custom windows, a standalone fireplace, and direct access to the rear deck. An 18' x 10' dining room provides additional gathering space, along with a convenient side entrance to the carport and staircase leading to the lower level. Three bedrooms, including the primary bedroom, and a full bathroom complete the main floor. Original hardwood flooring remains beneath the carpeting in the first-floor bedrooms and other carpeted areas, excluding the dining room. The finished lower level provides even more living and entertaining space, featuring knotty pine walls, a second fireplace with brick wall, a second full bathroom, and a bar ledge. A large storage and laundry room includes utilities, additional storage, and a finished closet area ideal for seasonal belongings. This area also provides access to the lower sunroom, offering additional flexibility for recreation, hobbies, or relaxation. Outdoor living is enhanced by a two-tier deck overlooking the fully fenced yard. The oversized storage shed features a roll-up door, shelving, and an attached screened-in porch, providing excellent space for storage, hobbies, or outdoor gatherings. Ample parking is available with a driveway, attached carport, and on-street parking. Conveniently located near major highways and local schools, this property offers easy access for commuters while providing generous indoor and outdoor spaces designed for everyday living and entertaining....
Contact an agent
Home facts
- Year built:1958
- Subdivision & Development:FERNGLEN MANOR
- Listing ID #:MDAA2156476
- Added:5 day(s) ago
- Updated:September 16, 2026 at 02:09 PM
Rooms and interior
- Bedrooms:3
- Total bathrooms:2
- Full bathrooms:2
- Dining Description:Dining Room
- Bedroom Description:Primary Bedroom
- Basement:Yes
- Basement Description:Full, Interior Access, Partially Finished, Rear Entrance, Walkout Level, Workshop
- Living area:2,474 sq. ft.
Heating and cooling
- Cooling:Central A/C
- Heating:Forced Air, Natural Gas
Structure and exterior
- Year built:1958
- Building area:2,474 sq. ft.
- Lot area:0.35 Acres
- Architectural Style:Ranch/Rambler
- Construction Materials:Brick
- Exterior Features:Bump-outs, Deck(s), Porch(es), Roof, Screened
- Foundation Description:Permanent
- Levels:2 Stories
Utilities
- Water:Public
- Sewer:Public Sewer
Finances and disclosures
- Price:$460,000
- Price per sq. ft.:$185.93
- Tax amount:$4,129 (2026)
Features and amenities
- Laundry features:Laundry
Parking
- Parking description:Attached Carport, On Street
New listings near 306 Broadway Ave
- Coming Soon
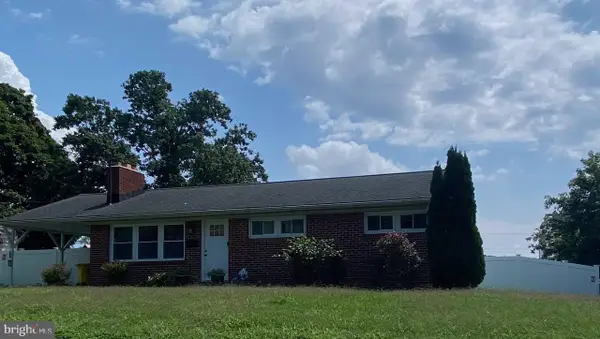 $375,000Coming Soon4 beds 2 baths1,920 sq. ft.
103 Chalmers Ave, GLEN BURNIE, MD 21061
MLS# MDAA2156576Listed by: KELLER WILLIAMS REALTY - Coming Soon
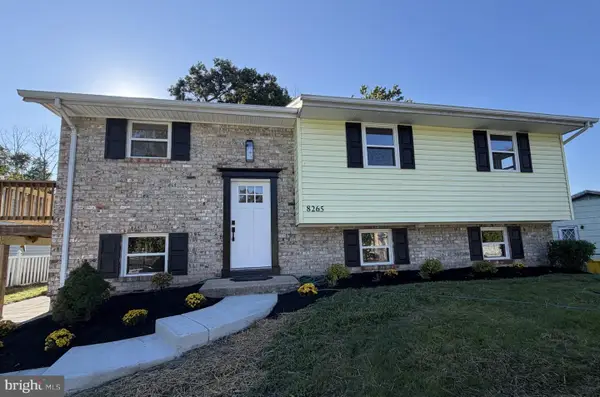 $474,950Coming Soon4 beds 2 baths1,988 sq. ft.
8265 Ahearn Dr, MILLERSVILLE, MD 21108
MLS# MDAA2156702Listed by: RE/MAX EXECUTIVE - Coming Soon
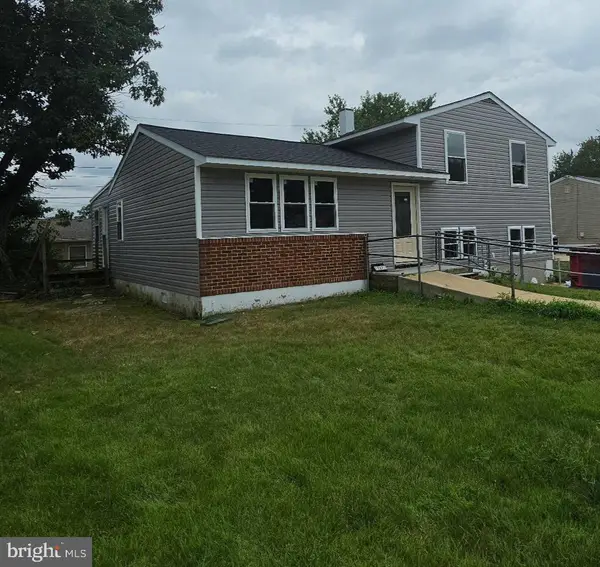 $469,900Coming Soon4 beds 2 baths2,332 sq. ft.
727 Delmar Ave, GLEN BURNIE, MD 21061
MLS# MDAA2156992Listed by: DOUGLAS REALTY LLC - Coming Soon
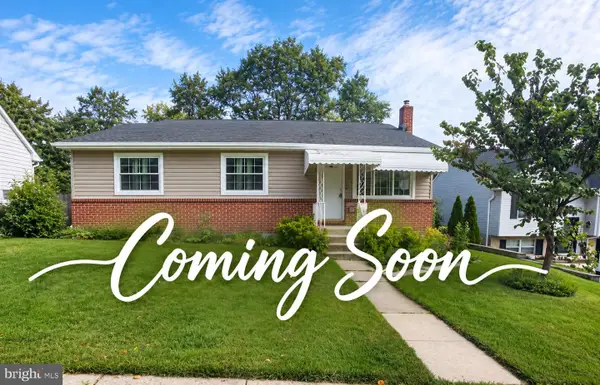 $465,000Coming Soon4 beds 2 baths2,097 sq. ft.
2 Willowdale Ave, GLEN BURNIE, MD 21061
MLS# MDAA2156902Listed by: KEMP & ASSOCIATES REAL ESTATE - Coming Soon
 $479,900Coming Soon4 beds 3 baths1,800 sq. ft.
8251 Bernard Dr S, MILLERSVILLE, MD 21108
MLS# MDAA2156898Listed by: EXP REALTY, LLC - Coming Soon
 $550,000Coming Soon3 beds 3 baths1,740 sq. ft.
7737 Donegal Bay Dr, GLEN BURNIE, MD 21060
MLS# MDAA2156816Listed by: SAMSON PROPERTIES - Coming Soon
 $245,000Coming Soon3 beds 2 baths1,216 sq. ft.
229 Candle Light Ln #229, GLEN BURNIE, MD 21061
MLS# MDAA2156604Listed by: CUMMINGS & CO. REALTORS - Coming Soon
 $570,000Coming Soon4 beds 3 baths2,944 sq. ft.
8036 Foxtail Ln, GLEN BURNIE, MD 21061
MLS# MDAA2156454Listed by: REAL BROKER, LLC - SEVERNA PARK - Coming Soon
 $325,900Coming Soon3 beds 1 baths1,416 sq. ft.
828 Bentwillow Dr, GLEN BURNIE, MD 21061
MLS# MDAA2156806Listed by: IRON VALLEY REAL ESTATE CHARM CITY - Coming SoonOpen Sat, 1 to 3pm
 $440,000Coming Soon3 beds 4 baths1,920 sq. ft.
8311 Encore Dr, GLEN BURNIE, MD 21060
MLS# MDAA2156118Listed by: SAMSON PROPERTIES


Protect your home and budget from life's surprises with an Assurant Home Warranty, backed by a partner that supports you through every step of homeownership. Explore Plans.
©2026 Century 21 Real Estate LLC. All rights reserved. CENTURY 21®, the CENTURY 21 Logo and C21® are service marks owned by Century 21 Real Estate LLC. Century 21 Real Estate LLC fully supports the principles of the Fair Housing Act and the Equal Opportunity Act. Each office is independently owned and operated. Listing information is deemed reliable but not guaranteed accurate.