
316 Gloucester Dr, Glen Burnie, MD 21061
Local realty services provided by:CENTURY 21 Charles Smith Agency, Inc.
316 Gloucester Dr,Glen Burnie, MD 21061
$390,000
- 4 Beds
- 2 Baths
- 1,152 sq. ft.
- Single family
- Active
Listed by: samantha zarnes
Office: serhant
MLS#:MDAA2157120
Source:BRIGHTMLS
Price summary
- Price:$390,000
- Price per sq. ft.:$338.54
About this home
Renovated four bedroom brick home on a shady corner lot in Glen Burnie's Lehigh neighborhood, freshly updated by licensed and insured contractors. Walking up, the brick exterior and mature trees give the corner lot real curb appeal, and that shade makes the yard genuinely usable in the summer. Inside, natural light carries through the main living spaces perfectly. Out back, a large shed with electric already connected means a workshop, storage, or project space is ready to go from day one, no extra wiring needed. The covered carport keeps the weather off your car, and the corner lot gives you a third of an acre to work with, more room than most of the neighborhood. To top all the new kitchen appliances and fully renovated bathrooms, the HVAC was replaced in 2025. New Andersen storm doors were also installed. Lehigh is a quiet, established pocket of Glen Burnie with easy access to Ritchie Highway and a straightforward commute in any direction. Sidewalks and mature trees give the neighborhood a settled, lived-in feel. Marley Station Mall is about 6 minutes away and Target about 7 minutes away, so errands and shopping stay close to home. The Glen Burnie Farmers Market runs Thursdays from 4 to 7pm for anyone who wants fresh produce nearby. BWI Airport is roughly 13 minutes out, downtown Baltimore around 23 minutes, Annapolis about 27 minutes, and Washington DC around 50 minutes, making this an easy home base for commuters in any direction. Schedule a showing today....
Contact an agent
Home facts
- Year built:1956
- Subdivision & Development:LEHIGH-DUNDEE
- Listing ID #:MDAA2157120
- Added:1 day(s) ago
- Updated:September 18, 2026 at 10:43 AM
Rooms and interior
- Bedrooms:4
- Total bathrooms:2
- Full bathrooms:1
- Half bathrooms:1
- Dining Description:Dining Area
- Kitchen Description:Dishwasher, Refrigerator, Stove
- Living area:1,152 sq. ft.
Heating and cooling
- Cooling:Central A/C
- Heating:Forced Air, Natural Gas
Structure and exterior
- Roof:Composite
- Year built:1956
- Building area:1,152 sq. ft.
- Lot area:0.33 Acres
- Lot Features:Backs - Parkland, Corner
- Architectural Style:Ranch/Rambler
- Construction Materials:Brick
- Foundation Description:Slab
- Levels:1 Story
Schools
- High school:GLEN BURNIE
- Middle school:CORKRAN
- Elementary school:OAKWOOD
Utilities
- Water:Public
- Sewer:Public Sewer
Finances and disclosures
- Price:$390,000
- Price per sq. ft.:$338.54
- Tax amount:$3,573 (2026)
Features and amenities
- Laundry features:Dryer, Washer
- Amenities:Storm Windows
Parking
- Parking description:Attached Carport, Off Street, On Street
New listings near 316 Gloucester Dr
- Coming Soon
 $325,000Coming Soon3 beds 3 baths1,740 sq. ft.
7643 Hennesey Ct, GLEN BURNIE, MD 21061
MLS# MDAA2156684Listed by: RE/MAX EXECUTIVE - Coming Soon
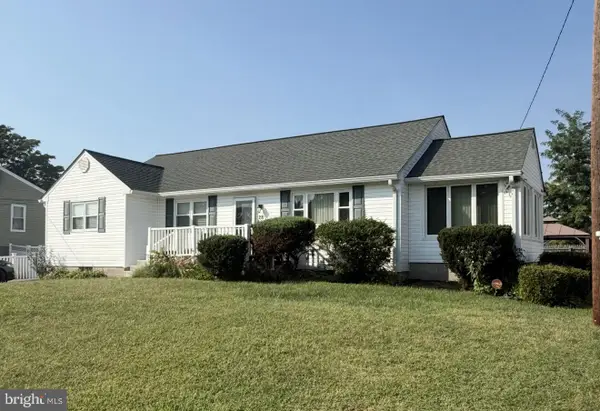 $415,000Coming Soon3 beds 2 baths2,398 sq. ft.
28 Cedar Dr, GLEN BURNIE, MD 21060
MLS# MDAA2156988Listed by: KELLER WILLIAMS FLAGSHIP - Coming Soon
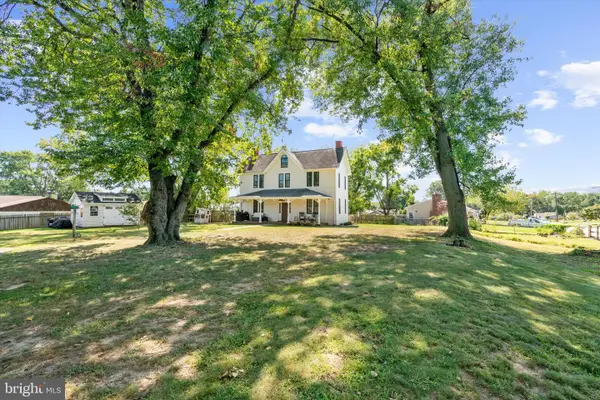 $449,000Coming Soon3 beds 2 baths1,866 sq. ft.
13 Hopkins St, GLEN BURNIE, MD 21061
MLS# MDAA2157272Listed by: DOUGLAS REALTY LLC - Coming Soon
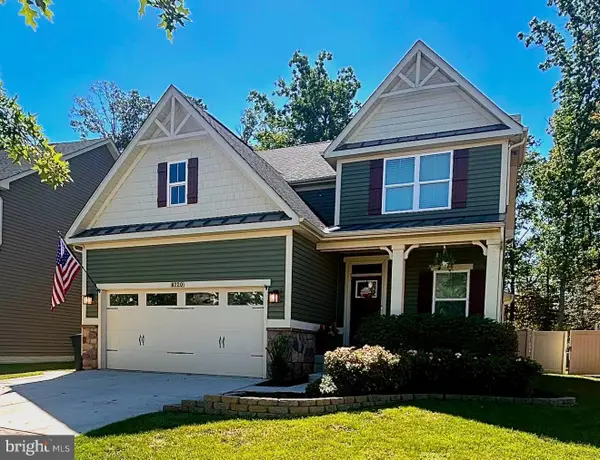 $670,000Coming Soon4 beds 3 baths3,101 sq. ft.
8220 Hickory Hollow Dr, GLEN BURNIE, MD 21060
MLS# MDAA2154692Listed by: KELLER WILLIAMS FLAGSHIP - Coming Soon
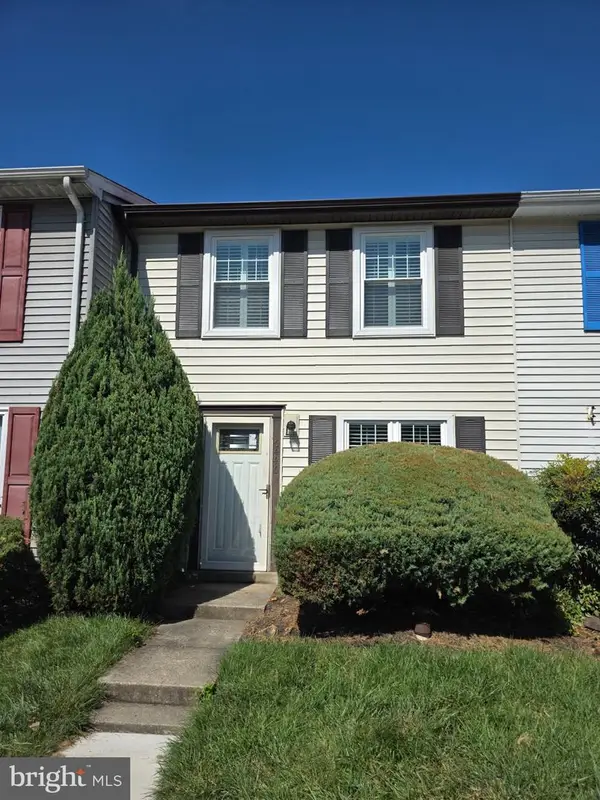 $285,000Coming Soon2 beds 2 baths1,116 sq. ft.
6446 Grafton Garth Ct, GLEN BURNIE, MD 21061
MLS# MDAA2157188Listed by: RE/MAX LEADING EDGE - Coming Soon
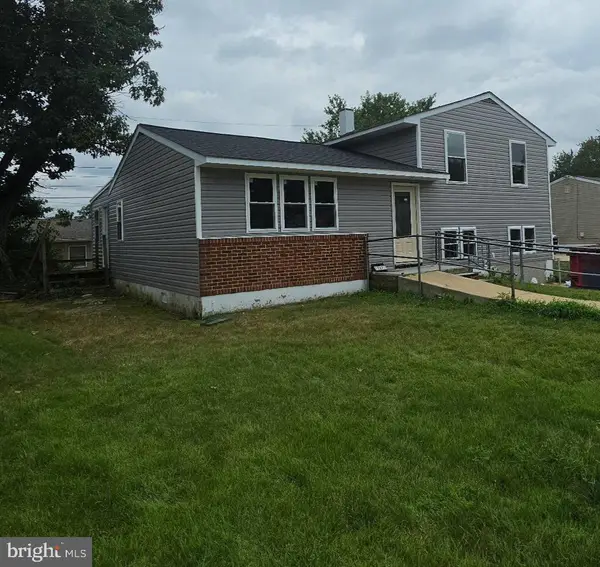 $469,900Coming Soon4 beds 2 baths2,332 sq. ft.
727 Delmar Ave, GLEN BURNIE, MD 21061
MLS# MDAA2156992Listed by: DOUGLAS REALTY LLC - Coming Soon
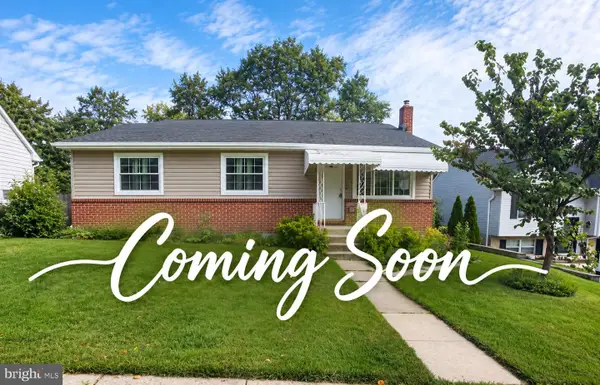 $465,000Coming Soon4 beds 2 baths2,097 sq. ft.
2 Willowdale Ave, GLEN BURNIE, MD 21061
MLS# MDAA2156902Listed by: KEMP & ASSOCIATES REAL ESTATE - Coming Soon
 $479,900Coming Soon4 beds 3 baths1,800 sq. ft.
8251 Bernard Dr S, MILLERSVILLE, MD 21108
MLS# MDAA2156898Listed by: EXP REALTY, LLC - Coming Soon
 $325,900Coming Soon3 beds 1 baths1,416 sq. ft.
828 Bentwillow Dr, GLEN BURNIE, MD 21061
MLS# MDAA2156806Listed by: IRON VALLEY REAL ESTATE CHARM CITY - Coming SoonOpen Sat, 11am to 1pm
 $325,000Coming Soon2 beds 1 baths816 sq. ft.
504 Delaware Ave, GLEN BURNIE, MD 21060
MLS# MDAA2156554Listed by: DOUGLAS REALTY LLC


Protect your home and budget from life's surprises with an Assurant Home Warranty, backed by a partner that supports you through every step of homeownership. Explore Plans.
©2026 Century 21 Real Estate LLC. All rights reserved. CENTURY 21®, the CENTURY 21 Logo and C21® are service marks owned by Century 21 Real Estate LLC. Century 21 Real Estate LLC fully supports the principles of the Fair Housing Act and the Equal Opportunity Act. Each office is independently owned and operated. Listing information is deemed reliable but not guaranteed accurate.