355 Majesty Gln, Glen Burnie, MD 21061
Local realty services provided by:CENTURY 21 Ryon Real Estate
Listed by: ryan briggs
Office: anne arundel properties, inc.
MLS#:MDAA2159358
Source:BRIGHTMLS
Price summary
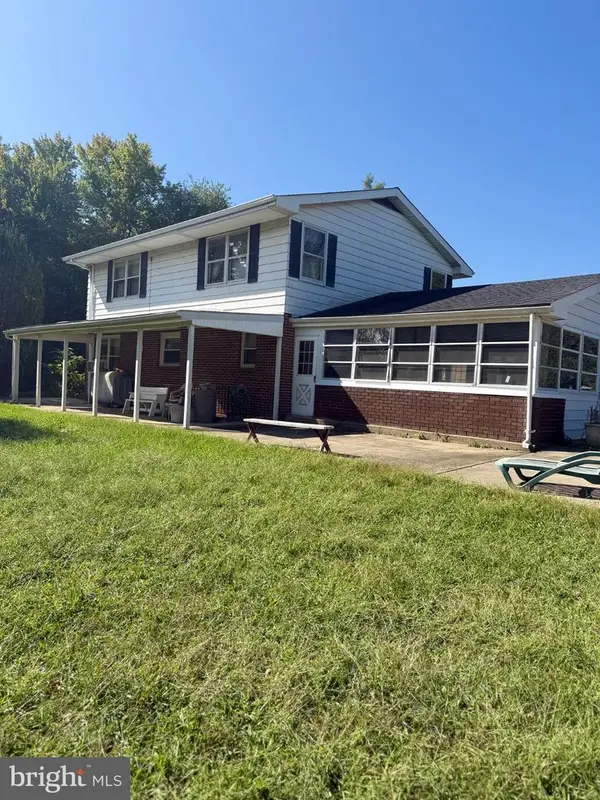
- Price:$515,000
- Price per sq. ft.:$282.35
About this home
Welcome home to this beautifully updated Colonial in the sought-after Highlands community! A rare find, this home is one of the few Colonial models in The Highlands! Featuring 4 spacious bedrooms, 2.5 baths, and 1,824 square feet of finished living space, this inviting home combines classic charm, thoughtful improvements, and your own private backyard oasis.
Natural hardwood floors flow throughout the foyer, spacious living room, staircase, and upper level, adding warmth and timeless appeal. The living room features a cozy gas fireplace and a beautiful bay window that fills the space with natural light. An additional room just off the kitchen offers the flexibility of a comfortable family room or formal dining room—perfect for everyday living or hosting special occasions.
The gourmet kitchen, completely remodeled just 4 years ago, showcases granite countertops, white shaker cabinetry, stainless steel appliances, a glass tile backsplash, recessed lighting, and a wine/beverage refrigerator. LVP flooring extends throughout the kitchen and eat-in area, creating a stylish, easy-care space for meals and entertaining. Upstairs, 4 generously sized bedrooms offer room to relax, while the hall bath was renovated approximately 6 years ago.
Step through the new sliding glass door and discover an outdoor retreat you’ll LOVE! The spacious Trex deck features low-maintenance wrapped spindles and railing and overlooks the well-maintained in-ground pool and private, fenced backyard. Whether you’re hosting summer cookouts, enjoying a refreshing swim, or unwinding on the deck, this backyard is made for relaxing and entertaining!
Additional improvements include vinyl siding replaced just 4 years ago and an updated electrical panel. The unfinished basement provides generous storage and possibilities for future finished space.
Situated on a .23-acre lot with driveway parking for up to 4 vehicles, this home offers comfort and convenience close to shopping, parks, and recreation. A gourmet kitchen, natural hardwoods, flexible living spaces, and your own in-ground pool—this is a home you won’t want to miss!...
Contact an agent
Home facts
- Year built:1969
- Subdivision & Development:THE HIGHLANDS
- Listing ID #:MDAA2159358
- Added:6 day(s) ago
- Updated:October 23, 2026 at 02:00 PM
Rooms and interior
- Bedrooms:4
- Total bathrooms:3
- Full bathrooms:2
- Half bathrooms:1
- Dining Description:Combination Kitchen/Dining
- Kitchen Description:Built-In Microwave, Dishwasher, Exhaust Fan, Icemaker, Kitchen - Gourmet, Oven/Range - Electric, Recessed Lighting, Refrigerator, Stainless Steel Appliances, Water Heater
- Basement:Yes
- Basement Description:Connecting Stairway, Full, Interior Access, Unfinished
- Living area:1,824 sq. ft.
Heating and cooling
- Cooling:Central A/C
- Heating:Heat Pump - Gas BackUp, Natural Gas
Structure and exterior
- Roof:Shingle
- Year built:1969
- Building area:1,824 sq. ft.
- Lot area:0.23 Acres
- Lot Features:Landscaping
- Architectural Style:Colonial
- Construction Materials:Brick, Vinyl Siding
- Exterior Features:Deck(s)
- Foundation Description:Permanent
- Levels:3 Story
Utilities
- Water:Public
- Sewer:Public Sewer
Finances and disclosures
- Price:$515,000
- Price per sq. ft.:$282.35
- Tax amount:$4,494 (2026)
Features and amenities
- Laundry features:Dryer - Front Loading, Washer - Front Loading
- Amenities:Recessed Lighting
- Pool features:In Ground
New listings near 355 Majesty Gln
- Coming Soon
 $315,000Coming Soon3 beds 2 baths1,603 sq. ft.
1131 Leonard Dr, GLEN BURNIE, MD 21060
MLS# MDAA2159432Listed by: SAMSON PROPERTIES - Coming SoonOpen Fri, 1 to 3pm
 $899,000Coming Soon5 beds 3 baths1,872 sq. ft.
7667 Locust Grove Rd, GLEN BURNIE, MD 21060
MLS# MDAA2159094Listed by: MEREDITH FINE PROPERTIES - Coming Soon
 $320,000Coming Soon5 beds 3 baths1,984 sq. ft.
800 Meadowbrook Rd, GLEN BURNIE, MD 21061
MLS# MDAA2159722Listed by: NORTHROP REALTY - Coming Soon
 $299,900Coming Soon3 beds 3 baths1,320 sq. ft.
324 Woodleaf Ct, GLEN BURNIE, MD 21061
MLS# MDAA2159896Listed by: 4TH COLONY REALTY - Coming Soon
 $399,999Coming Soon3 beds 3 baths1,108 sq. ft.
102 Baltimore Ave, GLEN BURNIE, MD 21061
MLS# MDAA2159714Listed by: HYATT & COMPANY REAL ESTATE, LLC - Coming Soon
 $349,900Coming Soon3 beds 1 baths988 sq. ft.
2002 Preston Rd, GLEN BURNIE, MD 21060
MLS# MDAA2159822Listed by: EXP REALTY, LLC - Coming Soon
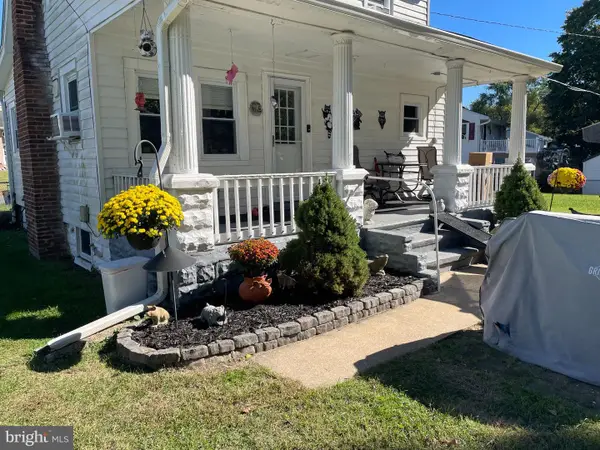 $355,000Coming Soon2 beds 2 baths1,300 sq. ft.
7032 Cresthaven Dr, GLEN BURNIE, MD 21061
MLS# MDAA2159566Listed by: DOUGLAS REALTY LLC - Coming Soon
 $638,900Coming Soon4 beds 4 baths2,842 sq. ft.
227 Saltgrass Dr, GLEN BURNIE, MD 21060
MLS# MDAA2159674Listed by: EXECUHOME REALTY - Coming Soon

 $489,000Coming Soon3 beds 4 baths2,559 sq. ft.
7506 Holly Ridge Dr, GLEN BURNIE, MD 21060
MLS# MDAA2154712Listed by: CENTURY 21 NEW MILLENNIUM - Coming Soon
 $545,000Coming Soon3 beds 4 baths2,300 sq. ft.
8258 Longford Rd, MILLERSVILLE, MD 21108
MLS# MDAA2159532Listed by: BERKSHIRE HATHAWAY HOMESERVICES HOMESALE REALTY


Protect your home and budget from life's surprises with an Assurant Home Warranty, backed by a partner that supports you through every step of homeownership. Explore Plans.
©2026 Century 21 Real Estate LLC. All rights reserved. CENTURY 21®, the CENTURY 21 Logo and C21® are service marks owned by Century 21 Real Estate LLC. Century 21 Real Estate LLC fully supports the principles of the Fair Housing Act and the Equal Opportunity Act. Each office is independently owned and operated. Listing information is deemed reliable but not guaranteed accurate.