
4 Baltimore Ave, Glen Burnie, MD 21061
Local realty services provided by:CENTURY 21 A Better Way
4 Baltimore Ave,Glen Burnie, MD 21061
$379,900
- 4 Beds
- 2 Baths
- 1,385 sq. ft.
- Single family
- Pending
Listed by: sharon l cremen
Office: berkshire hathaway homeservices homesale realty
MLS#:MDAA2149578
Source:BRIGHTMLS
Price summary
- Price:$379,900
- Price per sq. ft.:$274.3
About this home
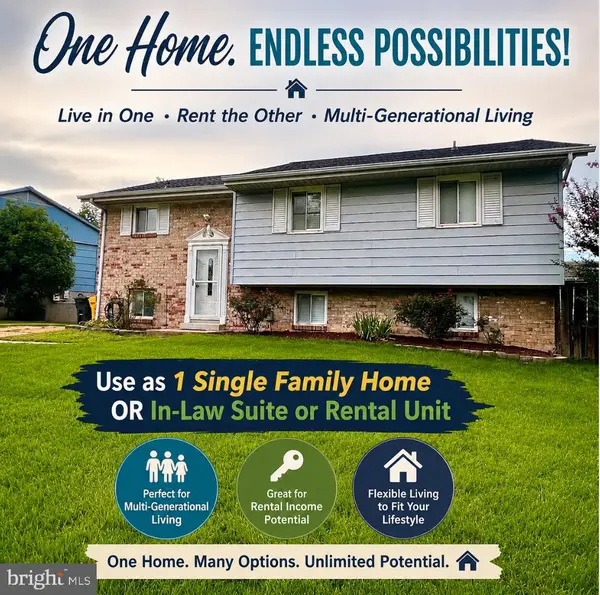
OPEN HOUSE CANCELLED due to Status Change. New Improved Price! Incredible Value! Fantastic Opportunity to own a Solid, Well Built, Single Family home in Ferndale for well under $400K! Well Loved & Maintained by the Original Owner, this home is now available for the next lucky Buyers. Many Big Ticket items have been completed for you including the Architectural Shingle Roof , Replacement Windows, Newer Gas Furnace, A/C and more! 3 Finished levels of living space with 2 of the Bedrooms being located on the main level would be perfect for those wanting 1 level living. Great Curb Appeal w/ double fenced yard & the option for Off-Street Parking! Spacious Shed with Electric for extra Storage or a Workshop. Great Commuter Location, close to BWI, NSA, Annapolis, Baltimore, Light Rail, Shopping & Schools, yet nestled on a quiet street in a quaint neighborhood. Home is being sold As-Is, but shows well. Schedule your private tour today! Quick closing possible!
Contact an agent
Home facts
- Year built:1955
- Subdivision & Development:FERNDALE FARMS
- Listing ID #:MDAA2149578
- Added:49 day(s) ago
- Updated:August 20, 2026 at 07:52 AM
Rooms and interior
- Bedrooms:4
- Total bathrooms:2
- Full bathrooms:1
- Half bathrooms:1
- Kitchen Description:Built-In Microwave, Icemaker, Oven/Range - Electric, Refrigerator, Stove
- Bedroom Description:Primary Bedroom
- Basement:Yes
- Basement Description:Partially Finished
- Living area:1,385 sq. ft.
Heating and cooling
- Cooling:Central A/C
- Heating:Forced Air, Natural Gas
Structure and exterior
- Roof:Architectural Shingle
- Year built:1955
- Building area:1,385 sq. ft.
- Lot area:0.14 Acres
- Architectural Style:Cape Cod
- Construction Materials:Steel Siding
- Foundation Description:Block
- Levels:2 Stories
Utilities
- Water:Public
- Sewer:Public Sewer
Finances and disclosures
- Price:$379,900
- Price per sq. ft.:$274.3
- Tax amount:$3,477 (2025)
Features and amenities
- Laundry features:Dryer - Gas, Washer
Parking
- Parking description:Fenced, Off Street, On Street
New listings near 4 Baltimore Ave
- Coming Soon
 $385,000Coming Soon4 beds 2 baths
1 Fernglen Ave, GLEN BURNIE, MD 21061
MLS# MDAA2154682Listed by: EXP REALTY, LLC - Coming Soon
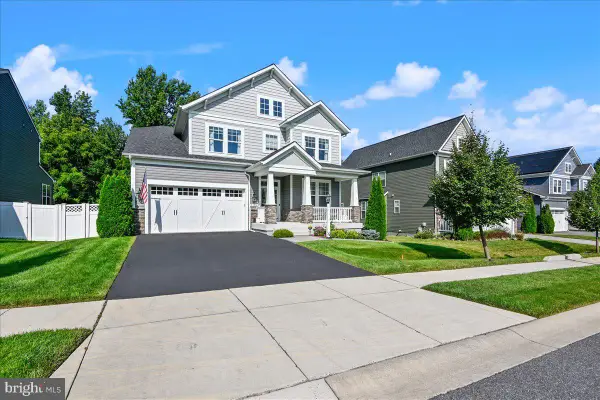 $899,900Coming Soon4 beds 4 baths
8106 Neidert Dr, MILLERSVILLE, MD 21108
MLS# MDAA2154130Listed by: MONUMENT SOTHEBY'S INTERNATIONAL REALTY - Coming Soon
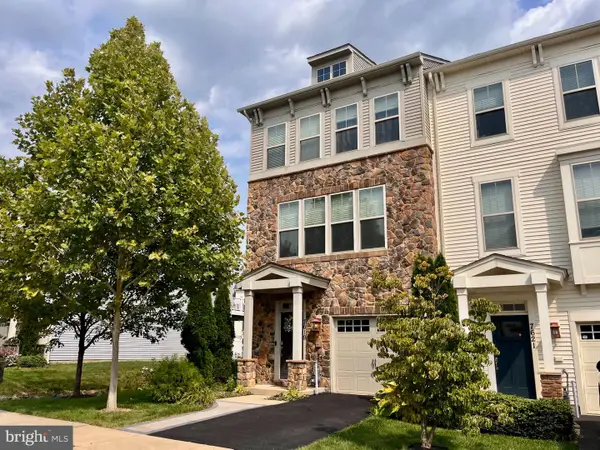 $480,000Coming Soon4 beds 4 baths
7619 Lyndon Ct, GLEN BURNIE, MD 21060
MLS# MDAA2154412Listed by: HOMEOWNERS REAL ESTATE - Coming Soon
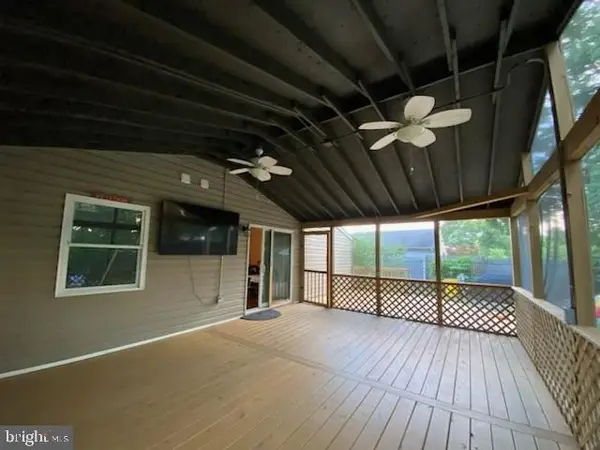 $399,000Coming Soon4 beds 2 baths
222 Glen Rd, GLEN BURNIE, MD 21060
MLS# MDAA2153910Listed by: RE/MAX EXECUTIVE - Coming Soon
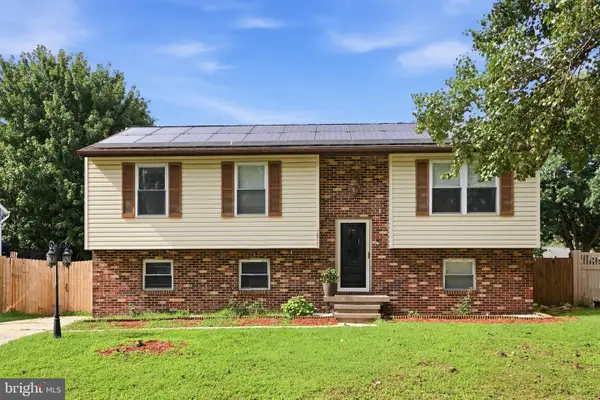 $510,000Coming Soon5 beds 2 baths
7811 Stafford Hill Ct, GLEN BURNIE, MD 21061
MLS# MDAA2154352Listed by: COMPASS - Coming Soon
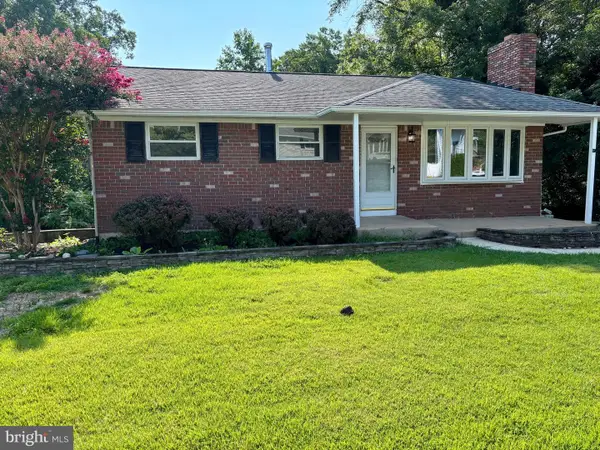 $419,900Coming Soon4 beds 2 baths
541 Crestpark Dr, GLEN BURNIE, MD 21061
MLS# MDAA2154202Listed by: ENGEL & VOLKERS ANNAPOLIS - Coming Soon
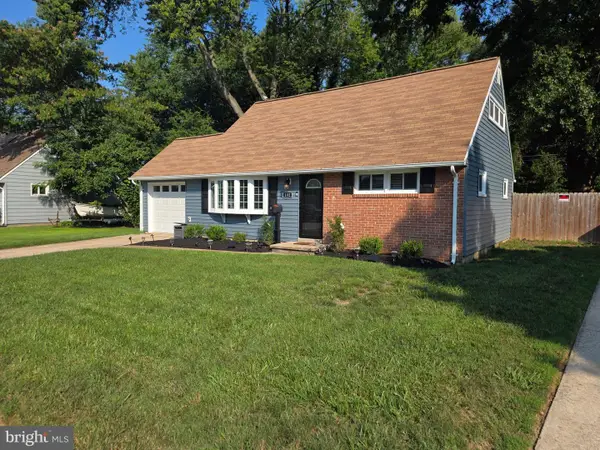 $449,900Coming Soon4 beds 2 baths
132 N Meadow Dr, GLEN BURNIE, MD 21060
MLS# MDAA2153642Listed by: RE/MAX EXPERIENCE - Coming Soon
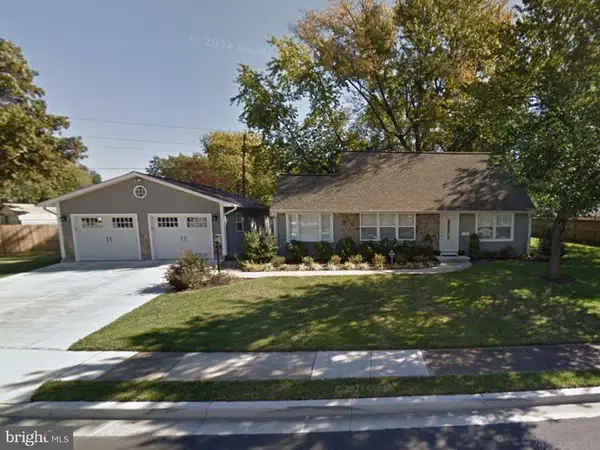 $250,000Coming Soon3 beds 2 baths
123 N Meadow Dr, GLEN BURNIE, MD 21060
MLS# MDAA2154190Listed by: A.J. BILLIG & COMPANY - Coming Soon
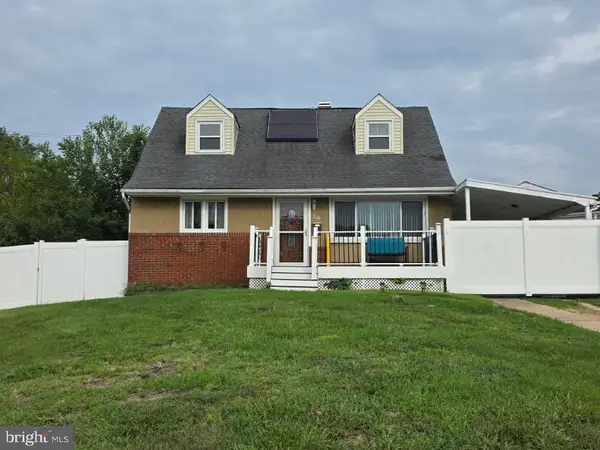 $459,900Coming Soon5 beds 2 baths
209 Ridgely Rd, GLEN BURNIE, MD 21061
MLS# MDAA2154282Listed by: KELLER WILLIAMS REALTY CENTRE - Coming Soon
 $484,900Coming Soon5 beds 3 baths
560 Lanny Ct, MILLERSVILLE, MD 21108
MLS# MDAA2154156Listed by: TAYLOR PROPERTIES


Protect your home and budget from life's surprises with an Assurant Home Warranty, backed by a partner that supports you through every step of homeownership. Explore Plans.
©2026 Century 21 Real Estate LLC. All rights reserved. CENTURY 21®, the CENTURY 21 Logo and C21® are service marks owned by Century 21 Real Estate LLC. Century 21 Real Estate LLC fully supports the principles of the Fair Housing Act and the Equal Opportunity Act. Each office is independently owned and operated. Listing information is deemed reliable but not guaranteed accurate.