408-a 7th Ave Ne, Glen Burnie, MD 21060
Local realty services provided by:CENTURY 21 Norris - Valley Forge
Listed by: mary ann m zaruba
Office: re/max executive
MLS#:MDAA2150906
Source:BRIGHTMLS
Price summary
- Price:$489,000
- Price per sq. ft.:$146.76
About this home
Need some help to buy the interest rate down or closing help? These sellers are flexible to help you discover the value and charm of this beautifully crafted Craftsman-style home nestled in the serene Nelson subdivision with a welcoming front porch accenting by classy stone. Built in 2019, this residence boasts a perfect blend of modern amenities and timeless design, offering 2,472 sq. ft. of comfortable living space with high 9 foot ceilings. Owners removed garage to gain 210 square feet in the living area and added an outbuilding to securely store car or cycles, toys etc. Step inside to find a warm and inviting interior featuring luxurious vinyl plank and freshly painted and refreshed flooring. The gourmet kitchen, soft close cabinetry, complete with upgraded countertops and an eat-in area, seamlessly flows into the expanded family room, making it ideal for gatherings. Enjoy the convenience of a spacious layout with three bedrooms and three and a half bathrooms, including a walk-in closet for ample storage. Enjoy upstairs laundry., which we could enclose , second laundry area int he basement which could be a cool 4th bedroom/in-law space with exit stairs up and fence exit to even maybe rent? The fully recently finished daylight basement provides additional living space, perfect for a home office or entertainment area, with easy access to the outdoors, with another full bath and 2nd potential laundry area. Enjoy football games with the bar and open floorpan featuring recessed lights making it not feel like a basement. Enjoy the comfort of ceiling fans and recessed lighting throughout, enhancing the cozy atmosphere. Outside, the property features a lovely patio, perfect for enjoying warm evenings or hosting barbecues. The paved driveway accommodates more than four vehicles, ensuring convenience for you and your guests with easy off-street parking.. Located in a suburban setting, this home is just a short distance from public transportation options, including a bus stop and commuter rail station, and BWI airport making commuting a breeze. Easy walking distances as well and to AA Community College. With street lights enhancing the neighborhood's charm, this home is not just a place to live, but a place to thrive. Experience the perfect blend of comfort and convenience in this exceptional property!...
Contact an agent
Home facts
- Year built:2019
- Subdivision & Development:NELSON
- Listing ID #:MDAA2150906
- Added:57 day(s) ago
- Updated:October 04, 2026 at 01:57 PM
Rooms and interior
- Bedrooms:3
- Total bathrooms:4
- Full bathrooms:3
- Half bathrooms:1
- Flooring:Carpet, Luxury Vinyl Plank
- Dining Description:Combination Kitchen/Dining
- Kitchen Description:Carpet, Dishwasher, Kitchen - Eat-In, Kitchen - Gourmet, Microwave, Oven/Range - Electric, Recessed Lighting, Refrigerator, Upgraded Countertops, Water Heater
- Bedroom Description:Carpet, Walk In Closet(s)
- Basement:Yes
- Basement Description:Connecting Stairway, Daylight, Fully Finished, Improved, Interior Access, Outside Entrance, Partial, Rear Entrance, Walkout Level, Walkout Stairs, Windows
- Living area:3,332 sq. ft.
Heating and cooling
- Cooling:Ceiling Fan(s), Central A/C
- Heating:Electric, Heat Pump(s)
Structure and exterior
- Roof:Architectural Shingle
- Year built:2019
- Building area:3,332 sq. ft.
- Lot area:0.13 Acres
- Lot Features:Adjoins - Open Space, Backs to Trees, Level, No Thru Street, Private, Rear Yard, Suburban
- Architectural Style:Craftsman
- Construction Materials:Combination, Stone, Vinyl Siding
- Exterior Features:Deck(s), Exterior Lighting, Outbuilding(s), Patio(s), Secure Storage, Sidewalks, Street Lights
- Foundation Description:Slab
- Levels:3 Story
Utilities
- Water:Public
- Sewer:Public Sewer
Finances and disclosures
- Price:$489,000
- Price per sq. ft.:$146.76
- Tax amount:$6,000 (2026)
Features and amenities
- Laundry features:Dryer In Unit, Has Laundry, Washer In Unit
- Amenities:120/240V, 24 hour security, Attic, Carbon Monoxide Detector(s), Carpet, Ceiling Fan(s), Electric Available, Recessed Lighting, Sprinkler System
Parking
- Parking description:Additional Storage Area, Detached Garage, Off Street, Paved Driveway
- Garage:Yes
- Garage spaces:1
New listings near 408-a 7th Ave Ne
- Coming Soon
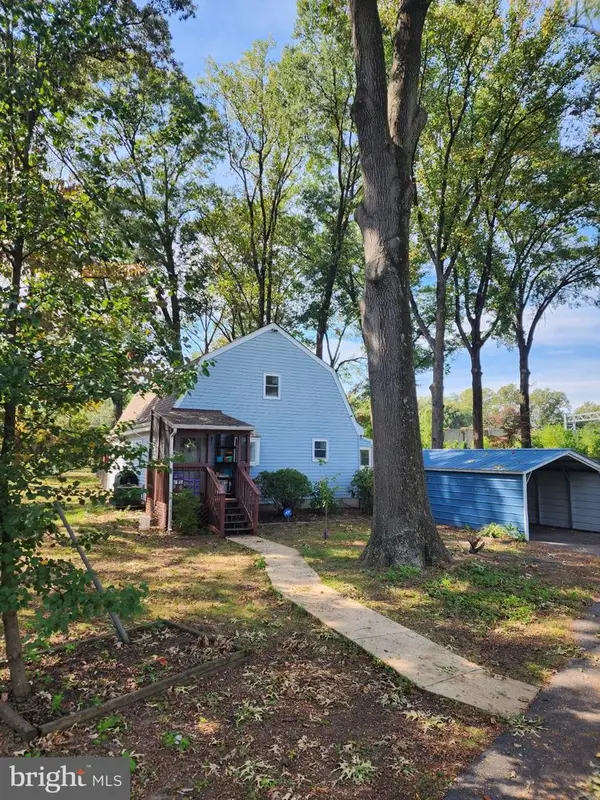
 $459,500Coming Soon4 beds 2 baths2,160 sq. ft.
1001 Sundown Rd, GLEN BURNIE, MD 21061
MLS# MDAA2158386Listed by: CENTURY 21 NEW MILLENNIUM - Coming Soon
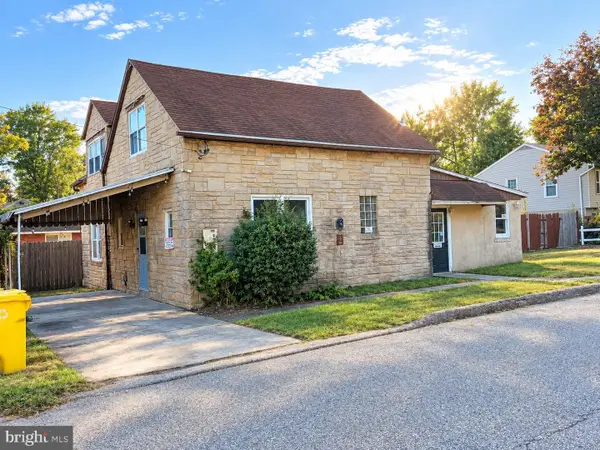 $300,000Coming Soon5 beds 3 baths1,840 sq. ft.
125 Midland Rd, GLEN BURNIE, MD 21060
MLS# MDAA2157078Listed by: NEXT STEP REALTY, LLC. - Coming Soon
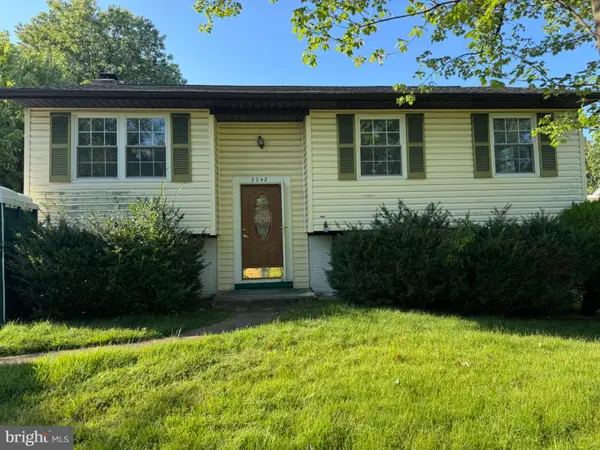 $499,999Coming Soon4 beds 2 baths1,616 sq. ft.
8242 Ahearn Rd, MILLERSVILLE, MD 21108
MLS# MDAA2158220Listed by: TAYLOR PROPERTIES - Coming Soon
 $419,999Coming Soon3 beds 2 baths1,236 sq. ft.
604 Gearing Ct E, MILLERSVILLE, MD 21108
MLS# MDAA2158252Listed by: BERKSHIRE HATHAWAY HOMESERVICES PENFED REALTY - Coming Soon
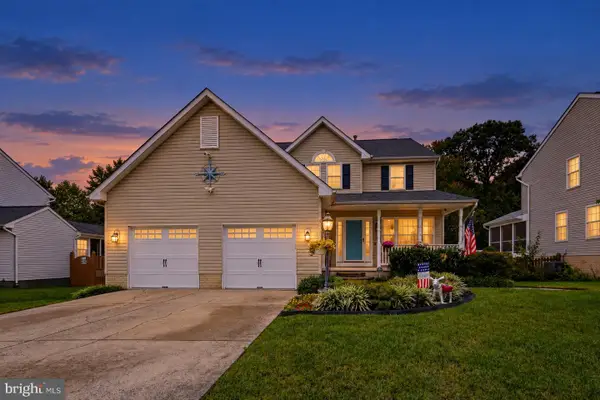 $615,000Coming Soon4 beds 4 baths3,630 sq. ft.
50 Birch Ave, GLEN BURNIE, MD 21061
MLS# MDAA2158246Listed by: CUMMINGS & CO. REALTORS - Coming Soon
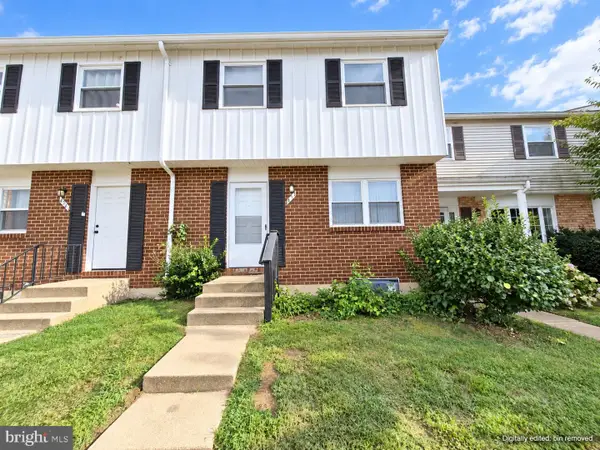 $290,000Coming Soon3 beds 2 baths1,760 sq. ft.
473 Kenilworth Ct, GLEN BURNIE, MD 21061
MLS# MDAA2158202Listed by: LPT REALTY, LLC - Coming Soon
 $424,900Coming Soon3 beds 2 baths3,048 sq. ft.
7909 Danbury Ct, GLEN BURNIE, MD 21061
MLS# MDAA2158174Listed by: KELLER WILLIAMS REALTY CENTRE - Coming Soon
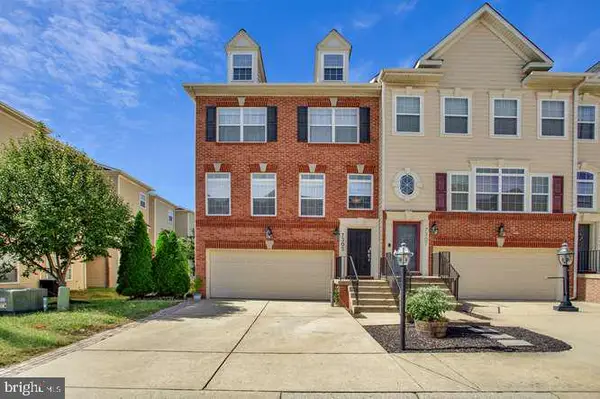 $475,000Coming Soon3 beds 4 baths1,888 sq. ft.
7305 Mockingbird Cir, GLEN BURNIE, MD 21060
MLS# MDAA2157984Listed by: DOUGLAS REALTY LLC - Coming Soon
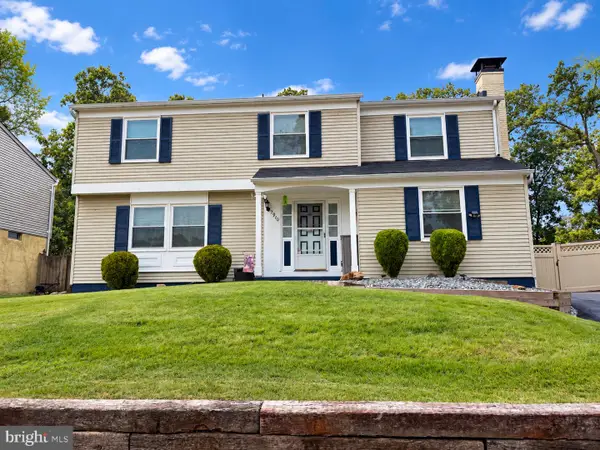 $545,000Coming Soon4 beds 3 baths2,437 sq. ft.
7910 Darien Dr, GLEN BURNIE, MD 21061
MLS# MDAA2157592Listed by: DOUGLAS REALTY LLC - Coming Soon
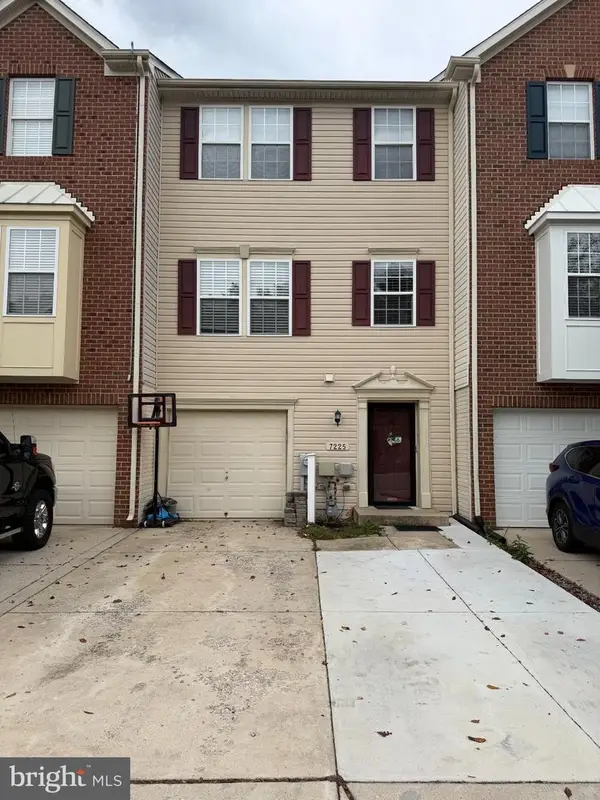 $429,900Coming Soon3 beds 3 baths2,197 sq. ft.
7225 Mockingbird Cir, GLEN BURNIE, MD 21060
MLS# MDAA2157578Listed by: LONG & FOSTER REAL ESTATE, INC.


Protect your home and budget from life's surprises with an Assurant Home Warranty, backed by a partner that supports you through every step of homeownership. Explore Plans.
©2026 Century 21 Real Estate LLC. All rights reserved. CENTURY 21®, the CENTURY 21 Logo and C21® are service marks owned by Century 21 Real Estate LLC. Century 21 Real Estate LLC fully supports the principles of the Fair Housing Act and the Equal Opportunity Act. Each office is independently owned and operated. Listing information is deemed reliable but not guaranteed accurate.