
450 Renfro Ct, Glen Burnie, MD 21060
Local realty services provided by:CENTURY 21 Above and Beyond
450 Renfro Ct,Glen Burnie, MD 21060
$399,000
- 3 Beds
- 3 Baths
- 2,207 sq. ft.
- Townhouse
- Pending
Listed by: selim demirkan
Office: maryland realty company
MLS#:MDAA2152804
Source:BRIGHTMLS
Price summary
- Price:$399,000
- Price per sq. ft.:$180.79
- Monthly HOA dues:$95
About this home
MULTIPLE OFFERS! ASKING FOR HIGHEST AND BEST BY NOON 8/19. Tastefully updated End unit Townhome For Sale. This amazing 3 bed 3 bath house will deliver on all your needs and wants. Main level greets you with an open floor plan with a ton of natural light. Step into your oversized Living room, transitioning into the dining room and onto your oversized kitchen peninsula. Great quartz countertops and plenty of room for entertainment. Designated breakfast area. Nice deck of the kitchen that opens to your private Fully fenced in Backyard. The 2nd level greets you with the Owners suite with a sunken tub and a separate shower, walk in closet and plenty of light. 2 more generous size bedrooms and another Full bath complete this level. Lower level gives you your 3rd full bath, Family room or a 4th bedroom, oversized storage room and your own Laundry room. 2 assigned parking spots and plenty of other parking. Fantastic location near shops, dining and all major routes. Schedule your showing today.
Contact an agent
Home facts
- Year built:1999
- Subdivision & Development:VILLAGES AT FURNACE BRANCH
- Listing ID #:MDAA2152804
- Added:27 day(s) ago
- Updated:August 25, 2026 at 07:51 AM
Rooms and interior
- Bedrooms:3
- Total bathrooms:3
- Full bathrooms:3
- Kitchen Description:Built-In Microwave, Built-Ins, Dishwasher, Kitchen - Island, Stainless Steel Appliances
- Basement:Yes
- Basement Description:Fully Finished
- Living area:2,207 sq. ft.
Heating and cooling
- Cooling:Central A/C
- Heating:Forced Air, Natural Gas
Structure and exterior
- Year built:1999
- Building area:2,207 sq. ft.
- Lot area:0.09 Acres
- Architectural Style:Colonial
- Construction Materials:Vinyl Siding
- Levels:2 Stories
Schools
- High school:GLEN BURNIE
- Middle school:MARLEY
- Elementary school:POINT PLEASANT
Utilities
- Water:Public
- Sewer:Public Sewer
Finances and disclosures
- Price:$399,000
- Price per sq. ft.:$180.79
- Tax amount:$4,133 (2026)
Features and amenities
- Amenities:Built-Ins, Ceiling Fan(s)
Parking
- Parking description:Parking Lot
New listings near 450 Renfro Ct
- Coming SoonOpen Sat, 11am to 1:30pm
 $515,000Coming Soon3 beds 4 baths2,534 sq. ft.
7514 Canton Way, GLEN BURNIE, MD 21060
MLS# MDAA2155234Listed by: FAB REALTY LLC - Coming SoonOpen Thu, 5 to 7pm
 $524,900Coming Soon3 beds 2 baths1,444 sq. ft.
8116 Foxwell Rd, MILLERSVILLE, MD 21108
MLS# MDAA2155096Listed by: COLDWELL BANKER REALTY - Coming Soon
 $550,000Coming Soon3 beds 4 baths2,524 sq. ft.
7721 Woodvale Dr, GLEN BURNIE, MD 21060
MLS# MDAA2151544Listed by: KELLER WILLIAMS PREFERRED PROPERTIES - Coming Soon
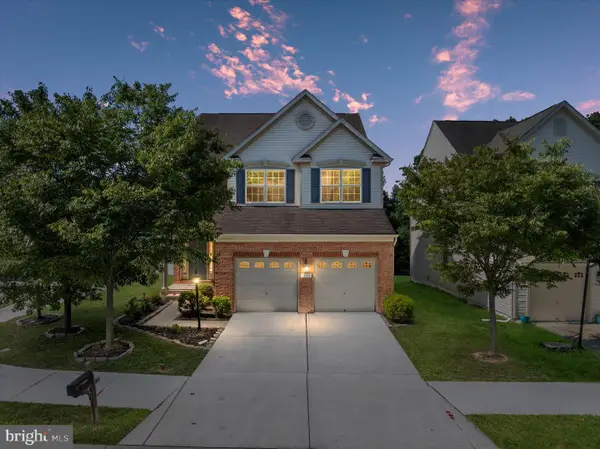 $670,000Coming Soon4 beds 4 baths3,300 sq. ft.
7262 Stallings Dr, GLEN BURNIE, MD 21060
MLS# MDAA2155080Listed by: DOUGLAS REALTY LLC - Coming Soon
 $385,000Coming Soon4 beds 2 baths1,444 sq. ft.
1 Fernglen Ave, GLEN BURNIE, MD 21061
MLS# MDAA2154682Listed by: EXP REALTY, LLC - Coming Soon
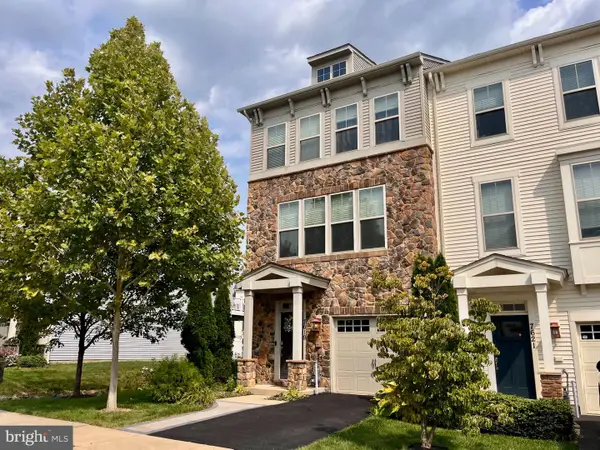 $480,000Coming Soon4 beds 4 baths2,160 sq. ft.
7619 Lyndon Ct, GLEN BURNIE, MD 21060
MLS# MDAA2154412Listed by: HOMEOWNERS REAL ESTATE - Coming Soon
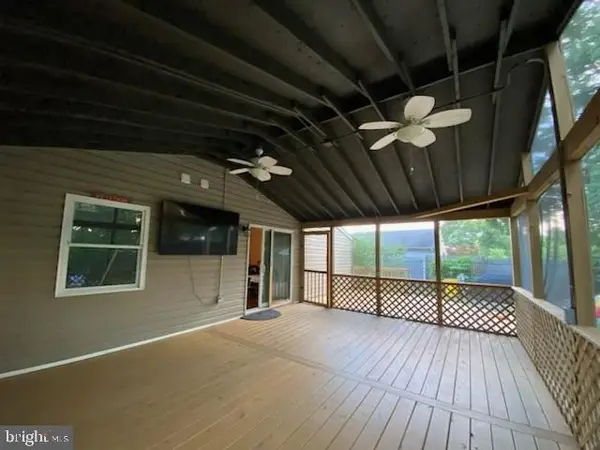 $399,000Coming Soon4 beds 2 baths1,253 sq. ft.
222 Glen Rd, GLEN BURNIE, MD 21060
MLS# MDAA2153910Listed by: RE/MAX EXECUTIVE - Coming Soon
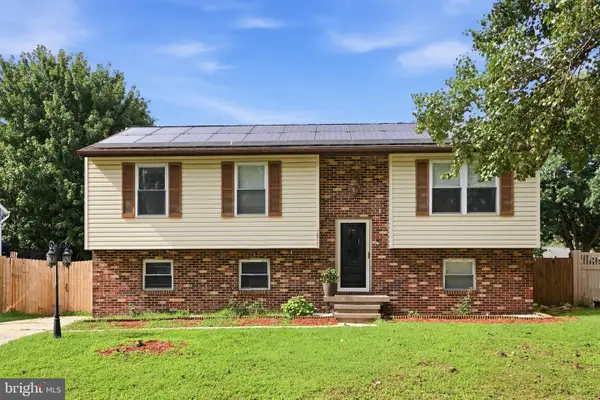 $510,000Coming Soon5 beds 2 baths1,970 sq. ft.
7811 Stafford Hill Ct, GLEN BURNIE, MD 21061
MLS# MDAA2154352Listed by: COMPASS - Coming Soon
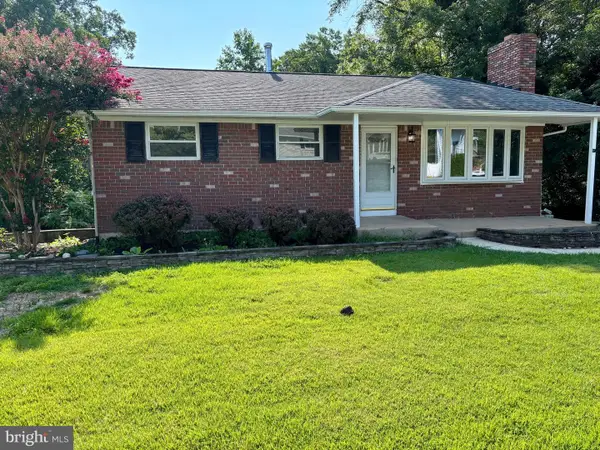 $419,900Coming Soon4 beds 2 baths1,552 sq. ft.
541 Crestpark Dr, GLEN BURNIE, MD 21061
MLS# MDAA2154202Listed by: ENGEL & VOLKERS ANNAPOLIS - Coming Soon
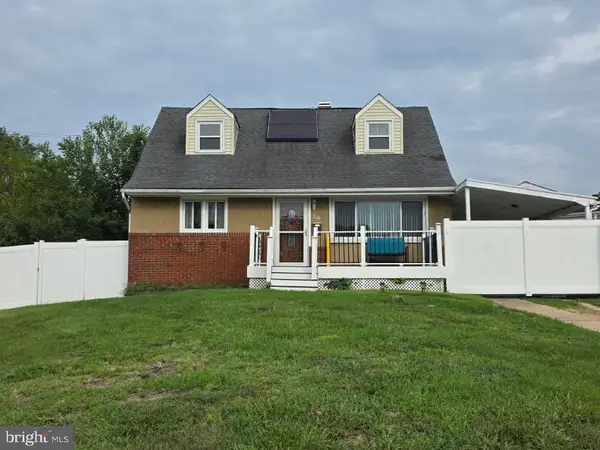 $459,900Coming Soon5 beds 2 baths1,755 sq. ft.
209 Ridgely Rd, GLEN BURNIE, MD 21061
MLS# MDAA2154282Listed by: KELLER WILLIAMS REALTY CENTRE


Protect your home and budget from life's surprises with an Assurant Home Warranty, backed by a partner that supports you through every step of homeownership. Explore Plans.
©2026 Century 21 Real Estate LLC. All rights reserved. CENTURY 21®, the CENTURY 21 Logo and C21® are service marks owned by Century 21 Real Estate LLC. Century 21 Real Estate LLC fully supports the principles of the Fair Housing Act and the Equal Opportunity Act. Each office is independently owned and operated. Listing information is deemed reliable but not guaranteed accurate.