505 Westway Rd, Glen Burnie, MD 21061
Local realty services provided by:CENTURY 21 Dale Realty Co.
505 Westway Rd,Glen Burnie, MD 21061
$374,900
- 3 Beds
- 1 Baths
- - sq. ft.
- Single family
- Sold
Listed by: justin kennedy
Office: samson properties
MLS#:MDAA2156218
Source:BRIGHTMLS
Sorry, we are unable to map this address
Price summary
- Price:$374,900
About this home
This beautifully fully renovated ranch-style home in the desirable Harundale neighborhood offers a perfect blend of modern luxury and timeless comfort. With a major renovation completed in 2026, every detail has been thoughtfully curated to enhance your living experience. The galley kitchen, featuring quartz countertops, equipped new with energy-efficient appliances that marry functionality with style. Recessed lighting casts a warm glow throughout, highlighting the elegant laminate flooring that flows effortlessly from room to room. The home boasts three spacious bedrooms, including a convenient entry-level option, ensuring comfort and accessibility. The full bathroom features a relaxing tub shower, providing a serene retreat after a long day. Ceiling fans in key areas enhance airflow, creating a refreshing ambiance year-round. Outside, the property offers a private driveway with space for two vehicles, ensuring convenience for you and your guests. The 0.13-acre lot provides a manageable outdoor space, perfect for gardening or enjoying a quiet evening on the rear patio under the stars. This residence is not just a home; it's a lifestyle choice that embodies modern living with a touch of elegance. Experience the perfect balance of comfort and sophistication in this exceptional property....
Contact an agent
Home facts
- Year built:1947
- Subdivision & Development:HARUNDALE
- Listing ID #:MDAA2156218
- Added:50 day(s) ago
- Updated:October 24, 2026 at 10:39 AM
Rooms and interior
- Bedrooms:3
- Total bathrooms:1
- Full bathrooms:1
- Flooring:Laminate Plank, Laminated
- Dining Description:Combination Dining/Living, Dining Area
- Kitchen Description:Kitchen - Galley, Kitchen - Table Space, Recessed Lighting
- Bedroom Description:Entry Level Bedroom
Heating and cooling
- Cooling:Central A/C
- Heating:Electric, Heat Pump - Electric BackUp
Structure and exterior
- Roof:Architectural Shingle
- Year built:1947
- Architectural Style:Ranch/Rambler
- Construction Materials:Block
- Foundation Description:Slab
- Levels:1 Story
Utilities
- Water:Public
- Sewer:Public Sewer
Finances and disclosures
- Price:$374,900
- Tax amount:$2,813 (2025)
Features and amenities
- Laundry features:Has Laundry
- Amenities:200+ Amp Service, Cable TV, Ceiling Fan(s), Double Pane Windows, Recessed Lighting
New listings near 505 Westway Rd
- Coming Soon
 $550,000Coming Soon5 beds 3 baths2,368 sq. ft.
107 Glenmont Ave, GLEN BURNIE, MD 21061
MLS# MDAA2159960Listed by: NORTHROP REALTY - Coming Soon
 $315,000Coming Soon3 beds 2 baths1,603 sq. ft.
1131 Leonard Dr, GLEN BURNIE, MD 21060
MLS# MDAA2159432Listed by: SAMSON PROPERTIES - Coming SoonOpen Fri, 1 to 3pm
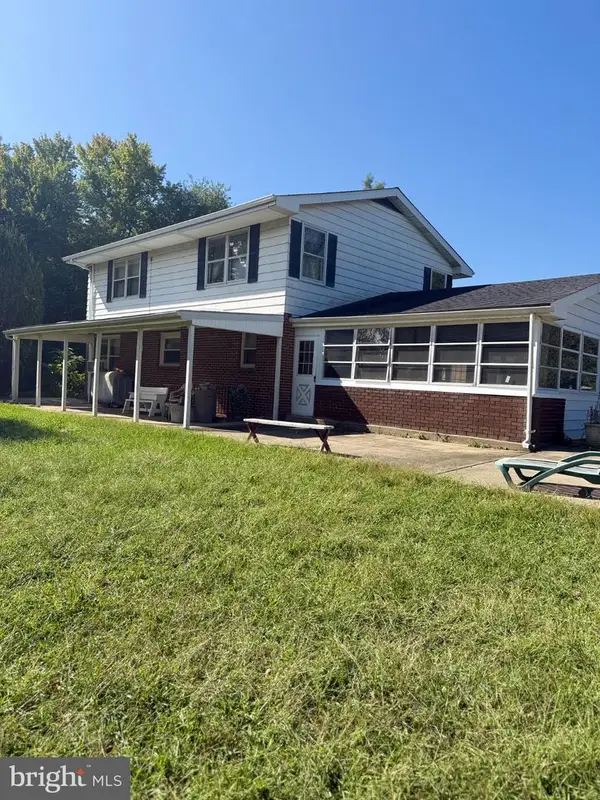 $899,000Coming Soon5 beds 3 baths1,872 sq. ft.
7667 Locust Grove Rd, GLEN BURNIE, MD 21060
MLS# MDAA2159094Listed by: MEREDITH FINE PROPERTIES - Coming Soon
 $299,900Coming Soon3 beds 3 baths1,320 sq. ft.
324 Woodleaf Ct, GLEN BURNIE, MD 21061
MLS# MDAA2159896Listed by: 4TH COLONY REALTY - Coming Soon
 $399,999Coming Soon3 beds 3 baths1,108 sq. ft.
102 Baltimore Ave, GLEN BURNIE, MD 21061
MLS# MDAA2159714Listed by: HYATT & COMPANY REAL ESTATE, LLC - Coming Soon
 $349,900Coming Soon3 beds 1 baths988 sq. ft.
2002 Preston Rd, GLEN BURNIE, MD 21060
MLS# MDAA2159822Listed by: EXP REALTY, LLC - Coming Soon
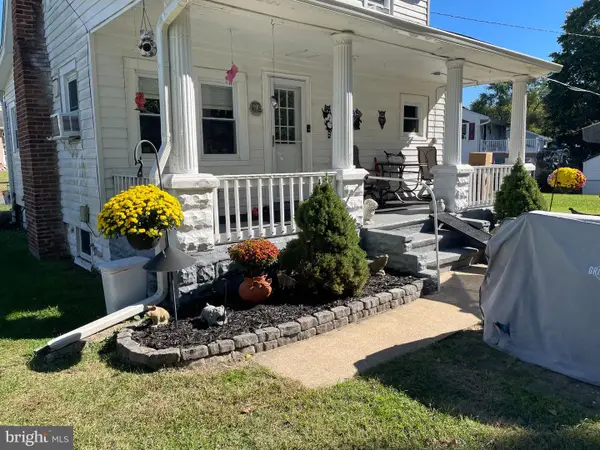 $355,000Coming Soon2 beds 2 baths1,300 sq. ft.
7032 Cresthaven Dr, GLEN BURNIE, MD 21061
MLS# MDAA2159566Listed by: DOUGLAS REALTY LLC - Coming Soon
 $638,900Coming Soon4 beds 4 baths2,842 sq. ft.
227 Saltgrass Dr, GLEN BURNIE, MD 21060
MLS# MDAA2159674Listed by: EXECUHOME REALTY - Coming Soon

 $489,000Coming Soon3 beds 4 baths2,559 sq. ft.
7506 Holly Ridge Dr, GLEN BURNIE, MD 21060
MLS# MDAA2154712Listed by: CENTURY 21 NEW MILLENNIUM - Coming Soon
 $545,000Coming Soon3 beds 4 baths2,300 sq. ft.
8258 Longford Rd, MILLERSVILLE, MD 21108
MLS# MDAA2159532Listed by: BERKSHIRE HATHAWAY HOMESERVICES HOMESALE REALTY


Protect your home and budget from life's surprises with an Assurant Home Warranty, backed by a partner that supports you through every step of homeownership. Explore Plans.
©2026 Century 21 Real Estate LLC. All rights reserved. CENTURY 21®, the CENTURY 21 Logo and C21® are service marks owned by Century 21 Real Estate LLC. Century 21 Real Estate LLC fully supports the principles of the Fair Housing Act and the Equal Opportunity Act. Each office is independently owned and operated. Listing information is deemed reliable but not guaranteed accurate.