
543 Bluffton Dr, Glen Burnie, MD 21060
Local realty services provided by:CENTURY 21 Downtown
543 Bluffton Dr,Glen Burnie, MD 21060
$424,900
- 3 Beds
- 4 Baths
- 2,160 sq. ft.
- Townhouse
- Active
Listed by:
 Gina Gargeu(410) 547 - 1116CENTURY 21 Downtown
Office: century 21 downtown
MLS#:MDAA2153056
Source:BRIGHTMLS
Price summary
- Price:$424,900
- Price per sq. ft.:$196.71
- Monthly HOA dues:$94
About this home
Discover an exceptional investment opportunity in the sought-after Tanyard Springs community! This stunning end-of-row townhouse boasts a perfect blend of Colonial and Contemporary architectural styles, offering both charm and modern appeal. With 2,160 sq. ft. of meticulously maintained space, this property is primed for rental income or long-term appreciation. Step inside to find an inviting open floor plan that seamlessly connects the living, dining, and kitchen areas. The galley kitchen features upgraded countertops and stainless-steel appliances, making it a chef's delight. Enjoy the convenience of a pantry and an island, perfect for entertaining or casual dining. The spacious living area is enhanced by recessed lighting and chair railings, creating an atmosphere of sophistication. The upper-level hosts three generous bedrooms, including a luxurious master suite with a walk-in closet and en-suite bathroom featuring a tub shower. Additional amenities include ceiling fans for comfort and a dedicated laundry area for convenience. Outside, the property features a spacious deck, ideal for outdoor gatherings. With an attached garage and ample driveway parking, accessibility is a breeze. Investors will appreciate the low-maintenance exterior of brick and vinyl siding, along with the community's sidewalks and streetlights, enhancing the neighborhood's appeal. This property is not just a home; it's a smart investment in a thriving community. Don't miss your chance to secure this home! Note - Some images in this listing have been virtually staged....
Contact an agent
Home facts
- Year built:2016
- Subdivision & Development:TANYARD SPRINGS
- Listing ID #:MDAA2153056
- Added:47 day(s) ago
- Updated:September 17, 2026 at 02:11 PM
Rooms and interior
- Bedrooms:3
- Total bathrooms:4
- Full bathrooms:2
- Half bathrooms:2
- Flooring:Carpet, Ceramic Tile, Engineered Wood
- Dining Description:Dining Area
- Bathrooms Description:Bathroom 1, Bathroom 2, Half Bath
- Kitchen Description:Kitchen - Galley, Kitchen - Island, Pantry, Recessed Lighting, Stainless Steel Appliances, Upgraded Countertops
- Bedroom Description:Walk In Closet(s)
- Living area:2,160 sq. ft.
Heating and cooling
- Cooling:Central A/C
- Heating:Heat Pump(s), Natural Gas
Structure and exterior
- Roof:Asphalt
- Year built:2016
- Building area:2,160 sq. ft.
- Lot area:0.04 Acres
- Architectural Style:Colonial, Contemporary
- Construction Materials:Brick, Brick Front, Vinyl Siding
- Exterior Features:Deck(s), Sidewalks, Street Lights
- Foundation Description:Slab
- Levels:3 Story
Utilities
- Water:Public
- Sewer:Public Sewer
Finances and disclosures
- Price:$424,900
- Price per sq. ft.:$196.71
- Tax amount:$4,824 (2026)
Features and amenities
- Laundry features:Hookup
- Amenities:200+ Amp Service, Cable TV Available, Carbon Monoxide Detector(s), Ceiling Fan(s), Chair Railings, Electric Available, Main Entrance Lock, Natural Gas Available, Recessed Lighting, Smoke Detector
Parking
- Parking description:Attached Garage, Garage - Front Entry, Garage Door Opener, On Street, Paved Driveway
- Garage:Yes
- Garage spaces:1
New listings near 543 Bluffton Dr
- Coming Soon
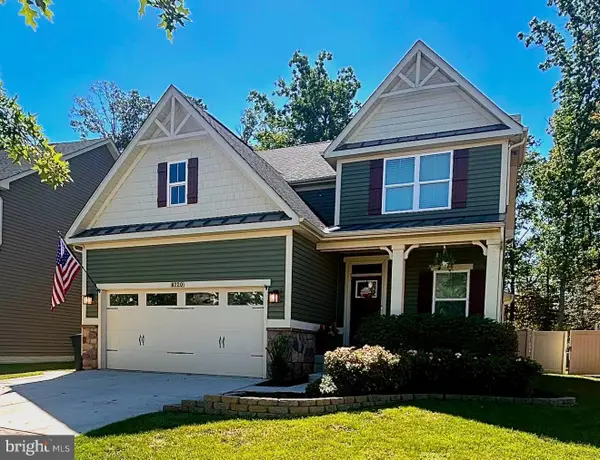 $670,000Coming Soon4 beds 3 baths3,101 sq. ft.
8220 Hickory Hollow Dr, GLEN BURNIE, MD 21060
MLS# MDAA2154692Listed by: KELLER WILLIAMS FLAGSHIP - Coming Soon
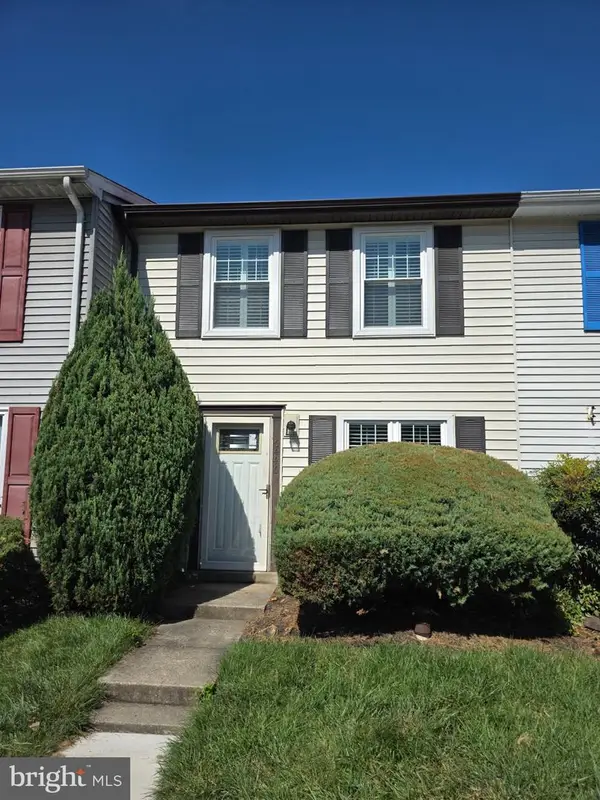 $285,000Coming Soon2 beds 2 baths1,116 sq. ft.
6446 Grafton Garth Ct, GLEN BURNIE, MD 21061
MLS# MDAA2157188Listed by: RE/MAX LEADING EDGE - Coming SoonOpen Sun, 11am to 1pm
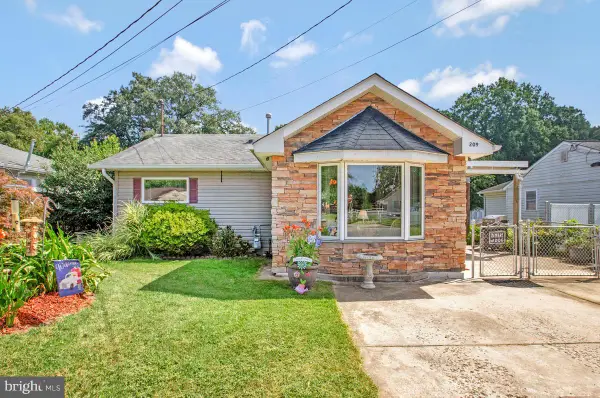 $414,900Coming Soon3 beds 2 baths1,754 sq. ft.
209 Carroll Rd, GLEN BURNIE, MD 21060
MLS# MDAA2157192Listed by: TAYLOR PROPERTIES - Coming Soon
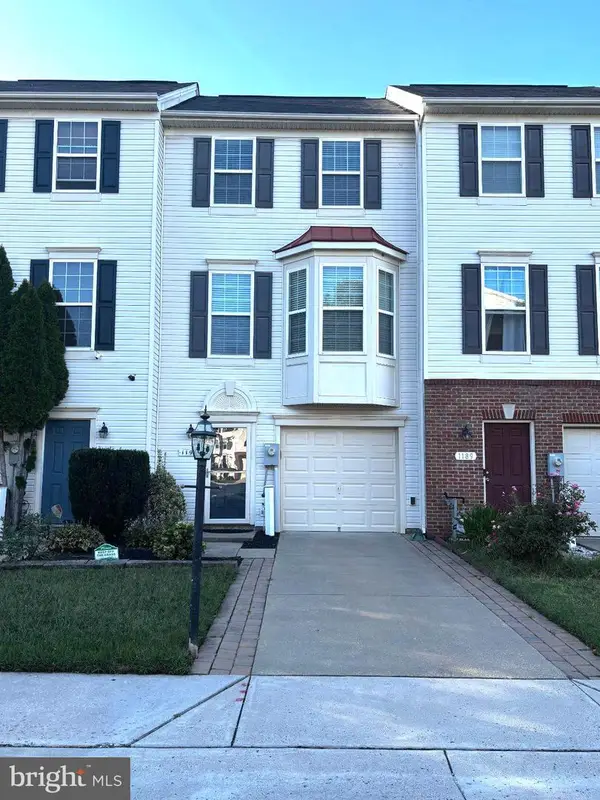 $380,000Coming Soon2 beds 3 baths1,428 sq. ft.
1191 Coulbourn Cor, GLEN BURNIE, MD 21060
MLS# MDAA2157028Listed by: REALTY ONE GROUP UNIVERSAL - Coming Soon
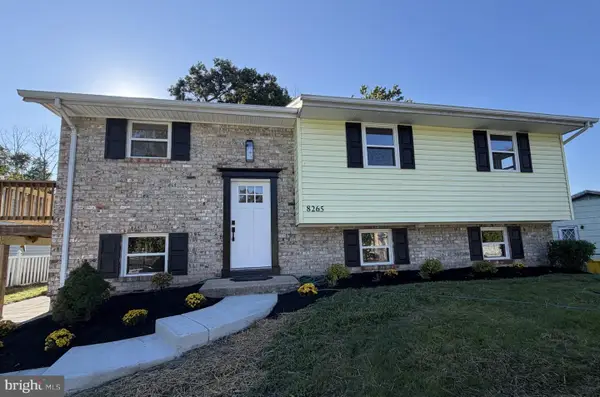 $474,950Coming Soon4 beds 2 baths1,988 sq. ft.
8265 Ahearn Dr, MILLERSVILLE, MD 21108
MLS# MDAA2156702Listed by: RE/MAX EXECUTIVE - Coming Soon
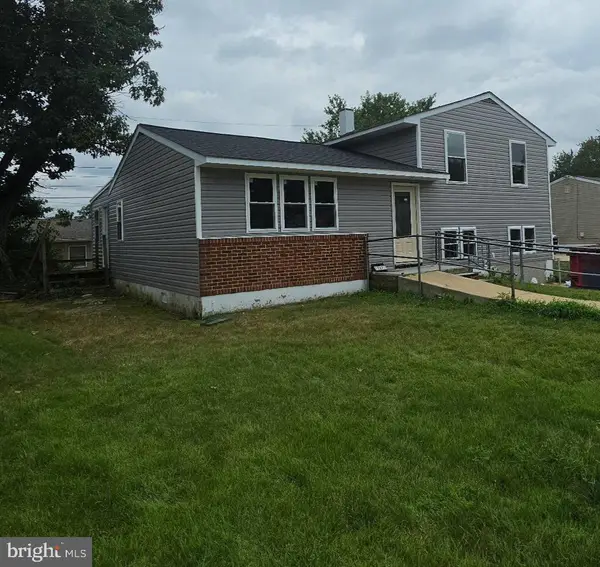 $469,900Coming Soon4 beds 2 baths2,332 sq. ft.
727 Delmar Ave, GLEN BURNIE, MD 21061
MLS# MDAA2156992Listed by: DOUGLAS REALTY LLC - Coming Soon
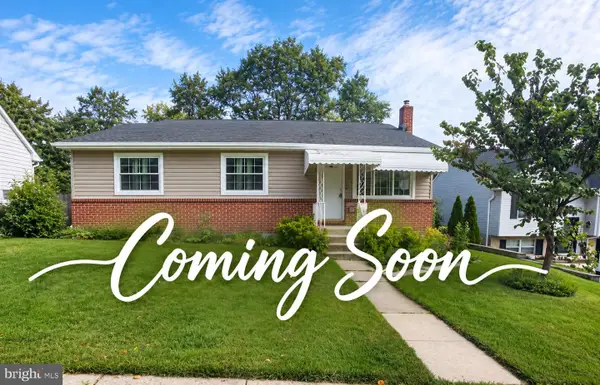 $465,000Coming Soon4 beds 2 baths2,097 sq. ft.
2 Willowdale Ave, GLEN BURNIE, MD 21061
MLS# MDAA2156902Listed by: KEMP & ASSOCIATES REAL ESTATE - Coming Soon
 $479,900Coming Soon4 beds 3 baths1,800 sq. ft.
8251 Bernard Dr S, MILLERSVILLE, MD 21108
MLS# MDAA2156898Listed by: EXP REALTY, LLC - Coming Soon
 $245,000Coming Soon3 beds 2 baths1,216 sq. ft.
229 Candle Light Ln #229, GLEN BURNIE, MD 21061
MLS# MDAA2156604Listed by: CUMMINGS & CO. REALTORS - Coming Soon
 $325,900Coming Soon3 beds 1 baths1,416 sq. ft.
828 Bentwillow Dr, GLEN BURNIE, MD 21061
MLS# MDAA2156806Listed by: IRON VALLEY REAL ESTATE CHARM CITY


Protect your home and budget from life's surprises with an Assurant Home Warranty, backed by a partner that supports you through every step of homeownership. Explore Plans.
©2026 Century 21 Real Estate LLC. All rights reserved. CENTURY 21®, the CENTURY 21 Logo and C21® are service marks owned by Century 21 Real Estate LLC. Century 21 Real Estate LLC fully supports the principles of the Fair Housing Act and the Equal Opportunity Act. Each office is independently owned and operated. Listing information is deemed reliable but not guaranteed accurate.