634 New Jersey Ave Ne, Glen Burnie, MD 21060
Local realty services provided by:CENTURY 21 Harris Hawkins & Co.
634 New Jersey Ave Ne,Glen Burnie, MD 21060
$200,000
- 3 Beds
- 2 Baths
- 983 sq. ft.
- Single family
- Pending
Listed by: christy l staruk
Office: re/max advantage realty
MLS#:MDAA2158682
Source:BRIGHTMLS
Price summary
- Price:$200,000
- Price per sq. ft.:$203.46
About this home
Looking for someone to bring this great rancher in the heart of Glen Burnie back to its best! This home offers 3 bedrooms, 1.5 baths, an eat-in kitchen, separate dining room, living room, enclosed porch, carport, sheds, and a level lot. Updates include siding (2022), gutters (2022), windows (2024), and newer appliances. This property offers plenty of potential for the right buyer and is a great opportunity for an investor or buyer looking to renovate and make it their own. Cash or hard money financing only. Conveniently located close to shopping, restaurants, major commuter routes, and so much more. Bring your vision and unlock the potential this rancher has to offer! Sold as is and all contents left to convey at closing. Offer deadline has been set for Monday at 10 a.m..
Contact an agent
Home facts
- Year built:1949
- Subdivision & Development:GLEN GARDENS
- Listing ID #:MDAA2158682
- Added:16 day(s) ago
- Updated:October 24, 2026 at 09:13 AM
Rooms and interior
- Bedrooms:3
- Total bathrooms:2
- Full bathrooms:1
- Half bathrooms:1
- Kitchen Description:Kitchen - Eat-In, Kitchen - Island
- Bedroom Description:Entry Level Bedroom
- Living area:983 sq. ft.
Heating and cooling
- Cooling:Ceiling Fan(s), Central A/C
- Heating:Forced Air, Natural Gas
Structure and exterior
- Year built:1949
- Building area:983 sq. ft.
- Lot area:0.2 Acres
- Architectural Style:Ranch/Rambler
- Construction Materials:Vinyl Siding
- Exterior Features:Outbuilding(s), Porch(es)
- Foundation Description:Concrete Perimeter
- Levels:1 Story
Utilities
- Water:Public
- Sewer:Public Sewer
Finances and disclosures
- Price:$200,000
- Price per sq. ft.:$203.46
- Tax amount:$3,160 (2026)
Features and amenities
- Amenities:Cable TV Available
Parking
- Parking description:Asphalt Driveway, Attached Carport, On Street
New listings near 634 New Jersey Ave Ne
- Coming Soon
 $550,000Coming Soon5 beds 3 baths2,368 sq. ft.
107 Glenmont Ave, GLEN BURNIE, MD 21061
MLS# MDAA2159960Listed by: NORTHROP REALTY - Coming Soon
 $315,000Coming Soon3 beds 2 baths1,603 sq. ft.
1131 Leonard Dr, GLEN BURNIE, MD 21060
MLS# MDAA2159432Listed by: SAMSON PROPERTIES - Coming SoonOpen Fri, 1 to 3pm
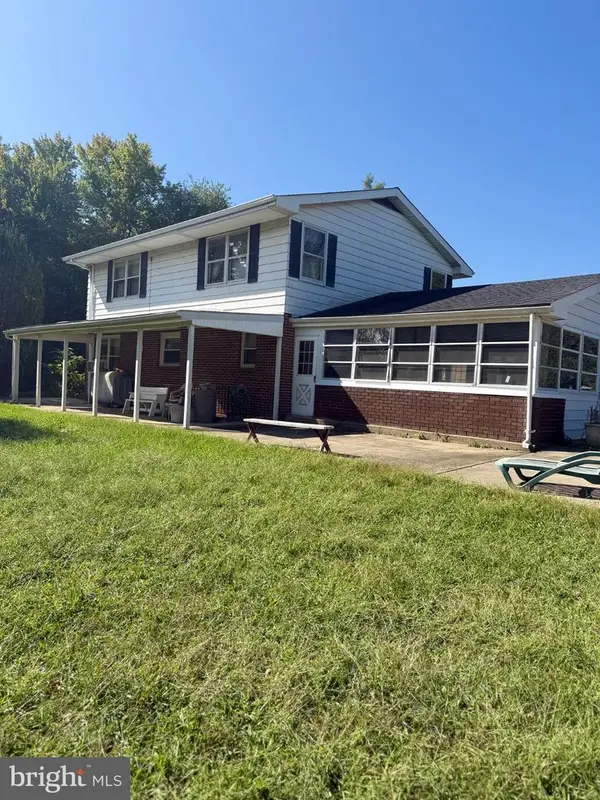 $899,000Coming Soon5 beds 3 baths1,872 sq. ft.
7667 Locust Grove Rd, GLEN BURNIE, MD 21060
MLS# MDAA2159094Listed by: MEREDITH FINE PROPERTIES - Coming Soon
 $299,900Coming Soon3 beds 3 baths1,320 sq. ft.
324 Woodleaf Ct, GLEN BURNIE, MD 21061
MLS# MDAA2159896Listed by: 4TH COLONY REALTY - Coming Soon
 $399,999Coming Soon3 beds 3 baths1,108 sq. ft.
102 Baltimore Ave, GLEN BURNIE, MD 21061
MLS# MDAA2159714Listed by: HYATT & COMPANY REAL ESTATE, LLC - Coming Soon
 $349,900Coming Soon3 beds 1 baths988 sq. ft.
2002 Preston Rd, GLEN BURNIE, MD 21060
MLS# MDAA2159822Listed by: EXP REALTY, LLC - Coming Soon
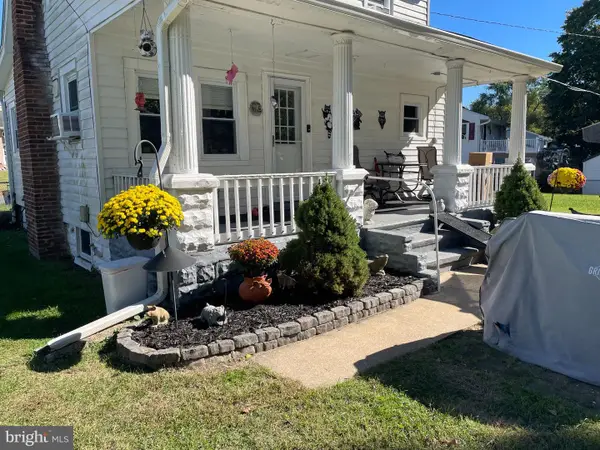 $355,000Coming Soon2 beds 2 baths1,300 sq. ft.
7032 Cresthaven Dr, GLEN BURNIE, MD 21061
MLS# MDAA2159566Listed by: DOUGLAS REALTY LLC - Coming Soon
 $638,900Coming Soon4 beds 4 baths2,842 sq. ft.
227 Saltgrass Dr, GLEN BURNIE, MD 21060
MLS# MDAA2159674Listed by: EXECUHOME REALTY - Coming Soon

 $489,000Coming Soon3 beds 4 baths2,559 sq. ft.
7506 Holly Ridge Dr, GLEN BURNIE, MD 21060
MLS# MDAA2154712Listed by: CENTURY 21 NEW MILLENNIUM - Coming Soon
 $545,000Coming Soon3 beds 4 baths2,300 sq. ft.
8258 Longford Rd, MILLERSVILLE, MD 21108
MLS# MDAA2159532Listed by: BERKSHIRE HATHAWAY HOMESERVICES HOMESALE REALTY


Protect your home and budget from life's surprises with an Assurant Home Warranty, backed by a partner that supports you through every step of homeownership. Explore Plans.
©2026 Century 21 Real Estate LLC. All rights reserved. CENTURY 21®, the CENTURY 21 Logo and C21® are service marks owned by Century 21 Real Estate LLC. Century 21 Real Estate LLC fully supports the principles of the Fair Housing Act and the Equal Opportunity Act. Each office is independently owned and operated. Listing information is deemed reliable but not guaranteed accurate.