
7259 Baltimore Annapolis Blvd, Glen Burnie, MD 21061
Local realty services provided by:CENTURY 21 Mertz & Associates
7259 Baltimore Annapolis Blvd,Glen Burnie, MD 21061
$299,000
- 5 Beds
- 3 Baths
- 1,330 sq. ft.
- Single family
- Active
Upcoming open houses
- Sun, Nov 2201:00 pm - 03:00 pm
Listed by: tyler chase kincer
Office: lpt realty, llc.
MLS#:MDAA2160572
Source:BRIGHTMLS
Price summary
- Price:$299,000
- Price per sq. ft.:$224.81
About this home
Known locally as the George Cromwell farmhouse, this 1923 home sits on nearly half an acre of former farmland in Glen Burnie. Private appraisals dated 9/11/2026 came in at $382,000 as-is and $495,000 after repair (subject to completion of renovations); both are in the disclosures. Sold as-is with an assumable VA loan at 3.5%. The wraparound porch, original millwork and hardwood under the carpet carry real farmhouse character, and the in-ground pool is ready to be brought back. The house needs a full renovation, including roof, plaster and systems, which makes it a strong fit for FHA 203(k) financing that rolls the purchase and the renovation into one loan (not expected to qualify for standard FHA or VA). Public water and sewer plus R5 zoning give the lot room to expand (buyer to verify with the county). About 10 minutes to BWI, under 20 minutes to Fort Meade and NSA, with quick access to I-97 and MD-100 for Baltimore and Annapolis. Fee simple, no HOA. Some of the photos are AI-generated...
Contact an agent
Home facts
- Year built:1923
- Subdivision & Development:FERNDALE HEIGHTS
- Listing ID #:MDAA2160572
- Added:9 day(s) ago
- Updated:November 19, 2026 at 02:46 PM
Rooms and interior
- Bedrooms:5
- Total bathrooms:3
- Full bathrooms:3
- Flooring:Carpet, Hardwood, Tile/Brick
- Basement:Yes
- Basement Description:Full, Fully Finished, Outside Entrance, Side Entrance, Sump Pump
- Living area:1,330 sq. ft.
Heating and cooling
- Cooling:Ceiling Fan(s), Central A/C, Programmable Thermostat
- Heating:Hot Water, Natural Gas, Radiator
Structure and exterior
- Roof:Shingle
- Year built:1923
- Building area:1,330 sq. ft.
- Lot area:0.48 Acres
- Architectural Style:Cape Cod
- Construction Materials:Vinyl Siding
- Foundation Description:Block
- Levels:3 Story
Utilities
- Water:Public
- Sewer:Public Sewer
Finances and disclosures
- Price:$299,000
- Price per sq. ft.:$224.81
- Tax amount:$4,337 (2026)
Parking
- Parking description:Asphalt Driveway, Detached Garage, Garage - Front Entry, Paved Driveway
- Garage:Yes
- Garage spaces:1
New listings near 7259 Baltimore Annapolis Blvd
- Coming SoonOpen Sat, 11am to 1pm
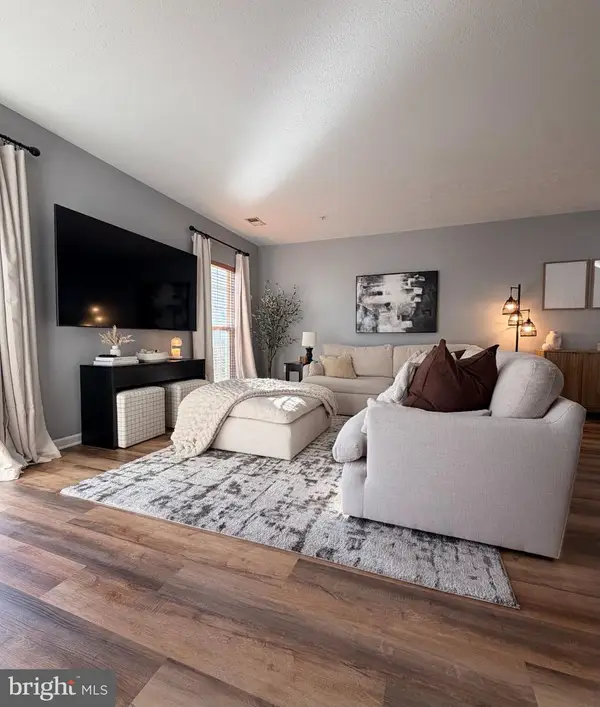 $309,000Coming Soon3 beds 3 baths1,372 sq. ft.
763 Heather Stone Loop #48, GLEN BURNIE, MD 21061
MLS# MDAA2161610Listed by: RE/MAX LEADING EDGE - Coming Soon
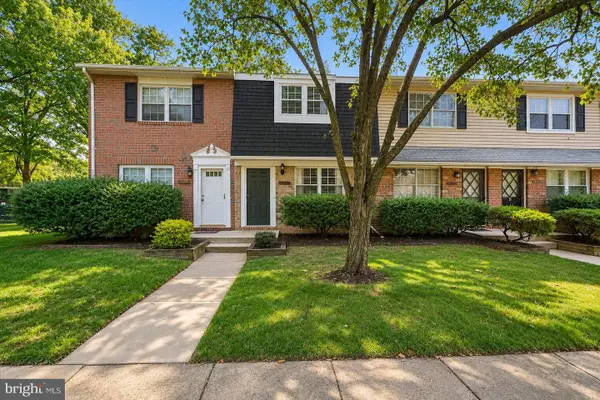 $205,000Coming Soon1 beds 1 baths930 sq. ft.
8357 Norwood Dr, MILLERSVILLE, MD 21108
MLS# MDAA2161526Listed by: EXP REALTY, LLC - Coming Soon
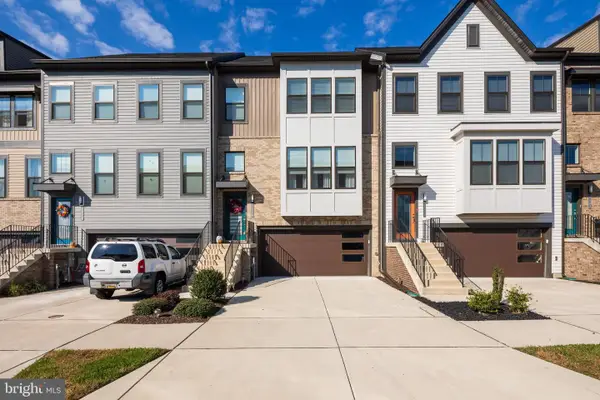 $559,700Coming Soon3 beds 3 baths2,490 sq. ft.
7306 Red Pond Ct, GLEN BURNIE, MD 21060
MLS# MDAA2161400Listed by: SAMSON PROPERTIES - Coming Soon
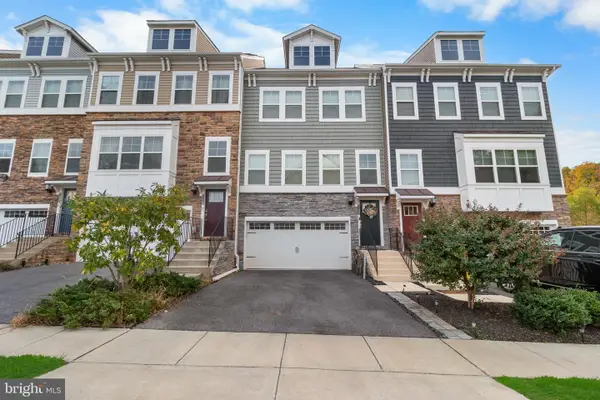 $510,000Coming Soon3 beds 4 baths2,502 sq. ft.
7135 Yamhill Way, GLEN BURNIE, MD 21060
MLS# MDAA2161370Listed by: SAMSON PROPERTIES - Coming SoonOpen Sat, 12 to 2pm
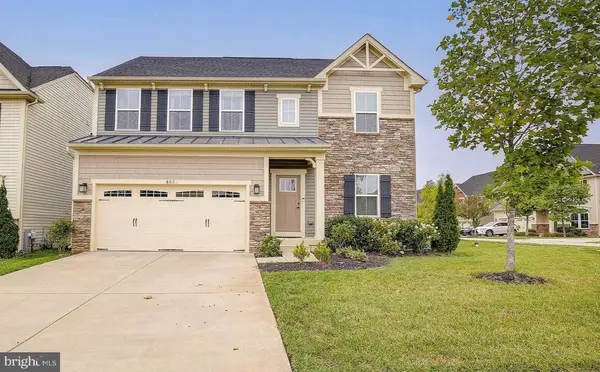 $719,999Coming Soon4 beds 4 baths3,560 sq. ft.
803 Boxwood Dr, GLEN BURNIE, MD 21060
MLS# MDAA2160892Listed by: DOUGLAS REALTY LLC - Coming Soon
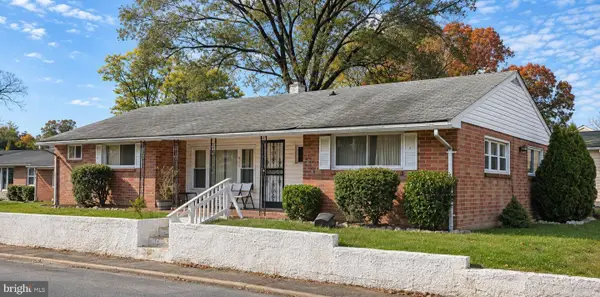 $245,000Coming Soon3 beds 1 baths1,484 sq. ft.
417 7th Ave Ne, GLEN BURNIE, MD 21060
MLS# MDAA2161350Listed by: EXP REALTY, LLC - Coming Soon
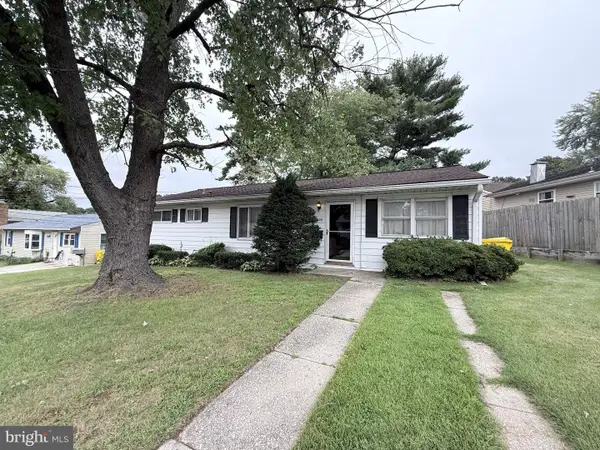 $235,000Coming Soon4 beds 1 baths1,488 sq. ft.
1009 Guy Dr, GLEN BURNIE, MD 21061
MLS# MDAA2157834Listed by: KELLER WILLIAMS LUCIDO AGENCY - Coming Soon
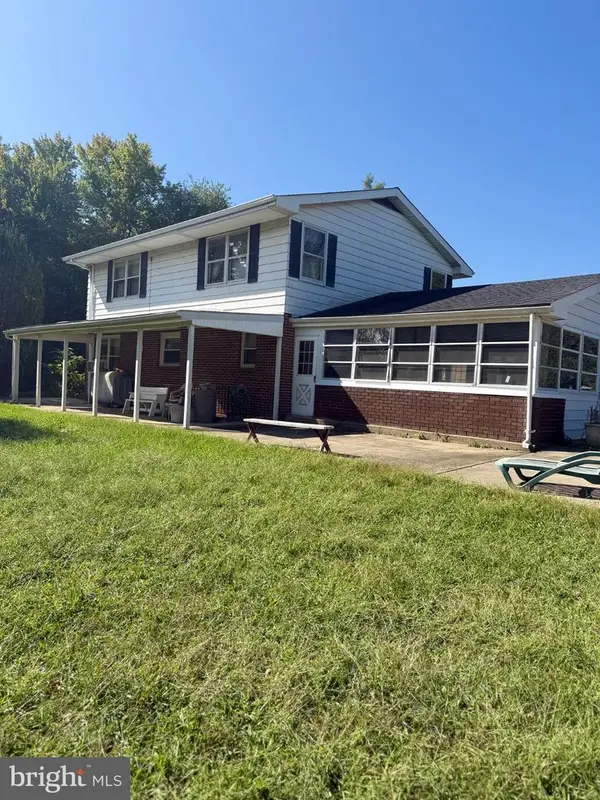 $899,000Coming Soon5 beds 3 baths2,808 sq. ft.
7667 Locust Grove Rd, GLEN BURNIE, MD 21060
MLS# MDAA2160766Listed by: MEREDITH FINE PROPERTIES - Coming Soon
 $545,000Coming Soon3 beds 4 baths2,300 sq. ft.
8258 Longford Rd, MILLERSVILLE, MD 21108
MLS# MDAA2159532Listed by: BERKSHIRE HATHAWAY HOMESERVICES HOMESALE REALTY - Coming Soon
 $585,000Coming Soon4 beds 3 baths2,436 sq. ft.
588 Brightview Dr, MILLERSVILLE, MD 21108
MLS# MDAA2159550Listed by: DOUGLAS REALTY LLC


Protect your home and budget from life's surprises with an Assurant Home Warranty, backed by a partner that supports you through every step of homeownership. Explore Plans.
©2026 Century 21 Real Estate LLC. All rights reserved. CENTURY 21®, the CENTURY 21 Logo and C21® are service marks owned by Century 21 Real Estate LLC. Century 21 Real Estate LLC fully supports the principles of the Fair Housing Act and the Equal Opportunity Act. Each office is independently owned and operated. Listing information is deemed reliable but not guaranteed accurate.