
734 Rollins Ln, Glen Burnie, MD 21060
Local realty services provided by:CENTURY 21 Harris Hawkins & Co.
734 Rollins Ln,Glen Burnie, MD 21060
$450,000
- 4 Beds
- 3 Baths
- 2,328 sq. ft.
- Townhouse
- Active
Upcoming open houses
- Sat, Oct 3112:00 pm - 02:00 pm
Listed by: matthew d rhine
Office: keller williams legacy
MLS#:MDAA2159942
Source:BRIGHTMLS
Price summary
- Price:$450,000
- Price per sq. ft.:$193.3
- Monthly HOA dues:$128
About this home
Welcome to 734 Rollins Lane in the waterfront community of Tanyard Cove North! This inviting 4-bedroom, 2.5-bath townhome offers a thoughtfully designed layout across three levels, with beautiful hardwood flooring and an open main level ideal for everyday living and entertaining. The spacious living room flows into the dining area and kitchen, where stainless steel appliances, generous cabinetry, and a large center island create a natural gathering place. Just beyond, the rear deck provides a wonderful extension of the living space outdoors. Upstairs, the primary suite offers a walk-in closet and private bath, while two additional bedrooms and a full hall bath complete the upper level. The entry level offers a fourth bedroom, additional flexible living space and access to the attached garage. Fresh paint completed in September 2026 and new carpeting installed in August 2026 add to the home's appeal. Enjoy the convenience of garage and driveway parking along with the distinctive waterfront setting of Tanyard Cove North. Schedule your private tour today!...
Contact an agent
Home facts
- Year built:2016
- Subdivision & Development:TANYARD COVE NORTH
- Listing ID #:MDAA2159942
- Added:1 day(s) ago
- Updated:October 29, 2026 at 02:43 PM
Rooms and interior
- Bedrooms:4
- Total bathrooms:3
- Full bathrooms:2
- Half bathrooms:1
- Dining Description:Dining Room
- Bathrooms Description:Full Bath, Half Bath, Primary Bathroom
- Bedroom Description:Primary Bedroom
- Living area:2,328 sq. ft.
Heating and cooling
- Cooling:Central A/C
- Heating:Heat Pump - Gas BackUp, Heat Pump(s), Natural Gas
Structure and exterior
- Roof:Shingle
- Year built:2016
- Building area:2,328 sq. ft.
- Lot area:0.04 Acres
- Architectural Style:Traditional
- Construction Materials:Stone, Vinyl Siding
- Foundation Description:Permanent
- Levels:3 Story
Schools
- High school:GLEN BURNIE
- Middle school:MARLEY
- Elementary school:MARLEY
Utilities
- Water:Public
- Sewer:Public Sewer
Finances and disclosures
- Price:$450,000
- Price per sq. ft.:$193.3
- Tax amount:$4,912 (2026)
Features and amenities
- Laundry features:Laundry
Parking
- Parking description:Attached Garage, Built In, Garage Door Opener
- Garage:Yes
- Garage spaces:1
New listings near 734 Rollins Ln
- Coming Soon
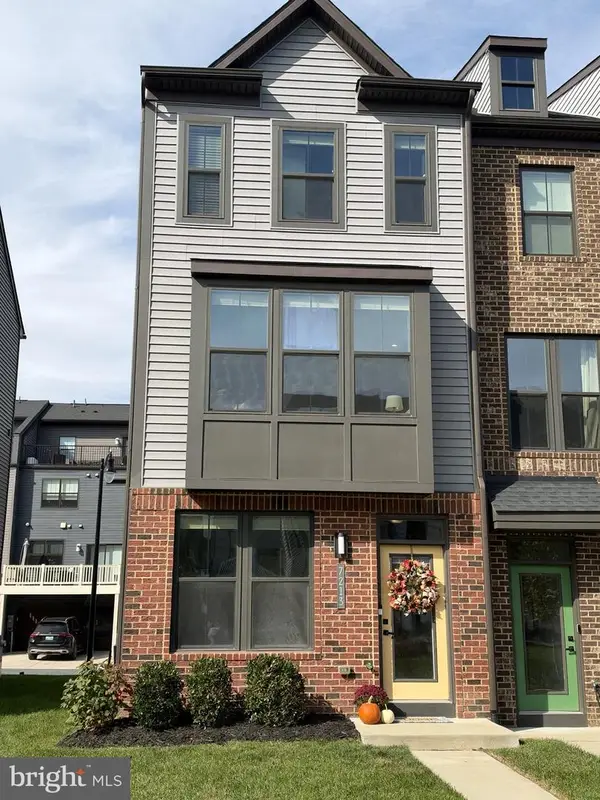 $435,000Coming Soon3 beds 4 baths1,626 sq. ft.
7213 Sprouse Ct, GLEN BURNIE, MD 21060
MLS# MDAA2160310Listed by: KELLER WILLIAMS FLAGSHIP - Coming SoonOpen Sat, 12 to 2pm
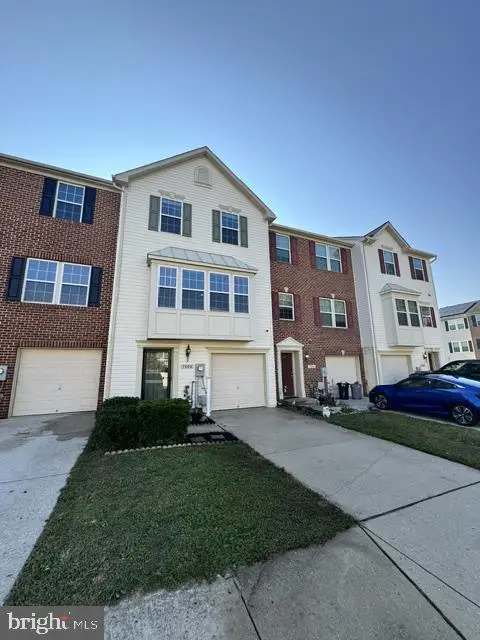 $399,990Coming Soon3 beds 3 baths2,142 sq. ft.
7006 Ingrahm Dr, GLEN BURNIE, MD 21060
MLS# MDAA2160266Listed by: KELLER WILLIAMS REALTY CENTRE - Coming Soon
 $399,000Coming Soon3 beds 1 baths1,430 sq. ft.
705 Stewart Ave, GLEN BURNIE, MD 21061
MLS# MDAA2160182Listed by: HYATT & COMPANY REAL ESTATE, LLC - Coming Soon
 $415,000Coming Soon2 beds 1 baths1,712 sq. ft.
215 4th Ave Sw, GLEN BURNIE, MD 21061
MLS# MDAA2160086Listed by: DOUGLAS REALTY LLC - Coming Soon
 $750,000Coming Soon4 beds 3 baths2,232 sq. ft.
7608 Stoney View Dr, GLEN BURNIE, MD 21060
MLS# MDAA2159996Listed by: KELLER WILLIAMS LUCIDO AGENCY - Coming Soon
 $499,900Coming Soon3 beds 3 baths1,666 sq. ft.
8056 High Oak Rd, GLEN BURNIE, MD 21060
MLS# MDAA2160136Listed by: BLACKWELL REAL ESTATE, LLC - Coming Soon
 $550,000Coming Soon5 beds 3 baths3,252 sq. ft.
107 Glenmont Ave, GLEN BURNIE, MD 21061
MLS# MDAA2159960Listed by: NORTHROP REALTY - Coming Soon
 $315,000Coming Soon3 beds 2 baths1,603 sq. ft.
1131 Leonard Dr, GLEN BURNIE, MD 21060
MLS# MDAA2159432Listed by: SAMSON PROPERTIES - Coming SoonOpen Fri, 1 to 3pm
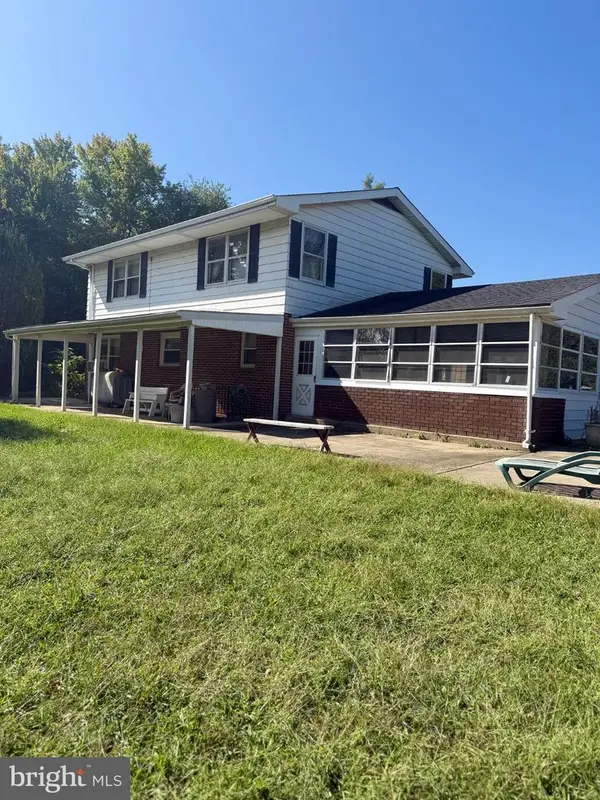 $899,000Coming Soon5 beds 3 baths1,872 sq. ft.
7667 Locust Grove Rd, GLEN BURNIE, MD 21060
MLS# MDAA2159094Listed by: MEREDITH FINE PROPERTIES - Coming Soon
 $299,900Coming Soon3 beds 3 baths1,320 sq. ft.
324 Woodleaf Ct, GLEN BURNIE, MD 21061
MLS# MDAA2159896Listed by: 4TH COLONY REALTY


Protect your home and budget from life's surprises with an Assurant Home Warranty, backed by a partner that supports you through every step of homeownership. Explore Plans.
©2026 Century 21 Real Estate LLC. All rights reserved. CENTURY 21®, the CENTURY 21 Logo and C21® are service marks owned by Century 21 Real Estate LLC. Century 21 Real Estate LLC fully supports the principles of the Fair Housing Act and the Equal Opportunity Act. Each office is independently owned and operated. Listing information is deemed reliable but not guaranteed accurate.