
7701 Gunther Rd, Glen Burnie, MD 21060
Local realty services provided by:CENTURY 21 Above and Beyond
Listed by: jarrod jeeter
Office: northrop realty
MLS#:MDAA2150156
Source:BRIGHTMLS
Price summary
- Price:$449,900
- Price per sq. ft.:$203.76
About this home
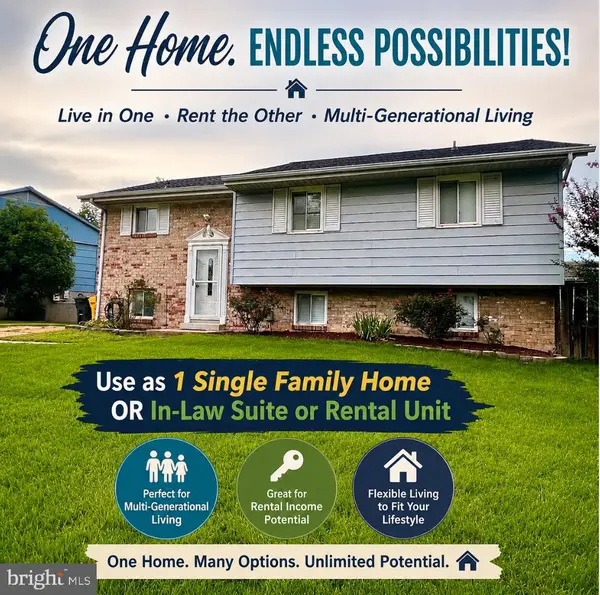
Welcome to 7701 Gunther Road, a beautifully renovated three-bedroom, two-bath home nestled in the desirable Silver Sands waterfront community of Glen Burnie. Thoughtfully updated throughout, this home combines modern finishes with comfortable living spaces designed for everyday enjoyment.
The main level features two spacious bedrooms and a full bath, while the upgraded eat-in kitchen showcases quartz countertops, stainless steel appliances, and a fresh, contemporary design that is both stylish and functional. Recessed lighting enhances the bright interior, and the adjoining sunroom offers a versatile space filled with natural light, complete with convenient washer and dryer hookups.
Luxury vinyl plank flooring flows throughout the home, adding both durability and a cohesive modern look. The fully finished lower level expands the living space with a generous family and recreation room, an additional bedroom, a full bath, and a flexible bonus room that can easily serve as a home office, fitness area, hobby room, or guest retreat. Outside, the welcoming front porch provides a peaceful spot to unwind while enjoying partial water views. The expansive backyard offers ample room for entertaining, gardening, or recreation, while the oversized detached garage provides abundant space for parking, storage, or workshop needs. Located along scenic Stoney Creek, the Silver Sands community offers a true Chesapeake Bay lifestyle with easy access to boating, fishing, kayaking, paddleboarding, and waterfront relaxation. Residents enjoy a community beach, boat ramp, fishing pier, and multiple water access points, making it easy to get out on the water and experience the area's natural beauty. Situated on a protected tidal creek with direct access to the Patapsco River and Chesapeake Bay, Silver Sands is an ideal setting for recreational boating, cruising, and year-round waterfront enjoyment. This beautifully updated home presents an exceptional opportunity to enjoy comfortable living in a welcoming community surrounded by the best of Maryland's waterfront lifestyle....
Contact an agent
Home facts
- Year built:1955
- Subdivision & Development:SILVER SANDS
- Listing ID #:MDAA2150156
- Added:50 day(s) ago
- Updated:August 20, 2026 at 07:52 AM
Rooms and interior
- Bedrooms:3
- Total bathrooms:2
- Full bathrooms:2
- Flooring:Ceramic Tile, Luxury Vinyl Plank
- Dining Description:Combination Kitchen/Dining
- Kitchen Description:Breakfast Area, Built-In Microwave, Dishwasher, Exhaust Fan, Icemaker, Kitchen - Eat-In, Oven/Range - Electric, Recessed Lighting, Refrigerator, Stainless Steel Appliances, Stove, Upgraded Countertops
- Bedroom Description:Entry Level Bedroom, Primary Bedroom
- Basement:Yes
- Basement Description:Connecting Stairway, Daylight, Fully Finished, Partial, Side Entrance, Space For Rooms, Windows
- Living area:2,208 sq. ft.
Heating and cooling
- Cooling:Central A/C, Heat Pump(s)
- Heating:Electric, Heat Pump(s)
Structure and exterior
- Year built:1955
- Building area:2,208 sq. ft.
- Lot area:0.2 Acres
- Architectural Style:Ranch/Rambler
- Construction Materials:Block, Frame
- Exterior Features:Exterior Lighting, Porch(es)
- Foundation Description:Slab
- Levels:2 Stories
Utilities
- Water:Public
- Sewer:Public Sewer
Finances and disclosures
- Price:$449,900
- Price per sq. ft.:$203.76
- Tax amount:$3,558 (2025)
Features and amenities
- Laundry features:Hookup, Washer/Dryer Hookups Only
- Amenities:Double Pane Windows, Insulated Windows, Recessed Lighting, Sliding Windows
Parking
- Parking description:Asphalt Driveway, Detached Garage, Oversized
- Garage:Yes
- Garage spaces:1
New listings near 7701 Gunther Rd
- Coming Soon
 $385,000Coming Soon4 beds 2 baths
1 Fernglen Ave, GLEN BURNIE, MD 21061
MLS# MDAA2154682Listed by: EXP REALTY, LLC - Coming Soon
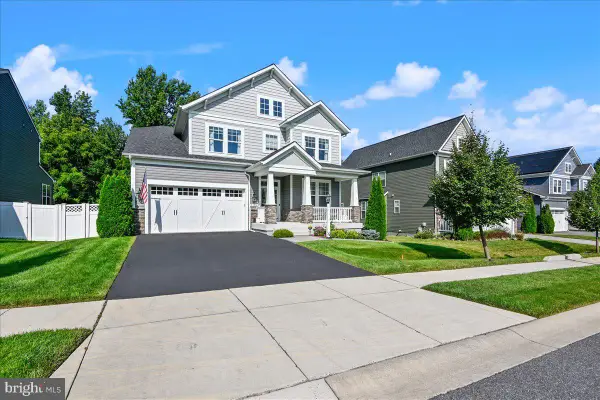 $899,900Coming Soon4 beds 4 baths
8106 Neidert Dr, MILLERSVILLE, MD 21108
MLS# MDAA2154130Listed by: MONUMENT SOTHEBY'S INTERNATIONAL REALTY - Coming Soon
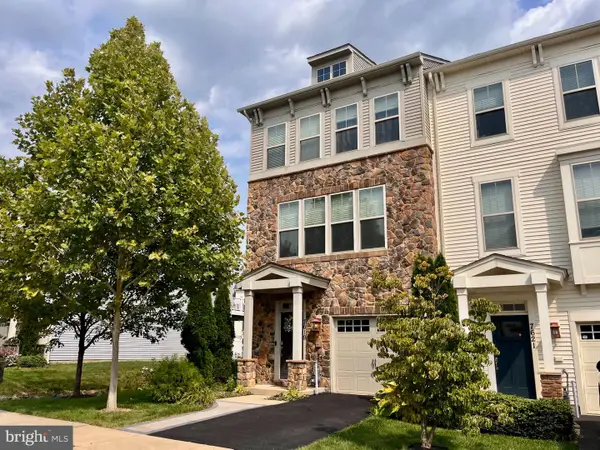 $480,000Coming Soon4 beds 4 baths
7619 Lyndon Ct, GLEN BURNIE, MD 21060
MLS# MDAA2154412Listed by: HOMEOWNERS REAL ESTATE - Coming Soon
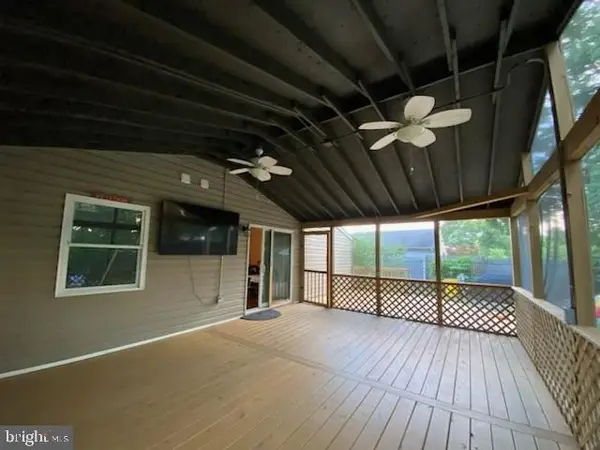 $399,000Coming Soon4 beds 2 baths
222 Glen Rd, GLEN BURNIE, MD 21060
MLS# MDAA2153910Listed by: RE/MAX EXECUTIVE - Coming Soon
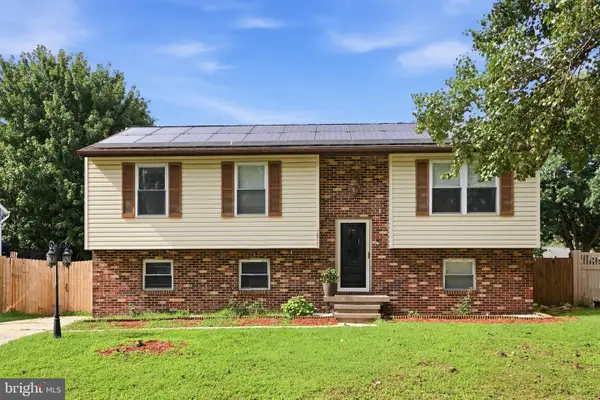 $510,000Coming Soon5 beds 2 baths
7811 Stafford Hill Ct, GLEN BURNIE, MD 21061
MLS# MDAA2154352Listed by: COMPASS - Coming Soon
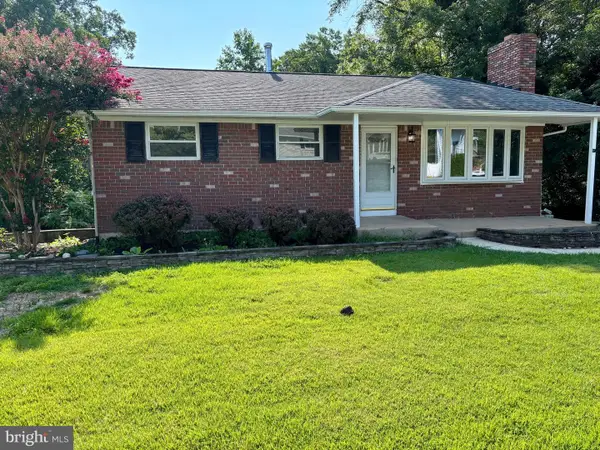 $419,900Coming Soon4 beds 2 baths
541 Crestpark Dr, GLEN BURNIE, MD 21061
MLS# MDAA2154202Listed by: ENGEL & VOLKERS ANNAPOLIS - Coming Soon
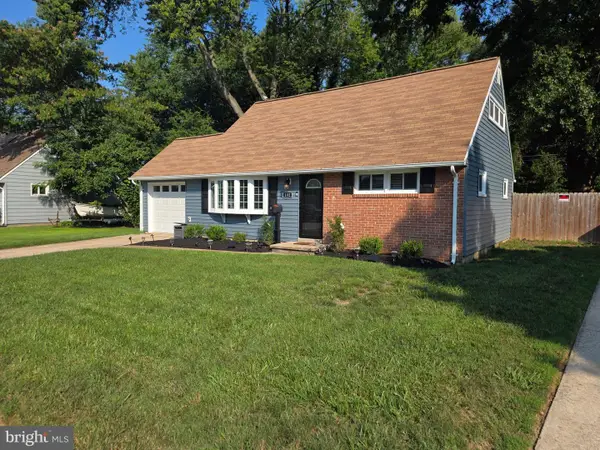 $449,900Coming Soon4 beds 2 baths
132 N Meadow Dr, GLEN BURNIE, MD 21060
MLS# MDAA2153642Listed by: RE/MAX EXPERIENCE - Coming Soon
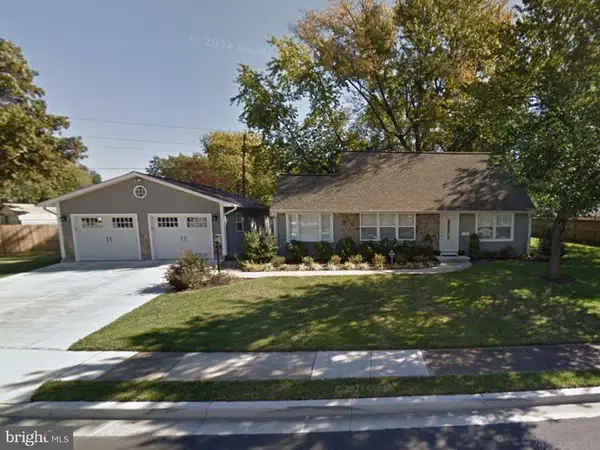 $250,000Coming Soon3 beds 2 baths
123 N Meadow Dr, GLEN BURNIE, MD 21060
MLS# MDAA2154190Listed by: A.J. BILLIG & COMPANY - Coming Soon
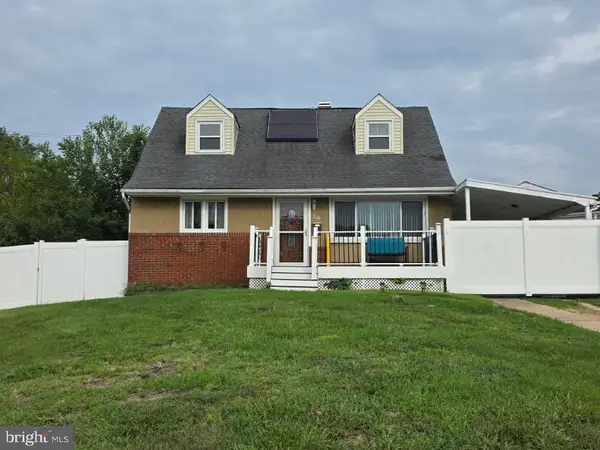 $459,900Coming Soon5 beds 2 baths
209 Ridgely Rd, GLEN BURNIE, MD 21061
MLS# MDAA2154282Listed by: KELLER WILLIAMS REALTY CENTRE - Coming Soon
 $484,900Coming Soon5 beds 3 baths
560 Lanny Ct, MILLERSVILLE, MD 21108
MLS# MDAA2154156Listed by: TAYLOR PROPERTIES


Protect your home and budget from life's surprises with an Assurant Home Warranty, backed by a partner that supports you through every step of homeownership. Explore Plans.
©2026 Century 21 Real Estate LLC. All rights reserved. CENTURY 21®, the CENTURY 21 Logo and C21® are service marks owned by Century 21 Real Estate LLC. Century 21 Real Estate LLC fully supports the principles of the Fair Housing Act and the Equal Opportunity Act. Each office is independently owned and operated. Listing information is deemed reliable but not guaranteed accurate.