
7712 West Rd, Glen Burnie, MD 21060
Local realty services provided by:CENTURY 21 Harbor Realty
7712 West Rd,Glen Burnie, MD 21060
$465,000
- 4 Beds
- 3 Baths
- 2,400 sq. ft.
- Single family
- Active
Listed by: michael j kupfer
Office: cummings & co. realtors
MLS#:MDAA2144040
Source:BRIGHTMLS
Price summary
- Price:$465,000
- Price per sq. ft.:$193.75
About this home
Welcome to coastal living in the sought-after Silver Sands community! Situated on a quiet street with minimal cul-de-sac-style traffic, this spacious 3-bedroom, 3-bath home offers the perfect combination of privacy, comfort, and water-oriented living. Freshly painted and updated. Featuring an open floor plan designed for both everyday living and entertaining, the home is filled with natural light and offers seamless flow between the living, dining, and kitchen areas.
In addition to the three generously sized bedrooms, there is potential for a 4th bedroom, guest suite, or home office, giving you the flexibility to fit your needs. Whether you're hosting gatherings or enjoying a peaceful evening at home, the spacious layout creates a warm and inviting atmosphere.
Enjoy all that Silver Sands has to offer, including convenient community center and boat ramp access for boating, fishing, crabbing, and waterfront adventures. Tucked away in a peaceful setting while still close to area amenities, this home is ideal as a full-time residence or investment opportunity.
If you’ve been looking for a quiet retreat with an open design and access to the water lifestyle, this home is a must-see!...
Contact an agent
Home facts
- Year built:2007
- Listing ID #:MDAA2144040
- Added:43 day(s) ago
- Updated:July 05, 2026 at 02:21 PM
Rooms and interior
- Bedrooms:4
- Total bathrooms:3
- Full bathrooms:3
- Kitchen Description:Stove
- Basement:Yes
- Basement Description:Interior Access, Outside Entrance, Partially Finished, Rear Entrance, Sump Pump, Walkout Level
- Living area:2,400 sq. ft.
Heating and cooling
- Cooling:Heat Pump(s)
- Heating:Electric, Heat Pump(s)
Structure and exterior
- Roof:Architectural Shingle
- Year built:2007
- Building area:2,400 sq. ft.
- Lot area:0.14 Acres
- Lot Features:Backs to Trees
- Architectural Style:Raised Ranch/Rambler
- Construction Materials:Vinyl Siding
- Exterior Features:Deck(s), Porch(es)
- Foundation Description:Concrete Perimeter
- Levels:2 Stories
Utilities
- Water:Public
- Sewer:Public Sewer
Finances and disclosures
- Price:$465,000
- Price per sq. ft.:$193.75
- Tax amount:$3,487 (2025)
Parking
- Parking description:Asphalt Driveway
New listings near 7712 West Rd
- Coming Soon
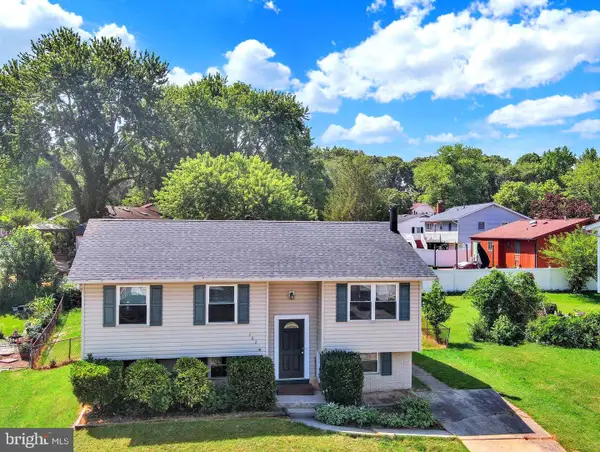 $425,000Coming Soon4 beds 1 baths
482 Kenora Dr, MILLERSVILLE, MD 21108
MLS# MDAA2150586Listed by: SYNERGY REALTY - Coming Soon
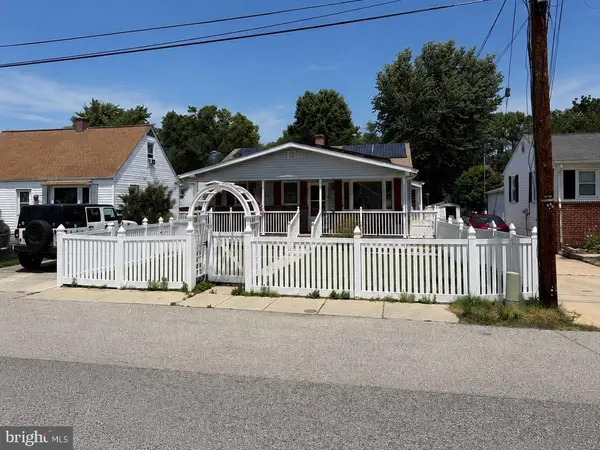 $374,900Coming Soon2 beds 1 baths
109 Northdale Rd, GLEN BURNIE, MD 21060
MLS# MDAA2134306Listed by: EXP REALTY, LLC - Coming Soon
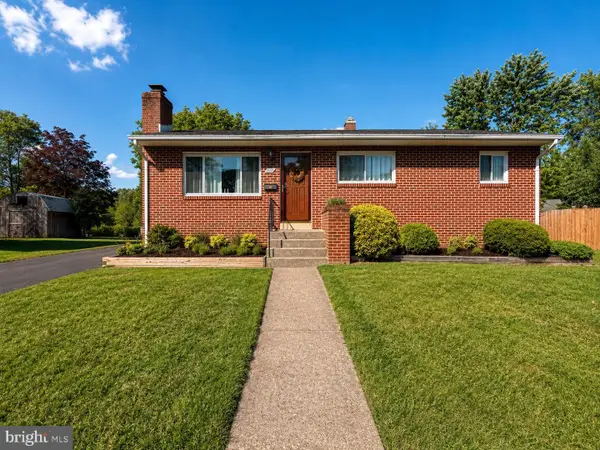 $415,000Coming Soon3 beds 2 baths
805 Glenview Ave, GLEN BURNIE, MD 21061
MLS# MDAA2150546Listed by: EXP REALTY, LLC - Coming Soon
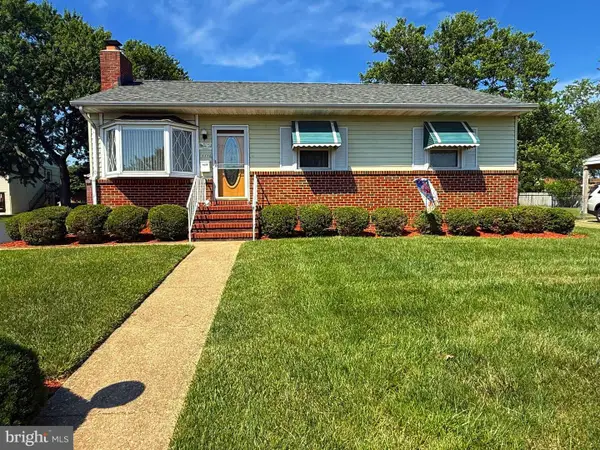 $475,000Coming Soon3 beds 2 baths
1116 Mchenry Dr, GLEN BURNIE, MD 21061
MLS# MDAA2145818Listed by: RE/MAX EXECUTIVE - Coming Soon
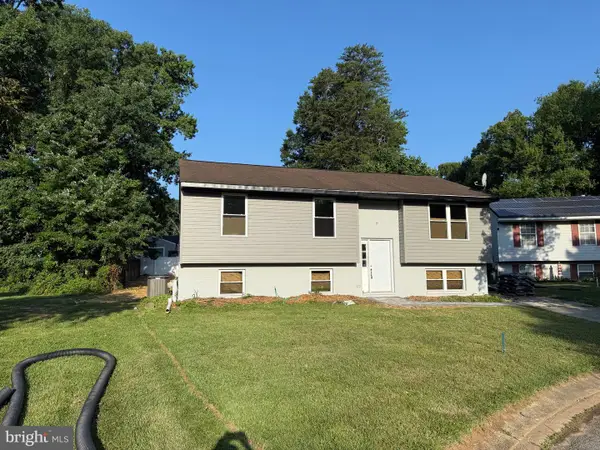 $465,000Coming Soon4 beds 3 baths
7734 Beaghan Ct, GLEN BURNIE, MD 21060
MLS# MDAA2148288Listed by: DOUGLAS REALTY LLC - Coming Soon
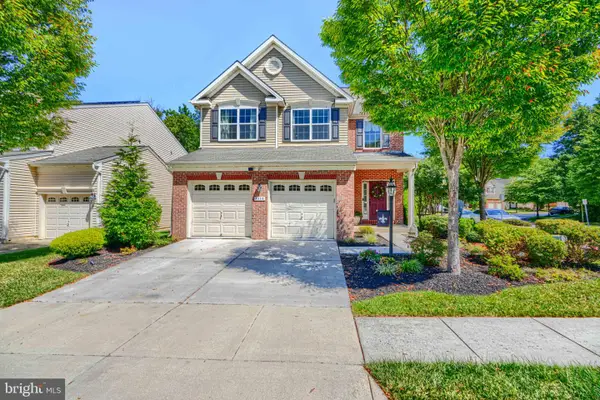 $649,900Coming Soon4 beds 4 baths
7235 Stallings Dr, GLEN BURNIE, MD 21060
MLS# MDAA2150498Listed by: CUMMINGS & CO REALTORS - New
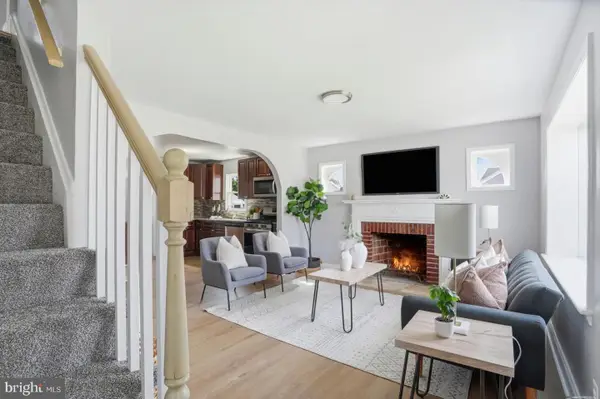 $399,900Active5 beds 3 baths2,000 sq. ft.
7557 Baltimore Annapolis Blvd, GLEN BURNIE, MD 21060
MLS# MDAA2150100Listed by: BERKSHIRE HATHAWAY HOMESERVICES HOMESALE REALTY - New
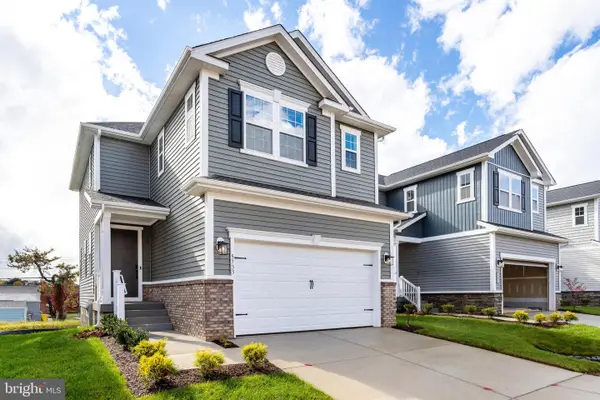 $599,999Active3 beds 4 baths2,065 sq. ft.
5733 Howard Dr, GLEN BURNIE, MD 21060
MLS# MDAA2150398Listed by: LPT REALTY, LLC - Coming Soon
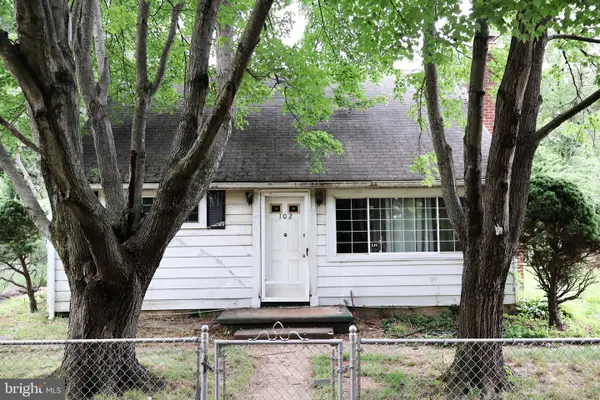 $250,000Coming Soon4 beds 2 baths
102 N Jerome Pkwy, GLEN BURNIE, MD 21060
MLS# MDAA2150260Listed by: EXP REALTY, LLC - New
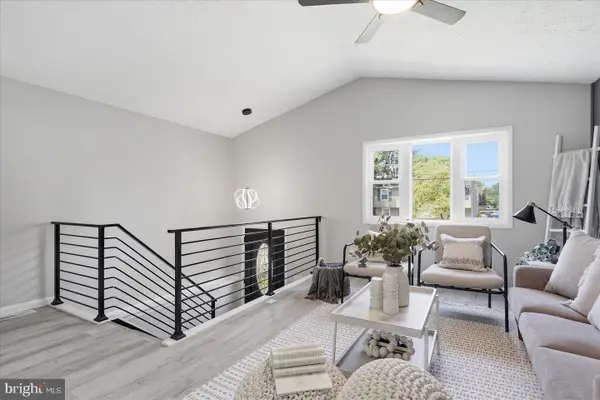 $424,900Active3 beds 2 baths1,447 sq. ft.
1533 Furnace Ave, GLEN BURNIE, MD 21060
MLS# MDAA2150098Listed by: BERKSHIRE HATHAWAY HOMESERVICES HOMESALE REALTY


Protect your home and budget from life's surprises with an Assurant Home Warranty, backed by a partner that supports you through every step of homeownership. Explore Plans.
©2026 Century 21 Real Estate LLC. All rights reserved. CENTURY 21®, the CENTURY 21 Logo and C21® are service marks owned by Century 21 Real Estate LLC. Century 21 Real Estate LLC fully supports the principles of the Fair Housing Act and the Equal Opportunity Act. Each office is independently owned and operated. Listing information is deemed reliable but not guaranteed accurate.