
7737 Donegal Bay Dr, Glen Burnie, MD 21060
Local realty services provided by:CENTURY 21 Gold
Listed by: alaina jenkins-walker
Office: samson properties
MLS#:MDAA2156816
Source:BRIGHTMLS
Price summary
- Price:$550,000
- Price per sq. ft.:$316.09
About this home
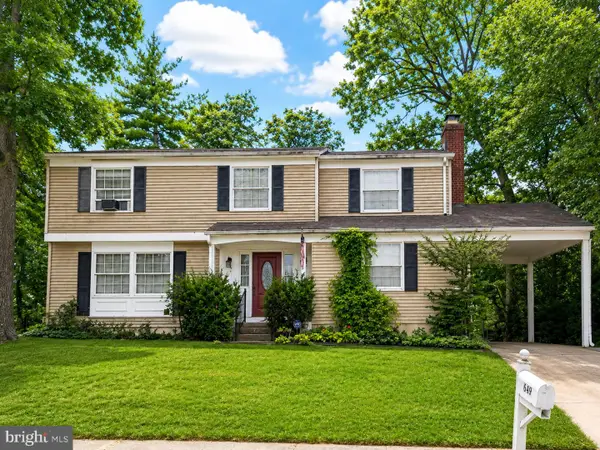
Welcome to this beautifully maintained 3-bedroom, 2.5-bath Colonial in the desirable Woods of Shannon subdivision of Glen Burnie. Situated on a spacious corner lot in a quiet community, this charming home offers a comfortable layout, thoughtful updates, and exceptional outdoor living space.
Step inside to find a welcoming floor plan filled with space and versatility. The recently updated kitchen features granite countertops and stainless steel appliances, while the updated bathrooms add a fresh, modern touch. The sunroom provides the perfect space to relax and leads directly to the deck and expansive fenced backyard—ideal for entertaining, outdoor activities, or simply enjoying time with family and friends.
The corner-lot setting provides added privacy and plenty of room to enjoy the outdoors. With its combination of indoor comfort, modern updates, and generous outdoor space, this home is designed for both everyday living and entertaining.
Conveniently located near Arundel Mills Mall, Southdale Shopping Center, and The Centre at Glen Burnie, you’ll have easy access to shopping, dining, and entertainment. Commuters will appreciate the convenient proximity to major highways, providing easy access to Baltimore, Annapolis, BWI Airport, and beyond.
Don’t miss the opportunity to make this well-maintained Woods of Shannon Colonial your new home!...
Contact an agent
Home facts
- Year built:1988
- Subdivision & Development:WOODS OF SHANNON
- Listing ID #:MDAA2156816
- Updated:September 13, 2026 at 12:53 AM
Rooms and interior
- Bedrooms:3
- Total bathrooms:3
- Full bathrooms:2
- Half bathrooms:1
- Rooms Total:6
- Dining Description:Dining Room
- Bathrooms Description:Primary Bath(s)
- Kitchen Description:Dishwasher, Disposal, Icemaker, Kitchen - Efficiency, Microwave, Oven/Range - Electric
- Living area:1,740 sq. ft.
Heating and cooling
- Cooling:Central A/C
- Heating:Heat Pump(s)
Structure and exterior
- Roof:Asphalt
- Year built:1988
- Building area:1,740 sq. ft.
- Lot area:0.17 Acres
- Lot Features:Suburban
- Architectural Style:Colonial
- Construction Materials:Vinyl Siding
- Foundation Description:Slab
- Levels:2 Stories
Utilities
- Water:Public
- Sewer:Public Sewer
Finances and disclosures
- Price:$550,000
- Price per sq. ft.:$316.09
- Tax amount:$4,114 (2026)
Features and amenities
- Laundry features:Dryer, Has Laundry, Washer
- Amenities:Exterior Cameras, Security System, Surveillance Sys, Window Treatments
Parking
- Parking description:Attached Garage, Built In
- Garage:Yes
- Garage spaces:1
New listings near 7737 Donegal Bay Dr
- Coming Soon
 $245,000Coming Soon3 beds 2 baths1,216 sq. ft.
229 Candle Light Ln #229, GLEN BURNIE, MD 21061
MLS# MDAA2156604Listed by: CUMMINGS & CO. REALTORS - Coming Soon
 $570,000Coming Soon4 beds 3 baths2,944 sq. ft.
8036 Foxtail Ln, GLEN BURNIE, MD 21061
MLS# MDAA2156454Listed by: REAL BROKER, LLC - SEVERNA PARK - Coming Soon
 $579,900Coming Soon4 beds 4 baths2,490 sq. ft.
7306 Red Pond Ct, GLEN BURNIE, MD 21060
MLS# MDAA2156608Listed by: TESLA REALTY GROUP, LLC - Coming Soon
 $325,900Coming Soon3 beds 1 baths1,416 sq. ft.
828 Bentwillow Dr, GLEN BURNIE, MD 21061
MLS# MDAA2156806Listed by: IRON VALLEY REAL ESTATE CHARM CITY - Coming Soon
 $440,000Coming Soon3 beds 4 baths1,920 sq. ft.
8311 Encore Dr, GLEN BURNIE, MD 21060
MLS# MDAA2156118Listed by: SAMSON PROPERTIES - Coming Soon
 $484,999Coming Soon4 beds 3 baths2,039 sq. ft.
1043 6th St, GLEN BURNIE, MD 21060
MLS# MDAA2156686Listed by: SAMSON PROPERTIES - Coming SoonOpen Sat, 11am to 1pm
 $325,000Coming Soon3 beds 2 baths1,500 sq. ft.
534 Millshire Dr, MILLERSVILLE, MD 21108
MLS# MDAA2156698Listed by: HYATT & COMPANY REAL ESTATE, LLC - Coming SoonOpen Sat, 11am to 1pm
 $325,000Coming Soon2 beds 1 baths816 sq. ft.
504 Delaware Ave, GLEN BURNIE, MD 21060
MLS# MDAA2156554Listed by: DOUGLAS REALTY LLC - Coming Soon
 $400,000Coming Soon4 beds 3 baths2,072 sq. ft.
649 Parkland Pl, GLEN BURNIE, MD 21061
MLS# MDAA2156110Listed by: EXP REALTY, LLC


Protect your home and budget from life's surprises with an Assurant Home Warranty, backed by a partner that supports you through every step of homeownership. Explore Plans.
©2026 Century 21 Real Estate LLC. All rights reserved. CENTURY 21®, the CENTURY 21 Logo and C21® are service marks owned by Century 21 Real Estate LLC. Century 21 Real Estate LLC fully supports the principles of the Fair Housing Act and the Equal Opportunity Act. Each office is independently owned and operated. Listing information is deemed reliable but not guaranteed accurate.