7952 Cross Creek Dr, Glen Burnie, MD 21061
Local realty services provided by:CENTURY 21 Home Team Realty
7952 Cross Creek Dr,Glen Burnie, MD 21061
$550,000
- 4 Beds
- 3 Baths
- 2,430 sq. ft.
- Single family
- Active
Upcoming open houses
- Sun, Oct 0412:00 pm - 02:00 pm
Listed by: joshua hagedorn
Office: douglas realty llc.
MLS#:MDAA2158112
Source:BRIGHTMLS
Price summary
- Price:$550,000
- Price per sq. ft.:$226.34
About this home
Welcome to 7952 Cross Creek Drive in Glen Burnie, MD. This home is a stunning, top-to-bottom remodel that perfectly blends modern luxury with everyday comfort. Nestled in an established community, this 4-bedroom home offers the ideal layout with all bedrooms situated on the top level, anchored by a private master ensuite, and features all-new windows throughout for energy efficiency and abundant natural light. Inside, every detail has been meticulously updated, featuring a gourmet kitchen equipped with sleek stainless steel appliances, premium finishes, and a bright sunroom off the main living space that seamlessly extends your home's entertaining area. The fully finished basement adds versatile extra living space for a home theater, gym, or playroom. Step outside to your private, fully fenced yard complete with a solid concrete patio—perfect for summer grilling, relaxation, and outdoor gatherings. This is a rare opportunity to own a "like-new," fully remodeled home designed for effortless living and turnkey style....
Contact an agent
Home facts
- Year built:1967
- Subdivision & Development:THE HIGHLANDS
- Listing ID #:MDAA2158112
- Added:3 day(s) ago
- Updated:October 04, 2026 at 01:58 PM
Rooms and interior
- Bedrooms:4
- Total bathrooms:3
- Full bathrooms:2
- Half bathrooms:1
- Basement:Yes
- Basement Description:Fully Finished
- Living area:2,430 sq. ft.
Heating and cooling
- Cooling:Central A/C
- Heating:Central, Natural Gas
Structure and exterior
- Year built:1967
- Building area:2,430 sq. ft.
- Lot area:0.18 Acres
- Architectural Style:Colonial, Contemporary
- Construction Materials:Combination
- Foundation Description:Block
- Levels:3 Story
Schools
- High school:OLD MILL
- Middle school:OLD MILL MIDDLE SCHOOL SOUTH
- Elementary school:SOUTHGATE
Utilities
- Water:Public
- Sewer:Public Sewer
Finances and disclosures
- Price:$550,000
- Price per sq. ft.:$226.34
- Tax amount:$4,590 (2026)
Features and amenities
- Amenities:Natural Gas Available
New listings near 7952 Cross Creek Dr
- Coming Soon
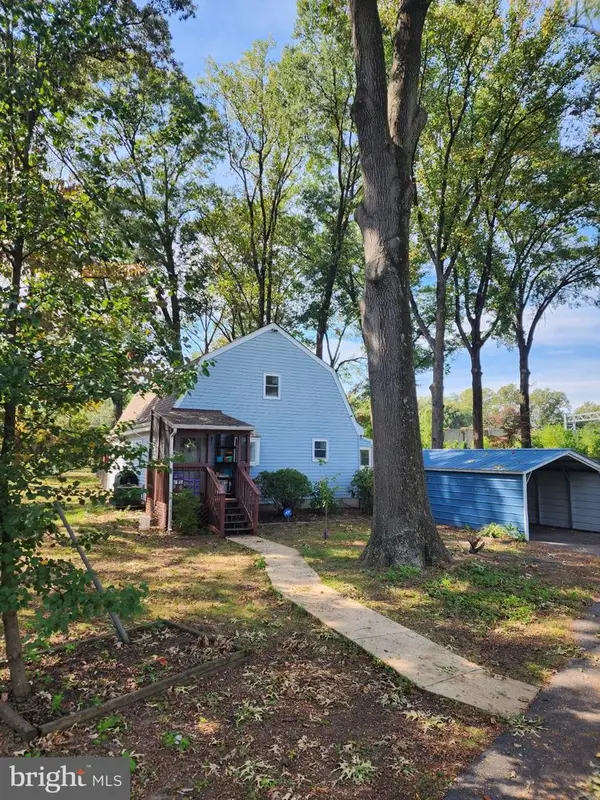
 $459,500Coming Soon4 beds 2 baths2,160 sq. ft.
1001 Sundown Rd, GLEN BURNIE, MD 21061
MLS# MDAA2158386Listed by: CENTURY 21 NEW MILLENNIUM - Coming Soon
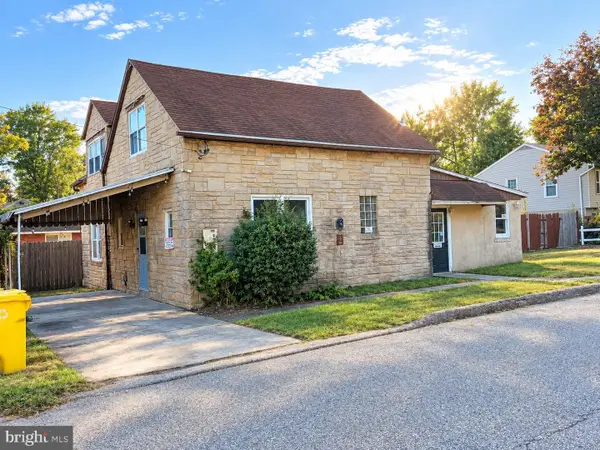 $300,000Coming Soon5 beds 3 baths1,840 sq. ft.
125 Midland Rd, GLEN BURNIE, MD 21060
MLS# MDAA2157078Listed by: NEXT STEP REALTY, LLC. - Coming Soon
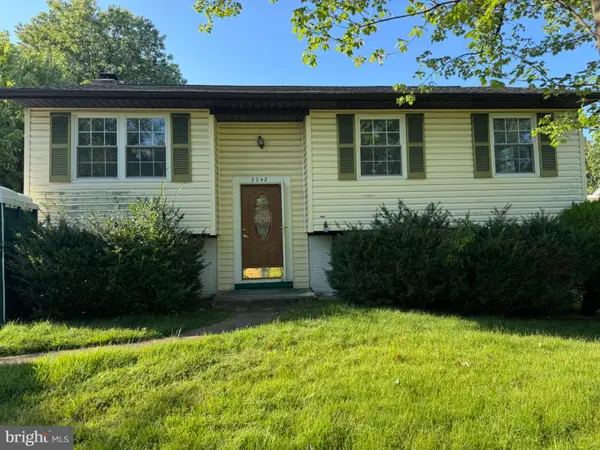 $499,999Coming Soon4 beds 2 baths1,616 sq. ft.
8242 Ahearn Rd, MILLERSVILLE, MD 21108
MLS# MDAA2158220Listed by: TAYLOR PROPERTIES - Coming Soon
 $419,999Coming Soon3 beds 2 baths1,236 sq. ft.
604 Gearing Ct E, MILLERSVILLE, MD 21108
MLS# MDAA2158252Listed by: BERKSHIRE HATHAWAY HOMESERVICES PENFED REALTY - Coming Soon
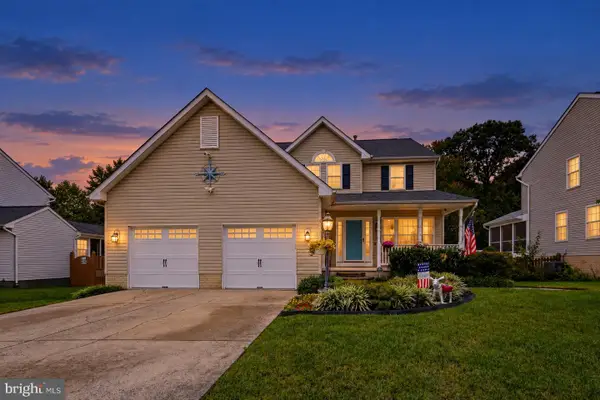 $615,000Coming Soon4 beds 4 baths3,630 sq. ft.
50 Birch Ave, GLEN BURNIE, MD 21061
MLS# MDAA2158246Listed by: CUMMINGS & CO. REALTORS - Coming Soon
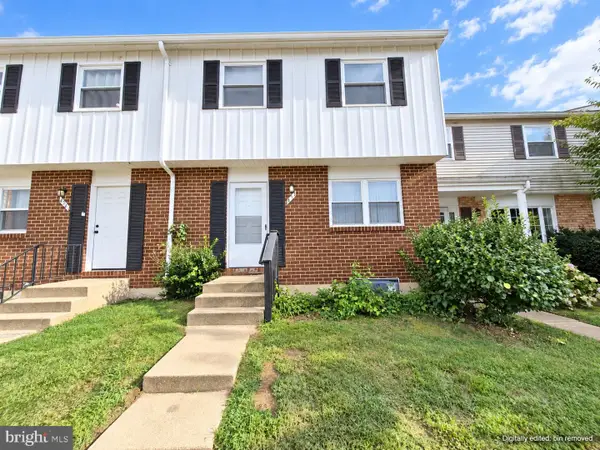 $290,000Coming Soon3 beds 2 baths1,760 sq. ft.
473 Kenilworth Ct, GLEN BURNIE, MD 21061
MLS# MDAA2158202Listed by: LPT REALTY, LLC - Coming Soon
 $424,900Coming Soon3 beds 2 baths3,048 sq. ft.
7909 Danbury Ct, GLEN BURNIE, MD 21061
MLS# MDAA2158174Listed by: KELLER WILLIAMS REALTY CENTRE - Coming Soon
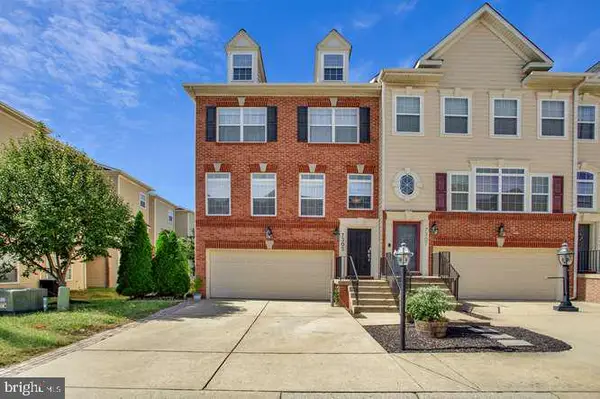 $475,000Coming Soon3 beds 4 baths1,888 sq. ft.
7305 Mockingbird Cir, GLEN BURNIE, MD 21060
MLS# MDAA2157984Listed by: DOUGLAS REALTY LLC - Coming Soon
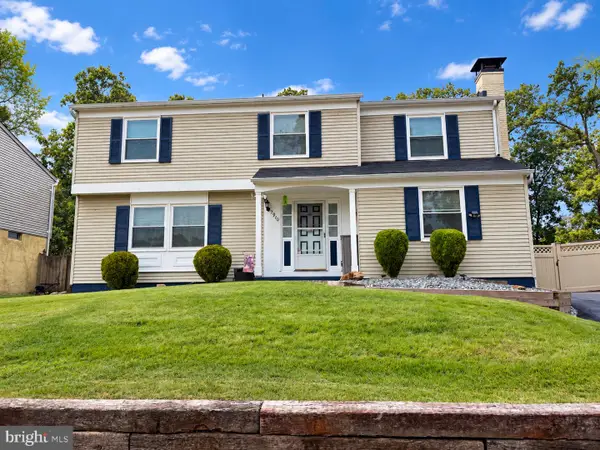 $545,000Coming Soon4 beds 3 baths2,437 sq. ft.
7910 Darien Dr, GLEN BURNIE, MD 21061
MLS# MDAA2157592Listed by: DOUGLAS REALTY LLC - Coming Soon
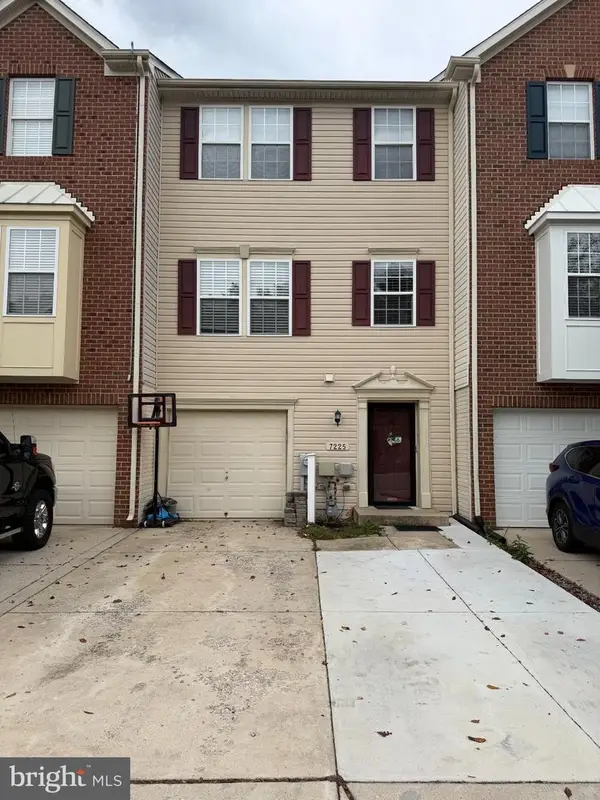 $429,900Coming Soon3 beds 3 baths2,197 sq. ft.
7225 Mockingbird Cir, GLEN BURNIE, MD 21060
MLS# MDAA2157578Listed by: LONG & FOSTER REAL ESTATE, INC.


Protect your home and budget from life's surprises with an Assurant Home Warranty, backed by a partner that supports you through every step of homeownership. Explore Plans.
©2026 Century 21 Real Estate LLC. All rights reserved. CENTURY 21®, the CENTURY 21 Logo and C21® are service marks owned by Century 21 Real Estate LLC. Century 21 Real Estate LLC fully supports the principles of the Fair Housing Act and the Equal Opportunity Act. Each office is independently owned and operated. Listing information is deemed reliable but not guaranteed accurate.