
807 Boxwood Dr, Glen Burnie, MD 21060
Local realty services provided by:CENTURY 21 Dale Realty Co.
807 Boxwood Dr,Glen Burnie, MD 21060
$669,000
- 4 Beds
- 4 Baths
- 3,399 sq. ft.
- Single family
- Active
Upcoming open houses
- Sat, Sep 1902:30 pm - 04:00 pm
Listed by: violet haag
Office: berkshire hathaway homeservices homesale realty
MLS#:MDAA2153074
Source:BRIGHTMLS
Price summary
- Price:$669,000
- Price per sq. ft.:$196.82
- Monthly HOA dues:$106
About this home
Welcome home to this beautiful 4-bedroom, 3.5-bath property that is freshly updated and move-in ready. The spacious layout features a gourmet kitchen with granite countertops, stainless steel appliances, and a large island, as well as a bright morning room that can serve as a dining area if desired. The expansive family room and open layout make this home perfect for entertaining. Beautiful hardwood flooring throughout the main living areas adds warmth and style.
All four bedrooms are generously sized, including the impressive primary suite with tray ceilings, a walk-in closet, and a private en-suite bath. Upstairs laundry adds everyday convenience, while the mostly finished basement offers a full bath, additional living space, a versatile area perfect for a home office, playroom, or hobby space, plus an unfinished area providing excellent additional storage.
Enjoy outdoor living with a private, fenced yard and patio. The two-car garage features an upgraded 2-foot extension for added space. This home has been thoughtfully refreshed and offers the perfect combination of space, comfort, and style. With so many desirable features and a layout designed for today’s lifestyle, keep your eye out for this; it's one you won’t want to miss!...
Contact an agent
Home facts
- Year built:2018
- Subdivision & Development:CREEKSIDE VILLAGE
- Listing ID #:MDAA2153074
- Added:48 day(s) ago
- Updated:September 19, 2026 at 02:38 AM
Rooms and interior
- Bedrooms:4
- Total bathrooms:4
- Full bathrooms:3
- Half bathrooms:1
- Flooring:Carpet, Ceramic Tile, Hardwood, Luxury Vinyl Plank
- Dining Description:Dining Area
- Bathrooms Description:Full Bath, Half Bath, Primary Bath(s), Primary Bathroom
- Kitchen Description:Breakfast Area, Crown Moldings, Dishwasher, Disposal, ENERGY STAR Dishwasher, ENERGY STAR Refrigerator, Exhaust Fan, Freezer, Kitchen - Gourmet, Kitchen - Island, Kitchen - Table Space, Microwave, Oven - Self Cleaning, Oven/Range - Gas, Refrigerator, Upgraded Countertops
- Bedroom Description:Primary Bedroom
- Basement:Yes
- Basement Description:Connecting Stairway, Full, Heated, Improved, Interior Access, Partially Finished, Sump Pump
- Living area:3,399 sq. ft.
Heating and cooling
- Cooling:Ceiling Fan(s), Central A/C, Programmable Thermostat
- Heating:Forced Air, Natural Gas, Programmable Thermostat
Structure and exterior
- Roof:Shingle
- Year built:2018
- Building area:3,399 sq. ft.
- Lot area:0.15 Acres
- Lot Features:Front Yard, Landscaping, Level, Rear Yard
- Architectural Style:Craftsman
- Construction Materials:Shake Siding, Stone, Vinyl Siding
- Exterior Features:Patio(s), Sidewalks, Street Lights
- Foundation Description:Block
- Levels:2 Stories
Utilities
- Water:Public
- Sewer:Public Sewer
Finances and disclosures
- Price:$669,000
- Price per sq. ft.:$196.82
- Tax amount:$5,874 (2025)
Features and amenities
- Laundry features:Dryer, Laundry, Washer, Washer/Dryer Hookups Only
- Amenities:Cable TV Available, Carbon Monoxide Detector(s), Crown Moldings, Double Pane Windows, Electric Available, Fire Detection System, Insulated Windows, Main Entrance Lock, Natural Gas Available, Smoke Detector, Sprinkler System - Indoor, Underground Utilities
Parking
- Parking description:Attached Garage, Concrete Driveway, Garage - Front Entry, Garage Door Opener
- Garage:Yes
- Garage spaces:2
New listings near 807 Boxwood Dr
- Coming Soon
 $325,000Coming Soon3 beds 3 baths1,740 sq. ft.
7643 Hennesey Ct, GLEN BURNIE, MD 21061
MLS# MDAA2156684Listed by: RE/MAX EXECUTIVE - Coming Soon
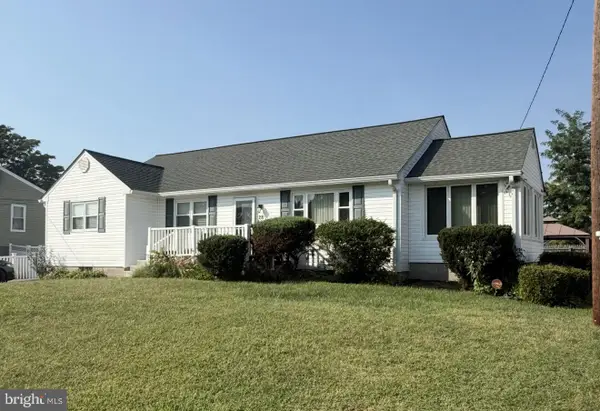 $415,000Coming Soon3 beds 2 baths2,398 sq. ft.
28 Cedar Dr, GLEN BURNIE, MD 21060
MLS# MDAA2156988Listed by: KELLER WILLIAMS FLAGSHIP - Coming SoonOpen Sat, 11am to 1pm
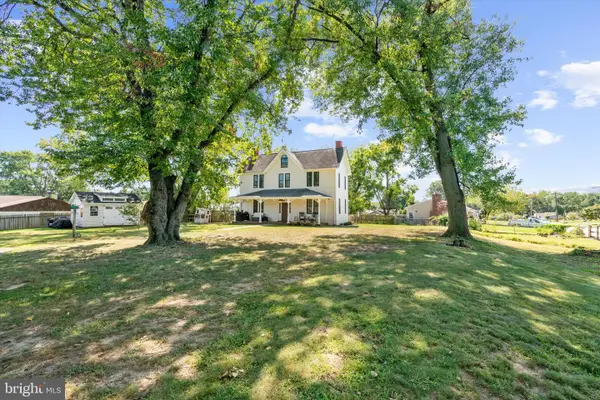 $449,000Coming Soon3 beds 2 baths1,866 sq. ft.
13 Hopkins St, GLEN BURNIE, MD 21061
MLS# MDAA2157272Listed by: DOUGLAS REALTY LLC - Coming Soon
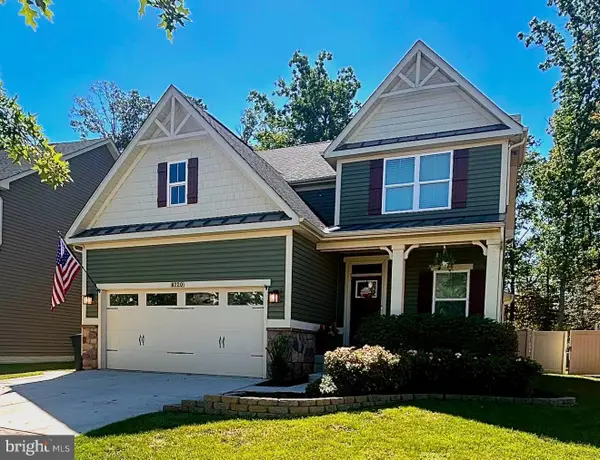 $670,000Coming Soon4 beds 3 baths3,101 sq. ft.
8220 Hickory Hollow Dr, GLEN BURNIE, MD 21060
MLS# MDAA2154692Listed by: KELLER WILLIAMS FLAGSHIP - Coming Soon
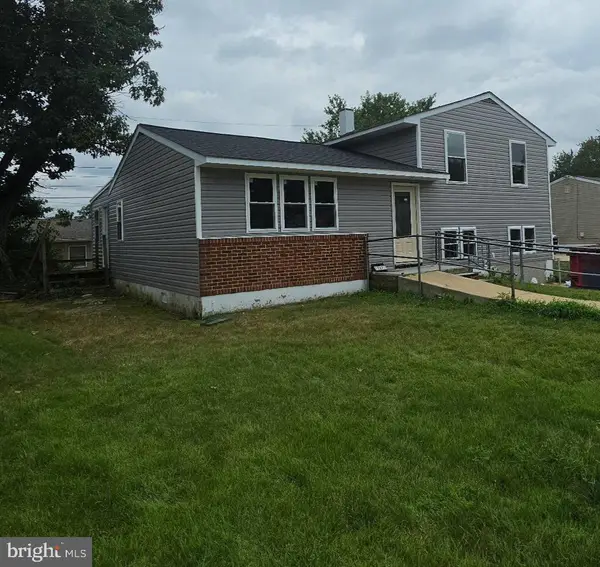 $469,900Coming Soon4 beds 2 baths2,332 sq. ft.
727 Delmar Ave, GLEN BURNIE, MD 21061
MLS# MDAA2156992Listed by: DOUGLAS REALTY LLC - Coming Soon
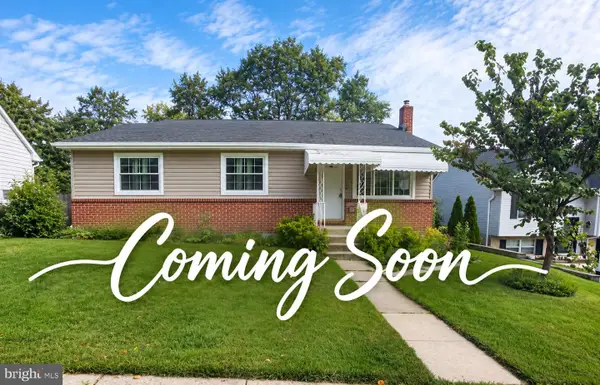 $465,000Coming Soon4 beds 2 baths2,097 sq. ft.
2 Willowdale Ave, GLEN BURNIE, MD 21061
MLS# MDAA2156902Listed by: KEMP & ASSOCIATES REAL ESTATE - Coming Soon
 $479,900Coming Soon4 beds 3 baths1,800 sq. ft.
8251 Bernard Dr S, MILLERSVILLE, MD 21108
MLS# MDAA2156898Listed by: EXP REALTY, LLC - Coming Soon
 $325,900Coming Soon3 beds 1 baths1,416 sq. ft.
828 Bentwillow Dr, GLEN BURNIE, MD 21061
MLS# MDAA2156806Listed by: IRON VALLEY REAL ESTATE CHARM CITY - Coming SoonOpen Sat, 11am to 1pm
 $325,000Coming Soon2 beds 1 baths816 sq. ft.
504 Delaware Ave, GLEN BURNIE, MD 21060
MLS# MDAA2156554Listed by: DOUGLAS REALTY LLC - Coming Soon
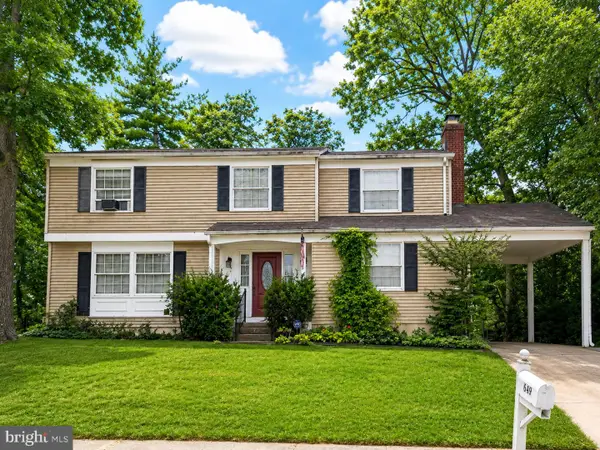 $400,000Coming Soon4 beds 3 baths2,072 sq. ft.
649 Parkland Pl, GLEN BURNIE, MD 21061
MLS# MDAA2156110Listed by: EXP REALTY, LLC


Protect your home and budget from life's surprises with an Assurant Home Warranty, backed by a partner that supports you through every step of homeownership. Explore Plans.
©2026 Century 21 Real Estate LLC. All rights reserved. CENTURY 21®, the CENTURY 21 Logo and C21® are service marks owned by Century 21 Real Estate LLC. Century 21 Real Estate LLC fully supports the principles of the Fair Housing Act and the Equal Opportunity Act. Each office is independently owned and operated. Listing information is deemed reliable but not guaranteed accurate.