
8116 Cloverhurst Rd, Glen Burnie, MD 21061
Local realty services provided by:CENTURY 21 Reilly Realtors
8116 Cloverhurst Rd,Glen Burnie, MD 21061
$317,000
- 3 Beds
- 2 Baths
- 1,160 sq. ft.
- Townhouse
- Coming Soon
Upcoming open houses
- Sat, Sep 2601:00 pm - 03:00 pm
Listed by: helen regina miller
Office: long & foster real estate, inc.
MLS#:MDAA2157066
Source:BRIGHTMLS
Price summary
- Price:$317,000
- Price per sq. ft.:$273.28
- Monthly HOA dues:$69
About this home
COMING SOON! Lovely, updated Cloverleaf townhome offering comfortable living and great outdoor space! Home features wood laminate flooring, granite countertops, stainless steal appliances, and updated finishes. Enjoy a fenced back yard, and deck,plus extra storage space. Conveniently located near shopping, restaurants, Baltimore, Washington DC, and the beaches! Easy access to route 97, 32, 695 and 50. Move-in ready in a lovely neighborhood.
Contact an agent
Home facts
- Year built:1986
- Subdivision & Development:CLOVERLEAF TOWNHOUSES
- Listing ID #:MDAA2157066
- Updated:September 17, 2026 at 01:42 PM
Rooms and interior
- Bedrooms:3
- Total bathrooms:2
- Full bathrooms:1
- Half bathrooms:1
- Flooring:Carpet, Engineered Wood, Tile/Brick
- Dining Description:Dining Area
- Kitchen Description:Dishwasher, Kitchen - Table Space, Microwave, Range Hood, Refrigerator
- Living area:1,160 sq. ft.
Heating and cooling
- Cooling:Central A/C
- Heating:Electric, Heat Pump(s)
Structure and exterior
- Roof:Shingle
- Year built:1986
- Building area:1,160 sq. ft.
- Lot area:0.03 Acres
- Architectural Style:Traditional
- Construction Materials:Vinyl Siding
- Exterior Features:Deck(s)
- Foundation Description:Concrete Perimeter
- Levels:2 Stories
Schools
- High school:OLD MILL
- Middle school:OLD MILL MIDDLE SOUTH
- Elementary school:GLEN BURNIE PARK
Utilities
- Water:Public
- Sewer:Public Sewer
Finances and disclosures
- Price:$317,000
- Price per sq. ft.:$273.28
- Tax amount:$3,413 (2026)
Features and amenities
- Laundry features:Dryer, Has Laundry, Washer
Parking
- Parking description:Assigned, On Street
New listings near 8116 Cloverhurst Rd
- Coming Soon
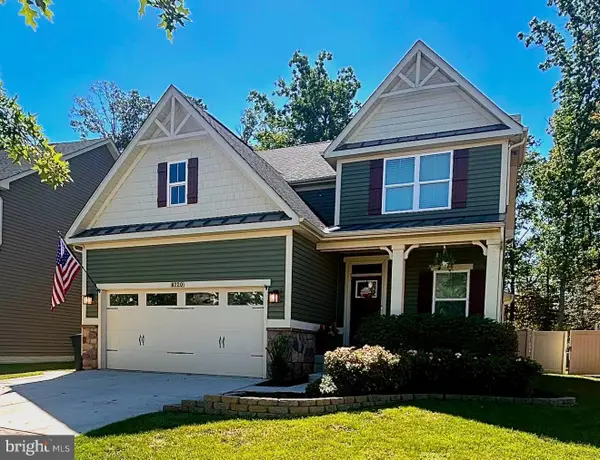 $670,000Coming Soon4 beds 3 baths3,101 sq. ft.
8220 Hickory Hollow Dr, GLEN BURNIE, MD 21060
MLS# MDAA2154692Listed by: KELLER WILLIAMS FLAGSHIP - Coming Soon
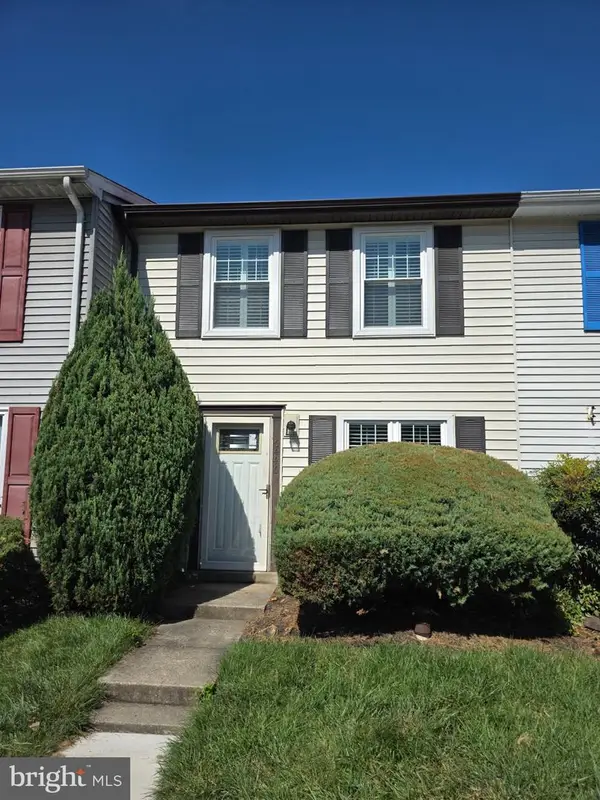 $285,000Coming Soon2 beds 2 baths1,116 sq. ft.
6446 Grafton Garth Ct, GLEN BURNIE, MD 21061
MLS# MDAA2157188Listed by: RE/MAX LEADING EDGE - Coming SoonOpen Sun, 11am to 1pm
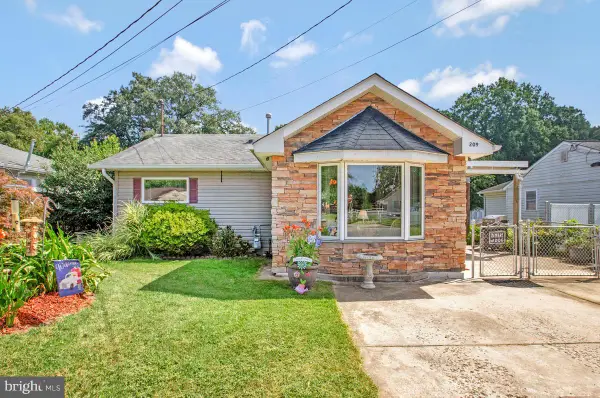 $414,900Coming Soon3 beds 2 baths1,754 sq. ft.
209 Carroll Rd, GLEN BURNIE, MD 21060
MLS# MDAA2157192Listed by: TAYLOR PROPERTIES - Coming Soon
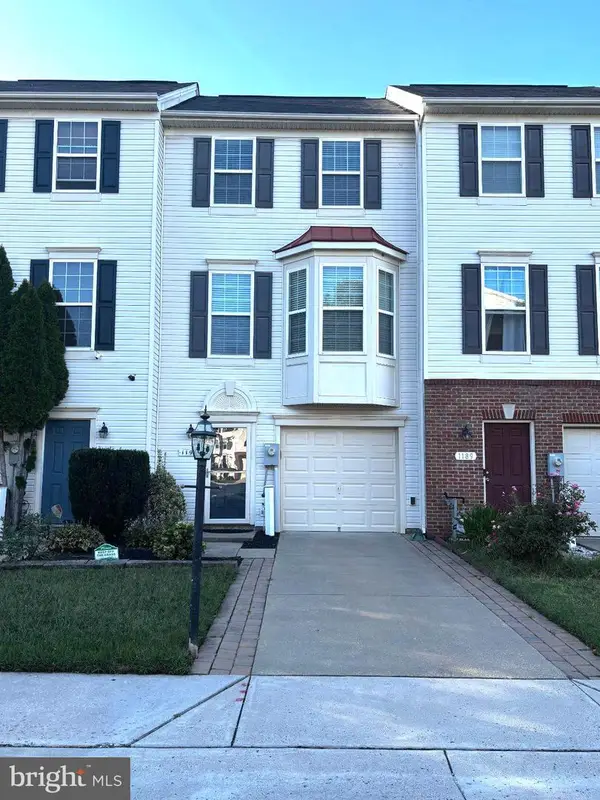 $380,000Coming Soon2 beds 3 baths1,428 sq. ft.
1191 Coulbourn Cor, GLEN BURNIE, MD 21060
MLS# MDAA2157028Listed by: REALTY ONE GROUP UNIVERSAL - Coming Soon
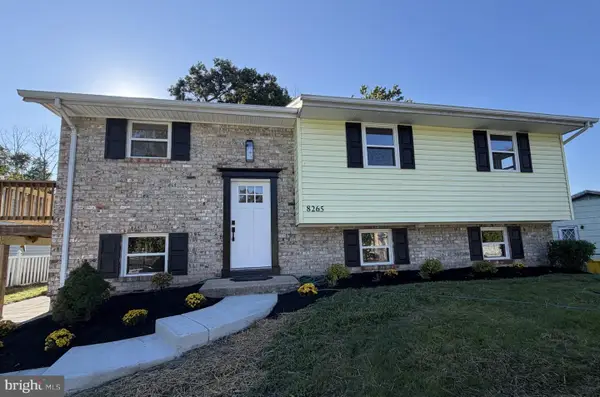 $474,950Coming Soon4 beds 2 baths1,988 sq. ft.
8265 Ahearn Dr, MILLERSVILLE, MD 21108
MLS# MDAA2156702Listed by: RE/MAX EXECUTIVE - Coming Soon
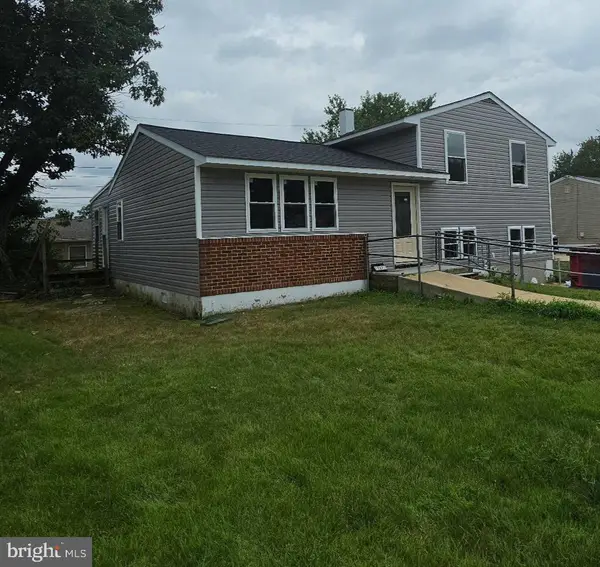 $469,900Coming Soon4 beds 2 baths2,332 sq. ft.
727 Delmar Ave, GLEN BURNIE, MD 21061
MLS# MDAA2156992Listed by: DOUGLAS REALTY LLC - Coming Soon
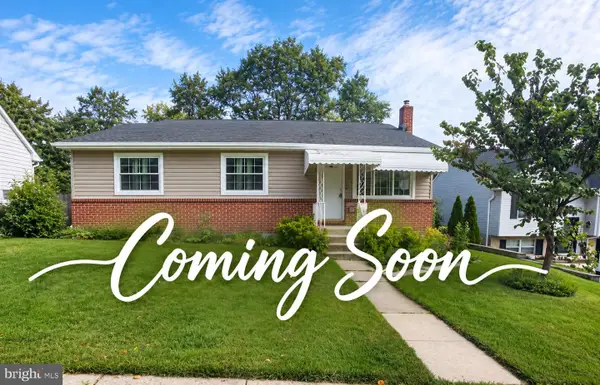 $465,000Coming Soon4 beds 2 baths2,097 sq. ft.
2 Willowdale Ave, GLEN BURNIE, MD 21061
MLS# MDAA2156902Listed by: KEMP & ASSOCIATES REAL ESTATE - Coming Soon
 $479,900Coming Soon4 beds 3 baths1,800 sq. ft.
8251 Bernard Dr S, MILLERSVILLE, MD 21108
MLS# MDAA2156898Listed by: EXP REALTY, LLC - Coming Soon
 $245,000Coming Soon3 beds 2 baths1,216 sq. ft.
229 Candle Light Ln #229, GLEN BURNIE, MD 21061
MLS# MDAA2156604Listed by: CUMMINGS & CO. REALTORS - Coming Soon
 $325,900Coming Soon3 beds 1 baths1,416 sq. ft.
828 Bentwillow Dr, GLEN BURNIE, MD 21061
MLS# MDAA2156806Listed by: IRON VALLEY REAL ESTATE CHARM CITY


Protect your home and budget from life's surprises with an Assurant Home Warranty, backed by a partner that supports you through every step of homeownership. Explore Plans.
©2026 Century 21 Real Estate LLC. All rights reserved. CENTURY 21®, the CENTURY 21 Logo and C21® are service marks owned by Century 21 Real Estate LLC. Century 21 Real Estate LLC fully supports the principles of the Fair Housing Act and the Equal Opportunity Act. Each office is independently owned and operated. Listing information is deemed reliable but not guaranteed accurate.