8407 Orhard Harvest, Glen Burnie, MD 21060
Local realty services provided by:CENTURY 21 Dale Realty Co.
8407 Orhard Harvest,Glen Burnie, MD 21060
$485,000
- 4 Beds
- 4 Baths
- - sq. ft.
- Townhouse
- Coming Soon
Upcoming open houses
- Sat, Jul 2512:00 pm - 02:00 pm
Listed by: cornelius r henderson
Office: re/max allegiance
MLS#:MDAA2151998
Source:BRIGHTMLS
Price summary
- Price:$485,000
- Monthly HOA dues:$109
About this home
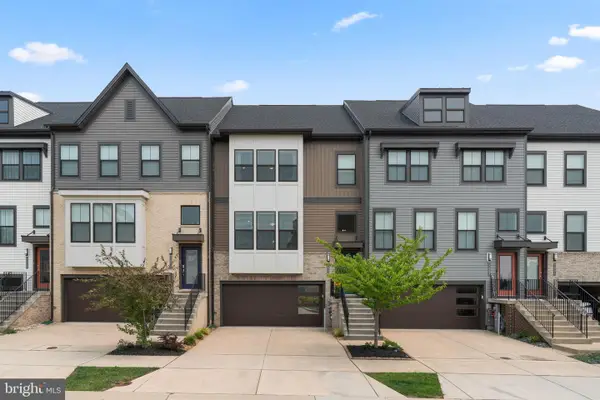
Welcome to this beautifully maintained 4-bedroom, 3-full-bath townhome nestled in the sought-after Creekside Village community, where exceptional amenities and an active neighborhood lifestyle come together. Enjoy resort-style living with a community pool, fitness center, dog park, sports courts, playgrounds, walking trails, and regular food trucks and neighborhood events—all just moments from your front door. This is a neighborhood built for people who want to feel connected without sacrificing comfort.
Thoughtfully designed across three finished levels, this move-in-ready home offers the perfect balance of style, comfort, and functionality. The open-concept main level is ideal for everyday living and entertaining, featuring a spacious kitchen with a large center island, granite countertops, stainless steel appliances, abundant cabinetry, and seamless flow into the dining and living areas. Step outside to the private deck—the perfect place to enjoy your morning coffee or unwind at the end of the day.
The flexible lower level provides valuable additional living space with a full bathroom, making it ideal for a guest suite, home office, recreation room, or gym, with convenient access to the backyard and attached garage. Upstairs, you'll find generously sized bedrooms, including a spacious primary suite complete with a walk-in closet and private en-suite bath, offering a peaceful retreat after a busy day.
Built with modern living in mind and meticulously cared for, this home combines low-maintenance convenience with contemporary finishes and an inviting layout designed to fit today's lifestyle. Located just minutes from shopping, dining, major commuter routes, Fort Meade, NSA, Baltimore, and Arundel Mills, you'll enjoy the perfect combination of neighborhood charm and everyday convenience.
This is more than just a home—it's an opportunity to enjoy the vibrant Creekside Village lifestyle in a spacious, beautifully appointed townhome that's ready for you to move right in....
Contact an agent
Home facts
- Year built:2018
- Listing ID #:MDAA2151998
- Updated:July 22, 2026 at 05:35 AM
Rooms and interior
- Bedrooms:4
- Total bathrooms:4
- Full bathrooms:3
- Half bathrooms:1
- Rooms Total:4
- Flooring:Carpet, Ceramic Tile, Hardwood
- Bathrooms Description:Primary Bath(s)
- Kitchen Description:Breakfast Area, Dishwasher, Disposal, Exhaust Fan, Icemaker, Kitchen - Country, Kitchen - Gourmet, Kitchen - Island, Kitchen - Table Space, Microwave, Refrigerator, Stove, Upgraded Countertops, Water Heater - Tankless
- Bedroom Description:Primary Bedroom
Heating and cooling
- Cooling:Central A/C, Programmable Thermostat
- Heating:Forced Air, Natural Gas, Programmable Thermostat
Structure and exterior
- Roof:Shingle
- Year built:2018
- Lot Features:Landscaping
- Architectural Style:Craftsman
- Construction Materials:Shake Siding, Stone, Vinyl Siding
- Exterior Features:Bump-outs, Sidewalks, Street Lights
- Foundation Description:Slab
- Levels:3 Story
Schools
- High school:GLEN BURNIE
Utilities
- Water:Public
- Sewer:Public Sewer
Finances and disclosures
- Price:$485,000
- Tax amount:$4,667 (2025)
Features and amenities
- Laundry features:Dryer, Dryer In Unit, Laundry, Washer, Washer In Unit
- Amenities:120/240V, Cable TV Available, Double Pane Windows, Fire Detection System, Main Entrance Lock, Sprinkler System - Indoor, Underground Utilities
Parking
- Parking description:Attached Garage, Garage - Front Entry
- Garage:Yes
- Garage spaces:1
New listings near 8407 Orhard Harvest
- Coming Soon
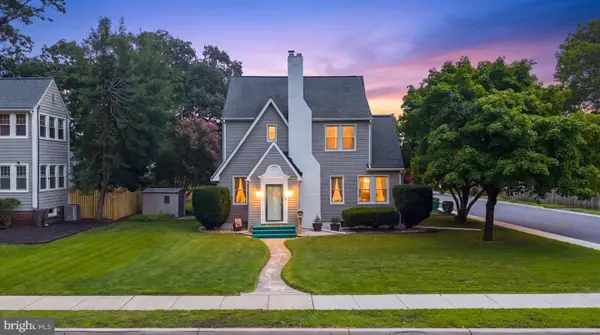 $524,999Coming Soon3 beds 2 baths
300 2nd Ave Sw, GLEN BURNIE, MD 21061
MLS# MDAA2152094Listed by: KELLER WILLIAMS FLAGSHIP - Coming Soon
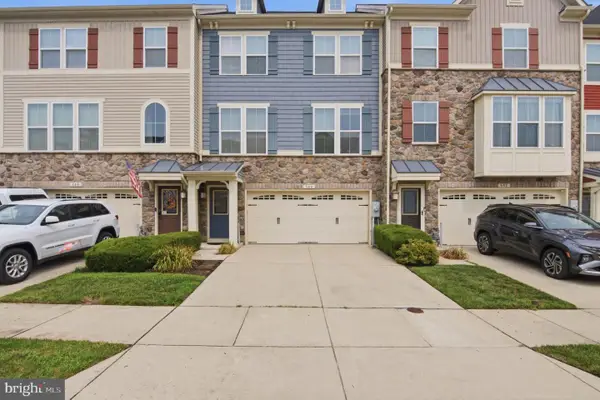 $474,999Coming Soon3 beds 3 baths
544 Fox River Hills Way, GLEN BURNIE, MD 21060
MLS# MDAA2152050Listed by: DOUGLAS REALTY LLC - New
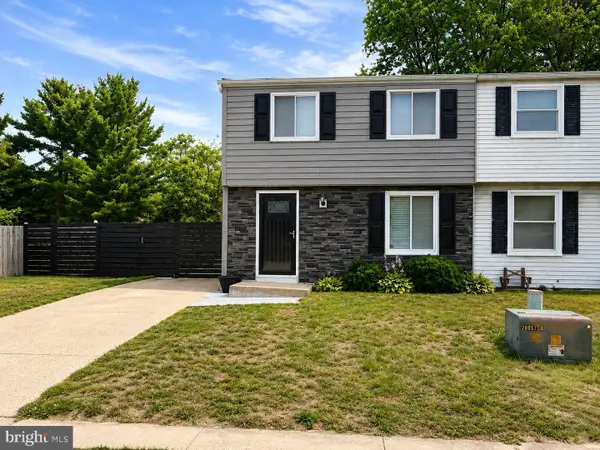 $359,900Active3 beds 2 baths1,476 sq. ft.
8005 Covington Ave, GLEN BURNIE, MD 21061
MLS# MDAA2150082Listed by: REDFIN CORP - Coming Soon
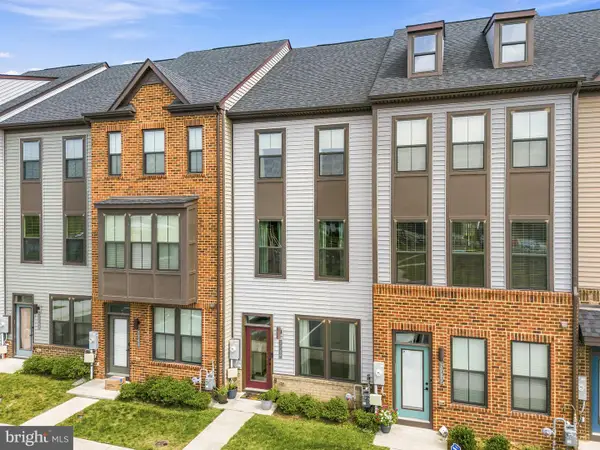 $440,000Coming Soon3 beds 4 baths
7739 Steatite Ln, GLEN BURNIE, MD 21060
MLS# MDAA2151900Listed by: REDFIN CORP - Coming SoonOpen Sat, 11am to 1pm
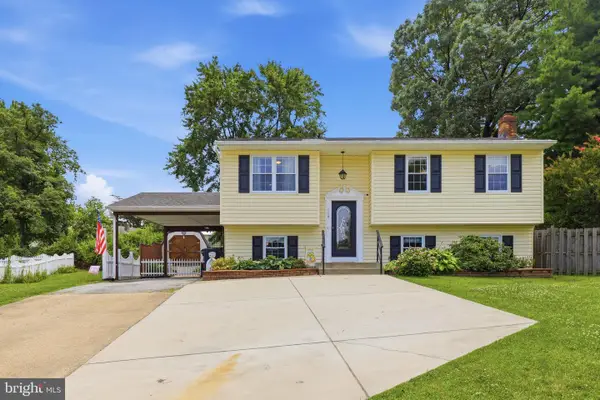 $435,000Coming Soon4 beds 2 baths
116 Andel Ct, GLEN BURNIE, MD 21061
MLS# MDAA2151982Listed by: KELLER WILLIAMS FLAGSHIP - Coming Soon
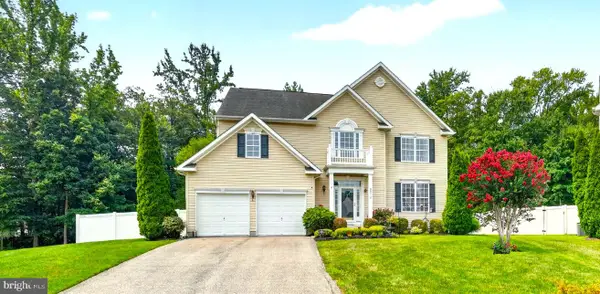
 $675,000Coming Soon4 beds 3 baths
8014 Safe Harbor Ct, GLEN BURNIE, MD 21060
MLS# MDAA2152048Listed by: CENTURY 21 NEW MILLENNIUM - New
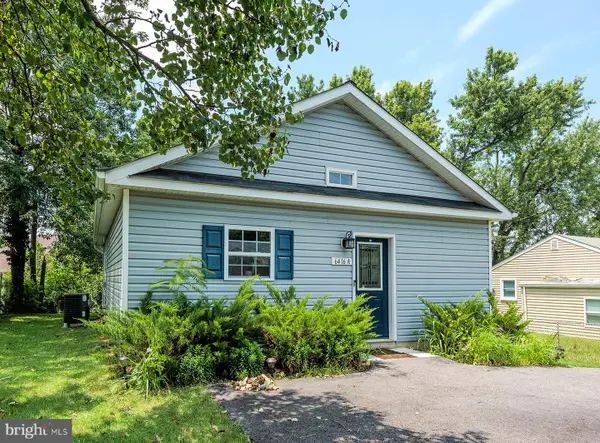 $375,000Active3 beds 2 baths988 sq. ft.
6414-a Oak St, GLEN BURNIE, MD 21060
MLS# MDAA2152054Listed by: DOUGLAS REALTY LLC - New
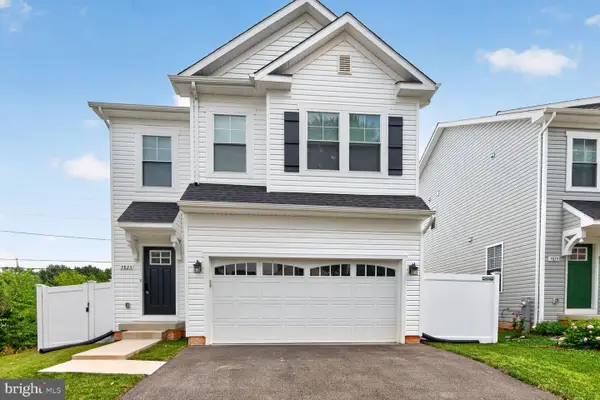 $589,999Active5 beds 4 baths2,460 sq. ft.
7823 Jude Ln, GLEN BURNIE, MD 21061
MLS# MDAA2152056Listed by: LONG & FOSTER REAL ESTATE, INC. - Coming Soon
 $565,000Coming Soon3 beds 4 baths
7605 Chert Ct, GLEN BURNIE, MD 21060
MLS# MDAA2151816Listed by: REDFIN CORP


Protect your home and budget from life's surprises with an Assurant Home Warranty, backed by a partner that supports you through every step of homeownership. Explore Plans.
©2026 Century 21 Real Estate LLC. All rights reserved. CENTURY 21®, the CENTURY 21 Logo and C21® are service marks owned by Century 21 Real Estate LLC. Century 21 Real Estate LLC fully supports the principles of the Fair Housing Act and the Equal Opportunity Act. Each office is independently owned and operated. Listing information is deemed reliable but not guaranteed accurate.