Address Withheld By Seller, Glen Burnie, MD 21060
Local realty services provided by:CENTURY 21 Gold
Address Withheld By Seller,Glen Burnie, MD 21060
$499,900
- 3 Beds
- 3 Baths
- 2,192 sq. ft.
- Townhouse
- Active
Listed by: bridgette a jacobs
Office: long & foster real estate, inc.
MLS#:MDAA2158592
Source:BRIGHTMLS
Sorry, we are unable to map this address
Price summary
- Price:$499,900
- Price per sq. ft.:$228.06
- Monthly HOA dues:$106
About this home
**WELCOME TO 8249 HICKORY HOLLOW DRIVE IN THE HIGHLY SOUGHT-AFTER CREEKSIDE VILLAGE COMMUNITY!**
This stunning end-of-group townhome offers the perfect combination of modern elegance, spacious living, and exceptional privacy, backing to a peaceful setting of mature trees. Featuring 3 bedrooms, 2 full baths, 1 half bath, and approximately 2,192 square feet of beautifully designed living space, this home is sure to impress!
Step inside to discover an inviting open-concept floor plan featuring soaring 9-foot ceilings, gorgeous wide-plank hardwood flooring, and an abundance of natural light from the additional windows afforded by its desirable end-unit location.
The heart of the home is the impressive gourmet kitchen, showcasing granite countertops, stainless steel appliances, a custom tile backsplash, and an expansive 11-foot granite breakfast bar peninsula—perfect for entertaining, casual dining, or gathering with family and friends. The spacious living and dining areas flow seamlessly together, creating an ideal setting for both everyday living and special occasions.
Step outside onto the oversized rear deck overlooking mature woods, offering a wonderful extension of your living space for outdoor dining, entertaining, or simply relaxing. The additional paver patio area beneath the deck provides even more usable outdoor space.
Upstairs, you'll find three generously sized bedrooms, including the primary suite with a private bath. The finished lower level offers flexible living space, perfect for a recreation room, game room, home office, or additional entertaining area.
A two-car front-entry garage and two-car driveway provide the convenience of parking for up to four vehicles.
Residents of Creekside Village enjoy an impressive array of resort-style amenities, including an outdoor swimming pool, clubhouse, fitness center, basketball courts, playgrounds, walking paths, and beautifully maintained common areas.
Conveniently located near major commuter routes, shopping, dining, and everyday conveniences, this exceptional home offers the perfect balance of comfort, community, and accessibility.
**DON'T MISS YOUR OPPORTUNITY TO OWN THIS BEAUTIFUL END-OF-GROUP TOWNHOME WITH A PRIVATE WOODED BACKDROP IN CREEKSIDE VILLAGE! SCHEDULE YOUR PRIVATE SHOWING TODAY!**...
Contact an agent
Home facts
- Year built:2018
- Subdivision & Development:CREEKSIDE VILLAGE
- Listing ID #:MDAA2158592
- Added:13 day(s) ago
- Updated:October 23, 2026 at 02:00 PM
Rooms and interior
- Bedrooms:3
- Total bathrooms:3
- Full bathrooms:2
- Half bathrooms:1
- Flooring:Carpet, Luxury Vinyl Tile
- Dining Description:Combination Dining/Living, Combination Kitchen/Dining, Dining Area
- Kitchen Description:Breakfast Area, Built-In Microwave, Built-In Range, Carpet, Combination Kitchen/Living, Dishwasher, Disposal, Exhaust Fan, Icemaker, Kitchen - Eat-In, Kitchen - Gourmet, Kitchen - Island, Kitchen - Table Space, Microwave, Oven/Range - Electric, Refrigerator, Stainless Steel Appliances, Stove, Upgraded Countertops
- Bedroom Description:Carpet, Walk In Closet(s)
- Living area:2,192 sq. ft.
Heating and cooling
- Cooling:Central A/C
- Heating:Forced Air, Natural Gas
Structure and exterior
- Roof:Architectural Shingle
- Year built:2018
- Building area:2,192 sq. ft.
- Lot area:0.05 Acres
- Lot Features:Adjoins - Public Land, Backs to Trees, Corner, Level, Rear Yard
- Architectural Style:Colonial, Traditional
- Construction Materials:Brick, Vinyl Siding
- Exterior Features:Deck(s), Extensive Hardscape, Patio(s), Sidewalks, Street Lights
- Foundation Description:Slab
- Levels:3 Story
Utilities
- Water:Public
- Sewer:Public Sewer
Finances and disclosures
- Price:$499,900
- Price per sq. ft.:$228.06
- Tax amount:$5,182 (2026)
Features and amenities
- Laundry features:Dryer, Dryer In Unit, Has Laundry, Washer, Washer In Unit
- Amenities:Attic, Bar, Carpet, Double Pane Windows, Sprinkler System, Sprinkler System - Indoor
Parking
- Parking description:Additional Storage Area, Attached Garage, Concrete Driveway, Garage - Front Entry, Garage Door Opener, Paved Driveway, Private
- Garage:Yes
- Garage spaces:2
New listings near 21060
- Coming Soon
 $315,000Coming Soon3 beds 2 baths1,603 sq. ft.
1131 Leonard Dr, GLEN BURNIE, MD 21060
MLS# MDAA2159432Listed by: SAMSON PROPERTIES - Coming SoonOpen Fri, 1 to 3pm
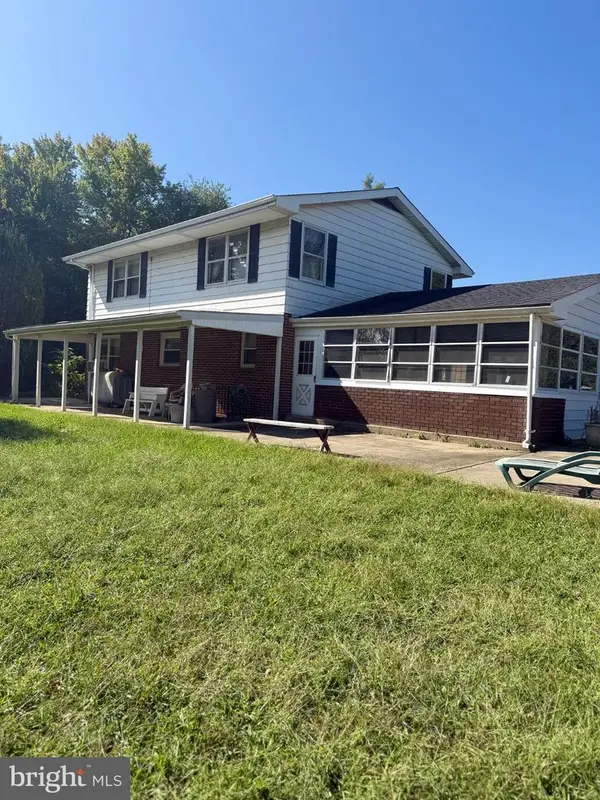 $899,000Coming Soon5 beds 3 baths1,872 sq. ft.
7667 Locust Grove Rd, GLEN BURNIE, MD 21060
MLS# MDAA2159094Listed by: MEREDITH FINE PROPERTIES - Coming Soon
 $320,000Coming Soon5 beds 3 baths1,984 sq. ft.
800 Meadowbrook Rd, GLEN BURNIE, MD 21061
MLS# MDAA2159722Listed by: NORTHROP REALTY - Coming Soon
 $299,900Coming Soon3 beds 3 baths1,320 sq. ft.
324 Woodleaf Ct, GLEN BURNIE, MD 21061
MLS# MDAA2159896Listed by: 4TH COLONY REALTY - Coming Soon
 $399,999Coming Soon3 beds 3 baths1,108 sq. ft.
102 Baltimore Ave, GLEN BURNIE, MD 21061
MLS# MDAA2159714Listed by: HYATT & COMPANY REAL ESTATE, LLC - Coming Soon
 $349,900Coming Soon3 beds 1 baths988 sq. ft.
2002 Preston Rd, GLEN BURNIE, MD 21060
MLS# MDAA2159822Listed by: EXP REALTY, LLC - Coming Soon
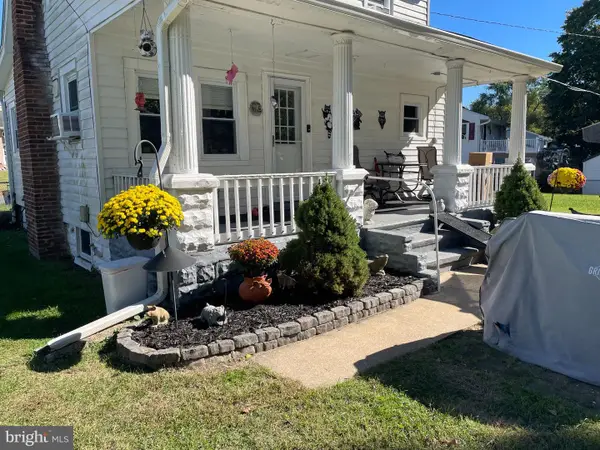 $355,000Coming Soon2 beds 2 baths1,300 sq. ft.
7032 Cresthaven Dr, GLEN BURNIE, MD 21061
MLS# MDAA2159566Listed by: DOUGLAS REALTY LLC - Coming Soon
 $638,900Coming Soon4 beds 4 baths2,842 sq. ft.
227 Saltgrass Dr, GLEN BURNIE, MD 21060
MLS# MDAA2159674Listed by: EXECUHOME REALTY - Coming Soon

 $489,000Coming Soon3 beds 4 baths2,559 sq. ft.
7506 Holly Ridge Dr, GLEN BURNIE, MD 21060
MLS# MDAA2154712Listed by: CENTURY 21 NEW MILLENNIUM - Coming Soon
 $545,000Coming Soon3 beds 4 baths2,300 sq. ft.
8258 Longford Rd, MILLERSVILLE, MD 21108
MLS# MDAA2159532Listed by: BERKSHIRE HATHAWAY HOMESERVICES HOMESALE REALTY


Protect your home and budget from life's surprises with an Assurant Home Warranty, backed by a partner that supports you through every step of homeownership. Explore Plans.
©2026 Century 21 Real Estate LLC. All rights reserved. CENTURY 21®, the CENTURY 21 Logo and C21® are service marks owned by Century 21 Real Estate LLC. Century 21 Real Estate LLC fully supports the principles of the Fair Housing Act and the Equal Opportunity Act. Each office is independently owned and operated. Listing information is deemed reliable but not guaranteed accurate.