
14068 Patterson Farm Ct, Glenelg, MD 21737
Local realty services provided by:CENTURY 21 Home Team Realty
14068 Patterson Farm Ct,Glenelg, MD 21737
$1,225,000
- 5 Beds
- 5 Baths
- 5,186 sq. ft.
- Single family
- Pending
Listed by: james t weiskerger
Office: next step realty
MLS#:MDHW2074746
Source:BRIGHTMLS
Price summary
- Price:$1,225,000
- Price per sq. ft.:$236.21
- Monthly HOA dues:$100
About this home
Beautifully maintained Toll Brothers Hopewell model in Glenelg offering 5 bedrooms, 4.5 baths, and more than 5,100 finished square feet across three spacious levels. Set on approximately 0.78 acres in Hopkins Choice, this home combines impressive scale, thoughtful updates, refined finishes, and inviting indoor-outdoor living.
A dramatic two-story foyer and dual staircase create a striking first impression, while hardwood flooring, crown molding, chair rail details, and 9-foot-plus ceilings carry throughout the main living spaces. The main level offers formal living and dining rooms, a private office, bright sunroom, and an expansive family room with fireplace and soaring ceiling.
The kitchen is designed for both everyday living and entertaining with a large center island, upgraded countertops, double wall ovens, new gas cooktop, new dishwasher, new refrigerator, generous cabinetry, and breakfast area overlooking the rear yard. The home was repainted and new carpet installed in 2026, giving the interiors a fresh, cohesive feel.
Upstairs, the primary suite offers generous proportions and a well-appointed bath with dual vanities, soaking tub, separate shower, and ample closet space. Three additional bedrooms and two additional full baths complete the upper level.
The finished lower level adds substantial flexibility with a fifth bedroom, full bath, recreation space, and additional areas for media, fitness, work, or hobbies. The basement was professionally finished in 2013.
Outdoor living is equally appealing, with a custom patio, privacy landscaping, expansive lawn, storage shed, in-ground basketball goal, and a driveway enlarged by Toll Brothers. The 3-car side-entry garage includes an installed storage system, while a dedicated circuit was added through the garage for generator use.
Additional updates include solar panels installed in 2015, a new hot water heater in 2021, new refrigerator in 2025, new gas cooktop and dishwasher in 2026, sealed driveway in 2026, and extensive window treatments throughout the home.
A substantial Glenelg residence offering generous living space, flexible finished areas, extensive improvements, solar energy, and thoughtfully designed indoor and outdoor features....
Contact an agent
Home facts
- Year built:2011
- Subdivision & Development:HOPKINS CHOICE
- Listing ID #:MDHW2074746
- Added:24 day(s) ago
- Updated:October 27, 2026 at 08:37 AM
Rooms and interior
- Bedrooms:5
- Total bathrooms:5
- Full bathrooms:4
- Half bathrooms:1
- Dining Description:Dining Area
- Bathrooms Description:Primary Bath(s)
- Kitchen Description:Breakfast Area, Cooktop, Crown Moldings, Dishwasher, Disposal, Double/Dual Staircase, Exhaust Fan, Kitchen - Island, Microwave, Oven - Double, Refrigerator, Upgraded Countertops
- Basement:Yes
- Basement Description:Connecting Stairway, Full, Fully Finished
- Living area:5,186 sq. ft.
Heating and cooling
- Cooling:Central A/C, Solar On Grid
- Heating:Forced Air, Propane - Owned, Solar - Active, Zoned
Structure and exterior
- Year built:2011
- Building area:5,186 sq. ft.
- Lot area:0.78 Acres
- Architectural Style:Colonial
- Construction Materials:Frame
- Levels:3 Story
Utilities
- Water:Well
- Sewer:Shared Septic
Finances and disclosures
- Price:$1,225,000
- Price per sq. ft.:$236.21
- Tax amount:$14,358 (2026)
Features and amenities
- Laundry features:Dryer, Washer
- Amenities:Attic, Chair Railings, Crown Moldings, Double/Dual Staircase, Insulated Windows
Parking
- Parking description:Attached Garage, Garage - Side Entry, Garage Door Opener
- Garage:Yes
- Garage spaces:3
New listings near 14068 Patterson Farm Ct
- Coming Soon
 $1,500,000Coming Soon6 beds 5 baths6,201 sq. ft.
14255 Howard Rd, DAYTON, MD 21036
MLS# MDHW2075174Listed by: KELLER WILLIAMS REALTY CENTRE 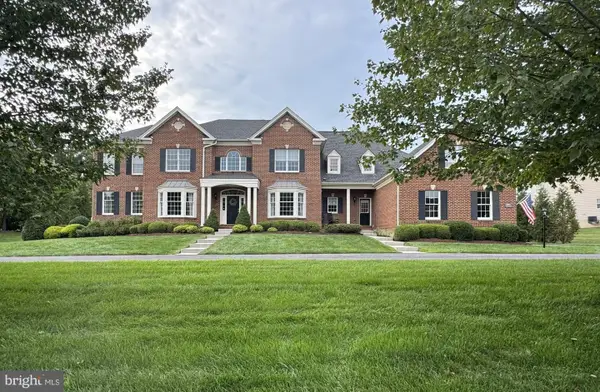 Pending6 beds 7 baths8,742 sq. ft.
14088 Patterson Farm Ct, GLENELG, MD 21737
MLS# MDHW2072874Listed by: NORTHROP REALTY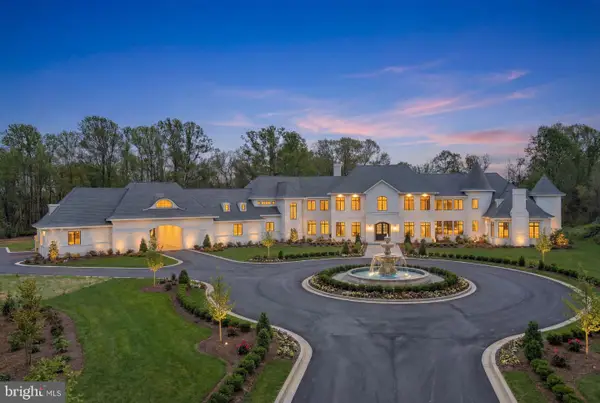 $3,000,000Active8 beds 12 baths32,000 sq. ft.
15125 Devlin Dr, GLENELG, MD 21737
MLS# MDHW2072902Listed by: REDFIN CORP $1,665,000Active5 beds 6 baths5,983 sq. ft.
14911 Victory Ln, GLENELG, MD 21737
MLS# MDHW2072638Listed by: COTTAGE STREET REALTY LLC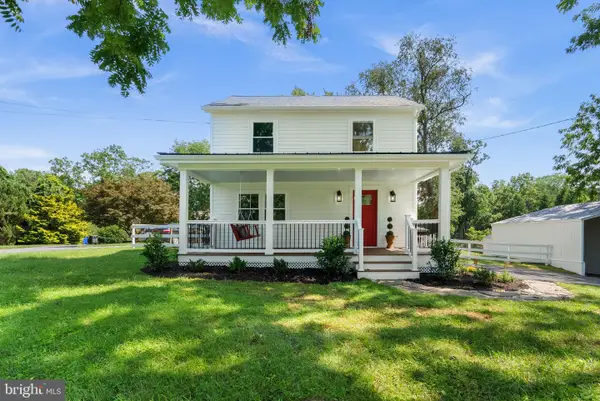 $650,000Active4 beds 4 baths1,476 sq. ft.
14021 Triadelphia Rd, GLENELG, MD 21737
MLS# MDHW2071668Listed by: KELLER WILLIAMS LUCIDO AGENCY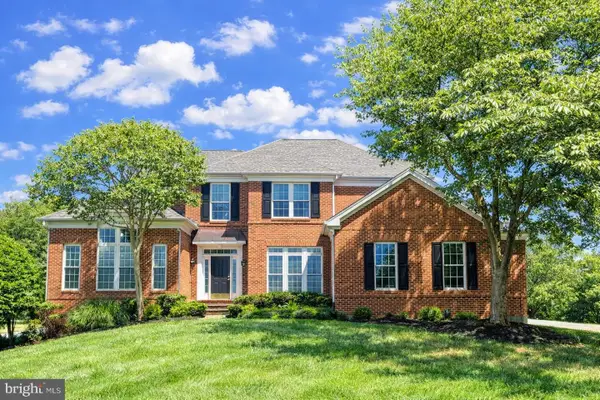 $1,365,000Pending6 beds 6 baths8,019 sq. ft.
13728 Bold Venture Dr, GLENELG, MD 21737
MLS# MDHW2069560Listed by: LONG & FOSTER REAL ESTATE, INC.


Protect your home and budget from life's surprises with an Assurant Home Warranty, backed by a partner that supports you through every step of homeownership. Explore Plans.
©2026 Century 21 Real Estate LLC. All rights reserved. CENTURY 21®, the CENTURY 21 Logo and C21® are service marks owned by Century 21 Real Estate LLC. Century 21 Real Estate LLC fully supports the principles of the Fair Housing Act and the Equal Opportunity Act. Each office is independently owned and operated. Listing information is deemed reliable but not guaranteed accurate.