
14078 Patterson Farm Ct, Glenelg, MD 21737
Local realty services provided by:CENTURY 21 Dale Realty Co.
Listed by: robert j lucido, tracy j. lucido
Office: keller williams lucido agency
MLS#:MDHW2070898
Source:BRIGHTMLS
Price summary
- Price:$1,350,000
- Price per sq. ft.:$272.51
- Monthly HOA dues:$100
About this home
Beautifully maintained Colonial residence, lovingly cared for by its original owners, offering timeless elegance on an expansive homesite in desirable Glenelg Estates. Exceptional curb appeal begins with a stately brick façade accented by crisp white trim, classic blue shutters, professionally landscaped grounds, and a long driveway providing ample parking.
Freshly painted throughout, this impressive home showcases oversized arched windows that fill the interior with natural light, graceful arched openings and architectural niches, hardwood flooring throughout the main level, and numerous thoughtful updates, including a beautifully renovated kitchen (2026), furnace (2023), windows (2012), roof (2012), HVAC system (2012), bathrooms (2012), and laundry room (2012).
A dramatic two-story foyer welcomes you inside, where a traditional floor plan unfolds with formal living and dining rooms positioned on either side. The elegant dining room is enhanced by a tray ceiling, chair railing, and a nearby butler's pantry, creating an ideal setting for entertaining. At the heart of the home, the beautifully renovated eat-in kitchen features newly installed quartz countertops, a center island with breakfast bar seating, stainless steel appliances, including a refrigerator and dishwasher replaced in 2026, abundant cabinetry, and a cozy breakfast area for casual dining. Just beyond, a stunning sunroom/solarium, surrounded by panoramic and overhead windows, offers a light-filled retreat with peaceful views of the backyard.
Open to the kitchen, the impressive great room is highlighted by soaring two-story coffered ceilings, dramatic upper and lower windows, and a wood-burning fireplace that serves as the room's focal point. A private study provides the perfect space for a home office, while a dedicated laundry room, mudroom with garage access, and an updated powder room complete the main level.
Plush carpeting extends throughout the upper level, where four spacious bedrooms await. The luxurious owner's suite offers a private sitting room and an ensuite bath featuring a dual-sink vanity, soaking tub, separate shower, and walk-in closet. One secondary bedroom also enjoys the privacy of its own ensuite bath and walk-in closet, while a third full bathroom serves the remaining bedrooms.
The walk-up lower level remains unfinished, providing abundant storage space or an exceptional opportunity to customize the home to suit your lifestyle.
Outdoor living is equally inviting with a spacious deck overlooking the beautifully landscaped backyard, which backs to mature trees for added privacy and a peaceful natural setting.
Enjoy all that Glenelg has to offer, including highly rated schools, the tranquility of Western Howard County, and convenient access to local farms, parks, shopping, dining, and commuter routes....
Contact an agent
Home facts
- Year built:2012
- Subdivision & Development:GLENELG ESTATES
- Listing ID #:MDHW2070898
- Added:71 day(s) ago
- Updated:September 12, 2026 at 08:11 AM
Rooms and interior
- Bedrooms:4
- Total bathrooms:4
- Full bathrooms:3
- Half bathrooms:1
- Flooring:Carpet, Hardwood
- Dining Description:Dining Room
- Bathrooms Description:Full Bath, Half Bath, Primary Bath(s), Primary Bathroom
- Kitchen Description:Built-In Microwave, Built-Ins, Carpet, Cooktop, Crown Moldings, Dishwasher, Exhaust Fan, Extra Refrigerator/Freezer, Icemaker, Kitchen - Eat-In, Kitchen - Island, Microwave, Oven - Wall, Pantry, Recessed Lighting, Refrigerator, Stainless Steel Appliances, Upgraded Countertops, Water Heater
- Bedroom Description:Carpet, Primary Bedroom, Walk In Closet(s)
- Basement:Yes
- Basement Description:Connecting Stairway, Daylight, Full, Interior Access, Rear Entrance, Rough Bath Plumb, Sump Pump, Walkout Stairs
- Living area:4,954 sq. ft.
Heating and cooling
- Cooling:Central A/C, Zoned
- Heating:Electric, Heat Pump(s), Propane - Owned, Zoned
Structure and exterior
- Roof:Asphalt
- Year built:2012
- Building area:4,954 sq. ft.
- Lot area:0.76 Acres
- Lot Features:Backs to Trees, Cul-de-sac, Landscaping, Partly Wooded
- Architectural Style:Colonial
- Construction Materials:Brick, Vinyl Siding
- Exterior Features:Deck(s)
- Foundation Description:Permanent
- Levels:3 Story
Schools
- High school:GLENELG
- Middle school:FOLLY QUARTER
- Elementary school:TRIADELPHIA RIDGE
Utilities
- Water:Well
- Sewer:Septic Exists
Finances and disclosures
- Price:$1,350,000
- Price per sq. ft.:$272.51
- Tax amount:$13,996 (2026)
Features and amenities
- Laundry features:Dryer, Has Laundry, Laundry, Washer
- Amenities:Attic, Built-Ins, Carpet, Ceiling Fan(s), Chair Railings, Crown Moldings, Double Pane Windows, Electric Available, Insulated Windows, Main Entrance Lock, Recessed Lighting, Smoke Detector
Parking
- Parking description:Asphalt Driveway, Attached Garage, Garage - Front Entry, Garage Door Opener, Inside Access
- Garage:Yes
- Garage spaces:3
New listings near 14078 Patterson Farm Ct
- Coming Soon
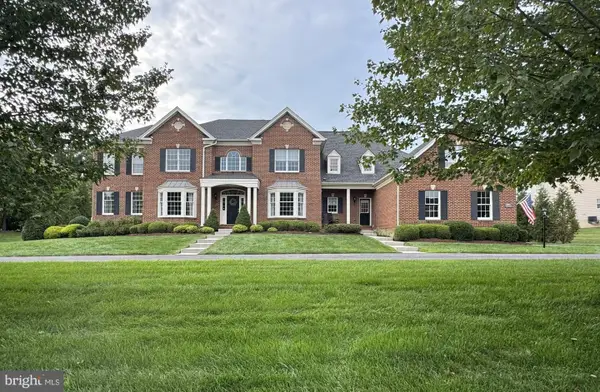 $1,850,000Coming Soon6 beds 7 baths8,742 sq. ft.
14088 Patterson Farm Ct, GLENELG, MD 21737
MLS# MDHW2072874Listed by: NORTHROP REALTY 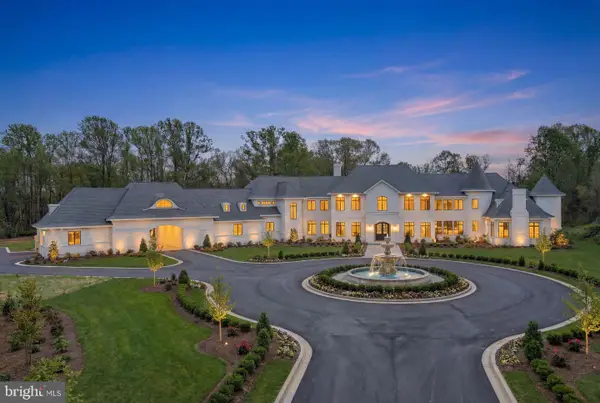 $3,000,000Active8 beds 12 baths32,000 sq. ft.
15125 Devlin Dr, GLENELG, MD 21737
MLS# MDHW2072902Listed by: REDFIN CORP $1,665,000Active5 beds 6 baths5,983 sq. ft.
14911 Victory Ln, GLENELG, MD 21737
MLS# MDHW2072638Listed by: COTTAGE STREET REALTY LLC $999,900Pending4 beds 3 baths5,328 sq. ft.
14956 Michele Dr, GLENELG, MD 21737
MLS# MDHW2072458Listed by: COMPASS- Open Sat, 1 to 3pm
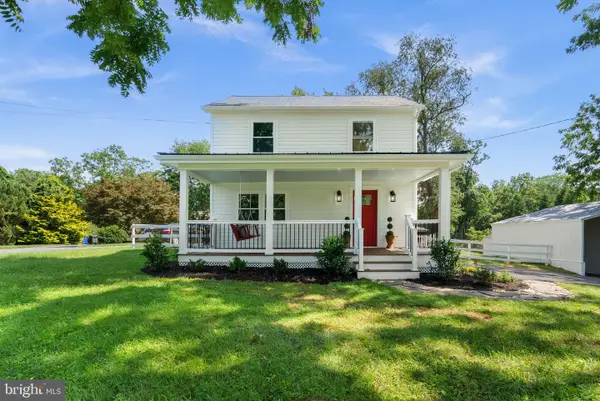 $675,000Active4 beds 4 baths1,476 sq. ft.
14021 Triadelphia Rd, GLENELG, MD 21737
MLS# MDHW2071668Listed by: KELLER WILLIAMS LUCIDO AGENCY 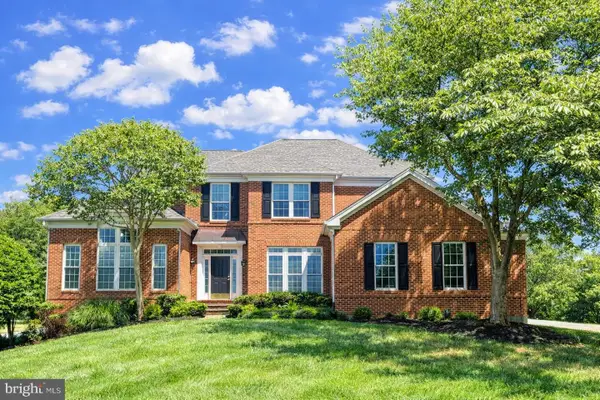 $1,399,990Active6 beds 6 baths8,019 sq. ft.
13728 Bold Venture Dr, GLENELG, MD 21737
MLS# MDHW2069560Listed by: LONG & FOSTER REAL ESTATE, INC.


Protect your home and budget from life's surprises with an Assurant Home Warranty, backed by a partner that supports you through every step of homeownership. Explore Plans.
©2026 Century 21 Real Estate LLC. All rights reserved. CENTURY 21®, the CENTURY 21 Logo and C21® are service marks owned by Century 21 Real Estate LLC. Century 21 Real Estate LLC fully supports the principles of the Fair Housing Act and the Equal Opportunity Act. Each office is independently owned and operated. Listing information is deemed reliable but not guaranteed accurate.