20824 Flour Mill Ct, Great Mills, MD 20634
Local realty services provided by:CENTURY 21 Gold
20824 Flour Mill Ct,Great Mills, MD 20634
$559,000
- 5 Beds
- 5 Baths
- 2,968 sq. ft.
- Single family
- Active
Listed by: william brooke matthews
Office: re/max one
MLS#:MDSM2031634
Source:BRIGHTMLS
Price summary
- Price:$559,000
- Price per sq. ft.:$188.34
- Monthly HOA dues:$28.33
About this home
Welcome to 20824 Flour Mill Ct., in the sought-after neighborhood of Cecil's Mill in St. Mary's County! With over 4,300 square feet, this traditional 5-bedroom, 4.5-bath home is sure to meet your needs and exceed your expectations. Located on a premium lot, enjoy a direct view of the community pond and the green space beyond. From the inviting front porch, you enter a bright interior with wide-plank LVP flooring on the main level, an open living space, and a charming kitchen. Warm maple cabinets, accented by a copper backsplash, are complemented by a double wall oven, a low-profile microwave, gas cooktop, and a generous pantry. Sliding doors lead to an easy-maintenance composite deck and down to a pleasant stamped concrete patio. The main level is ideal for entertaining, featuring an easy flow between the great room (with gas FP), breakfast area, dining room, laundry room, and half bath. A convenient primary bedroom suite with full bath completes the main level. The upper level features a spacious primary suite with an ample walk-in closet and three additional bedrooms sharing a hall bath. The finished lower level offers flexible space for use as a family room, home gym, or playroom. Easy walk-up access to the beautiful backyard. The outdoor living space is a plus, with plenty of birds and wildlife to watch. A matching garden shed provides extra storage. Beautiful mature landscaping and flower beds grace the property. Located within easy commuting distance to NAS Patuxent River, Webster Field, and nearby major employers, including JF Taylor just down the street. Convenient access to shopping, schools, the brand-new YMCA (with an indoor pool and indoor track), parks, and more! This lovely home is move-in ready -- don't delay!...
Contact an agent
Home facts
- Year built:2010
- Subdivision & Development:CECIL'S MILL
- Listing ID #:MDSM2031634
- Added:74 day(s) ago
- Updated:August 23, 2026 at 01:59 PM
Rooms and interior
- Bedrooms:5
- Total bathrooms:5
- Full bathrooms:4
- Half bathrooms:1
- Flooring:Carpet, Ceramic Tile, Luxury Vinyl Plank
- Dining Description:Dining Room, Formal/Separate Dining Room
- Bathrooms Description:Full Bath, Half Bath, Primary Bath(s), Primary Bathroom
- Kitchen Description:Breakfast Area, Carpet, Combination Kitchen/Living, Cooktop, Crown Moldings, Dishwasher, Exhaust Fan, Icemaker, Kitchen - Eat-In, Kitchen - Table Space, Microwave, Oven - Wall, Pantry, Recessed Lighting, Refrigerator, Upgraded Countertops
- Bedroom Description:Carpet, Entry Level Bedroom, Primary Bedroom, Walk In Closet(s)
- Basement:Yes
- Basement Description:Daylight, Interior Access, Outside Entrance, Partial, Partially Finished, Sump Pump, Walkout Stairs
- Living area:2,968 sq. ft.
Heating and cooling
- Cooling:Ceiling Fan(s), Central A/C
- Heating:Electric, Heat Pump(s)
Structure and exterior
- Roof:Shingle
- Year built:2010
- Building area:2,968 sq. ft.
- Lot area:0.29 Acres
- Lot Features:Front Yard, Rear Yard, SideYard(s)
- Architectural Style:Colonial
- Construction Materials:Vinyl Siding
- Exterior Features:Deck(s), Patio(s)
- Foundation Description:Concrete Perimeter
- Levels:3 Story
Utilities
- Water:Public
- Sewer:Public Sewer
Finances and disclosures
- Price:$559,000
- Price per sq. ft.:$188.34
- Tax amount:$4,125 (2026)
Features and amenities
- Laundry features:Dryer - Front Loading, Has Laundry, Laundry, Washer - Front Loading
- Amenities:Carpet, Ceiling Fan(s), Chair Railings, Crown Moldings, Electric Alarm, Main Entrance Lock, Recessed Lighting, Smoke Detector, Sprinkler System, Sprinkler System - Indoor
Parking
- Parking description:Attached Garage, Garage - Front Entry, Garage Door Opener, Inside Access, Paved Driveway
- Garage:Yes
- Garage spaces:2
New listings near 20824 Flour Mill Ct
- Coming Soon
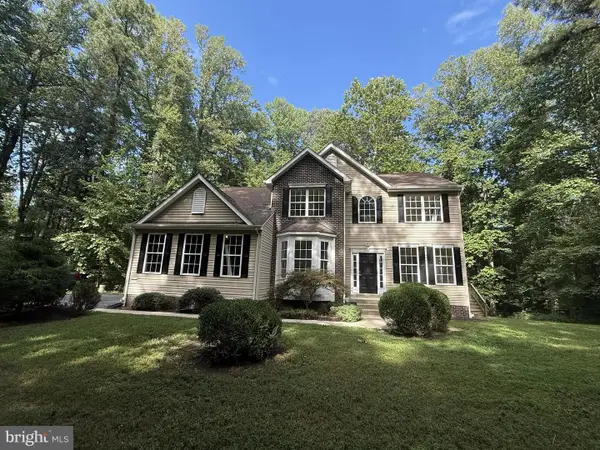
 $970,000Coming Soon3 beds 2 baths2,590 sq. ft.
46200 Greens Rest Way, GREAT MILLS, MD 20634
MLS# MDSM2033316Listed by: CENTURY 21 NEW MILLENNIUM - Coming Soon
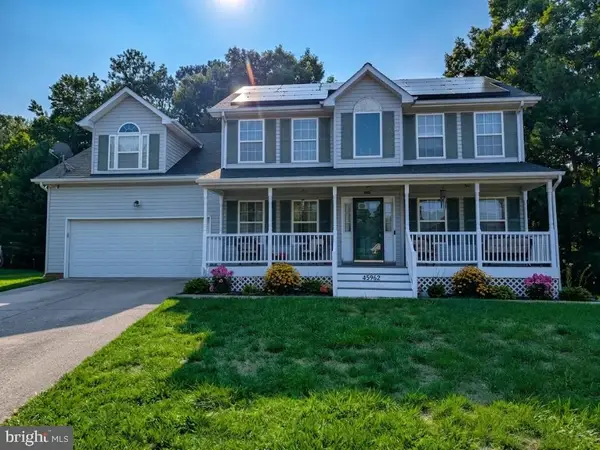 $550,000Coming Soon5 beds 4 baths3,033 sq. ft.
45962 Blue Jay Ct, GREAT MILLS, MD 20634
MLS# MDSM2032796Listed by: THE SOUTHSIDE GROUP REAL ESTATE - Open Sun, 11am to 1pmNew
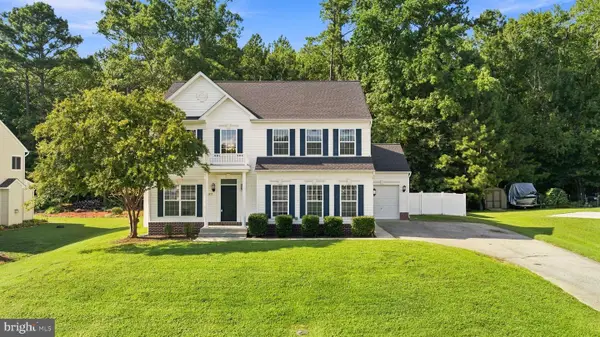 $449,900Active4 beds 3 baths2,817 sq. ft.
20895 Governors Mill Ct, GREAT MILLS, MD 20634
MLS# MDSM2033256Listed by: CENTURY 21 NEW MILLENNIUM 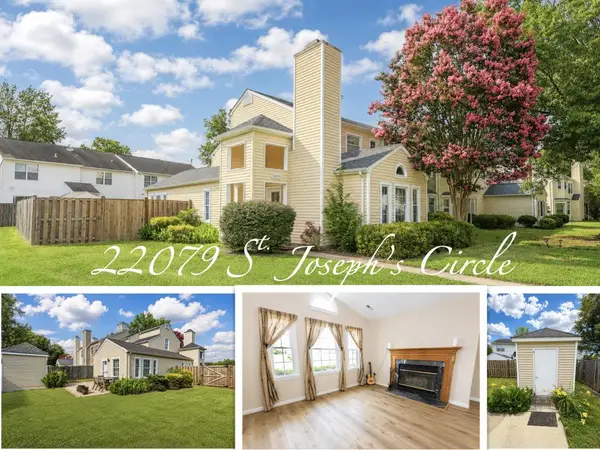 $304,000Pending3 beds 3 baths1,548 sq. ft.
22079 Saint Josephs Cir, GREAT MILLS, MD 20634
MLS# MDSM2033186Listed by: CENTURY 21 NEW MILLENNIUM- New
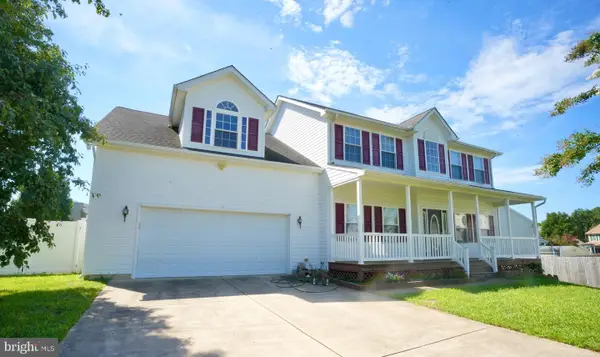 $440,000Active4 beds 3 baths2,238 sq. ft.
45437 Blue Sage Pl, GREAT MILLS, MD 20634
MLS# MDSM2032506Listed by: CENTURY 21 REDWOOD REALTY - New
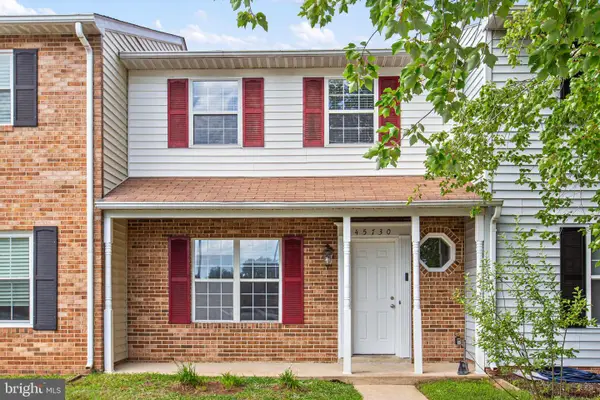 $280,000Active3 beds 3 baths1,287 sq. ft.
45730 Military Ln, GREAT MILLS, MD 20634
MLS# MDSM2033126Listed by: SAMSON PROPERTIES 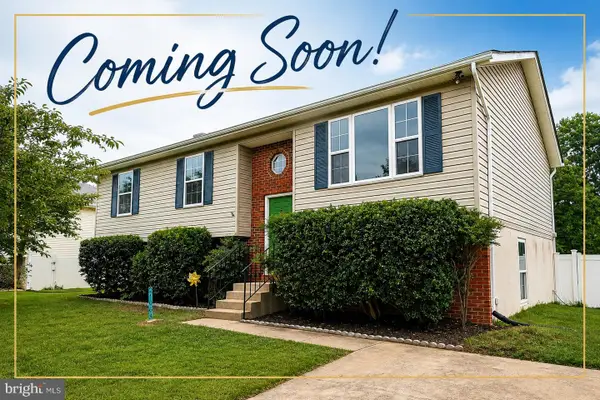 $379,000Pending4 beds 3 baths1,308 sq. ft.
21964 Barkentine Ct, GREAT MILLS, MD 20634
MLS# MDSM2032980Listed by: LEONARD REALTY, INC.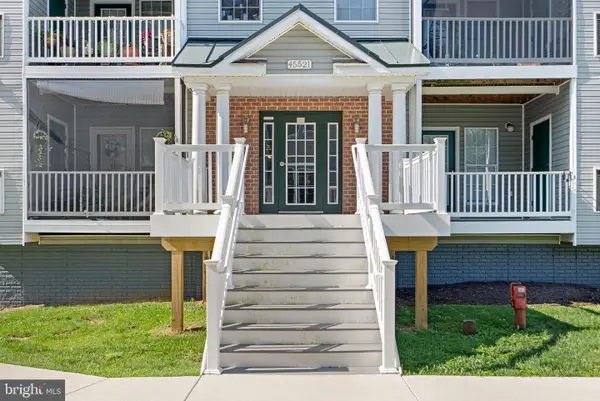 $215,000Pending2 beds 2 baths1,074 sq. ft.
45521 Westmeath Way #e31, GREAT MILLS, MD 20634
MLS# MDSM2032860Listed by: NEXT STEP REALTY, LLC.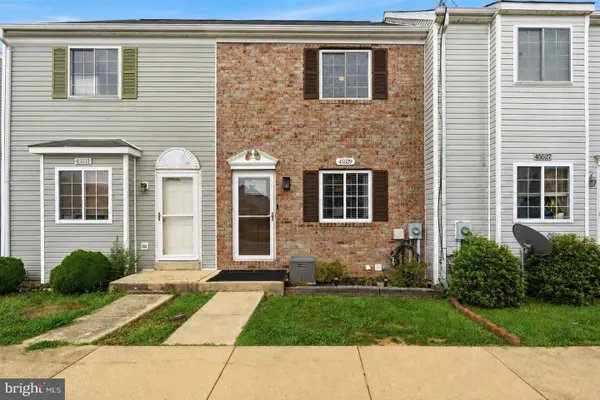 $279,900Pending3 beds 3 baths1,424 sq. ft.
45529 Knockeyon Ln, GREAT MILLS, MD 20634
MLS# MDSM2032828Listed by: CENTURY 21 NEW MILLENNIUM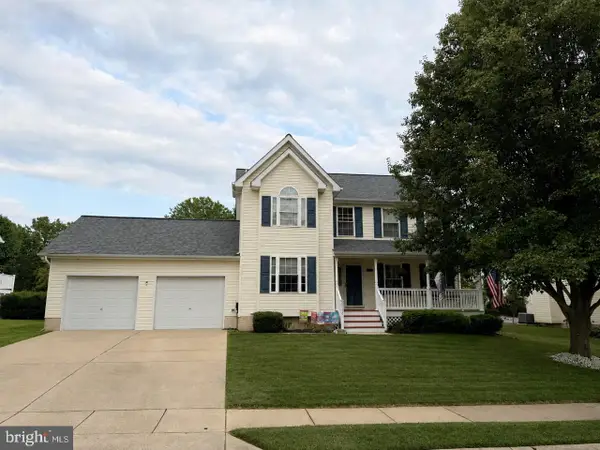 $490,000Pending5 beds 4 baths2,912 sq. ft.
22150 Goldenrod Dr, GREAT MILLS, MD 20634
MLS# MDSM2032746Listed by: O'BRIEN REALTY ERA POWERED


Protect your home and budget from life's surprises with an Assurant Home Warranty, backed by a partner that supports you through every step of homeownership. Explore Plans.
©2026 Century 21 Real Estate LLC. All rights reserved. CENTURY 21®, the CENTURY 21 Logo and C21® are service marks owned by Century 21 Real Estate LLC. Century 21 Real Estate LLC fully supports the principles of the Fair Housing Act and the Equal Opportunity Act. Each office is independently owned and operated. Listing information is deemed reliable but not guaranteed accurate.