
8042 Lakecrest Dr, Greenbelt, MD 20770
Local realty services provided by:CENTURY 21 New Millennium
8042 Lakecrest Dr,Greenbelt, MD 20770
$239,900
- 2 Beds
- 1 Baths
- 909 sq. ft.
- Townhouse
- Active
Listed by: karen w beall
Office: castle key realty & property management, llc.
MLS#:MDPG2219852
Source:BRIGHTMLS
Price summary
- Price:$239,900
- Price per sq. ft.:$263.92
About this home
Owner has an FHA (possibly assumable) 3.25% mortgage! Gas and water included in the condo fee. Best location in the community, across from Buddy Attick Park's south entrance. Convenient to tennis/pickleball courts and other amenities at the Park. Pool / exercise membership available for a modest fee (not included in condo fee). Unit's assigned parking space is right in front of the unit, with a visitor space next to it. This owner added conveniences--a washer/dryer in the unit, and a light for the unit's storage area. Enjoy the view--as well as Fourth of July fireworks--from your porch, or enjoy outside privacy on the attractive patio. You already know this community is convenient to the Beltway, Balt./Wash. Parkway, and the Greenbelt Metro station. Is also close to shopping, UMD, and NASA / Goddard. There are two spacious bedrooms with lots of thoughtful closet space and organization, and an updated kitchen for all your needs. No carpet--gleaming engineered hardwoods throughout....
Contact an agent
Home facts
- Year built:1964
- Subdivision & Development:CHARLESTOWNE VILLAGE
- Listing ID #:MDPG2219852
- Added:1 day(s) ago
- Updated:September 20, 2026 at 02:03 PM
Rooms and interior
- Bedrooms:2
- Total bathrooms:1
- Full bathrooms:1
- Dining Description:Dining Area, Formal/Separate Dining Room
- Kitchen Description:Disposal, Exhaust Fan, Kitchen - Galley, Oven/Range - Gas, Range Hood, Recessed Lighting, Refrigerator
- Bedroom Description:Entry Level Bedroom, Walk In Closet(s)
- Living area:909 sq. ft.
Heating and cooling
- Cooling:Ceiling Fan(s), Central A/C
- Heating:Forced Air, Natural Gas
Structure and exterior
- Year built:1964
- Building area:909 sq. ft.
- Architectural Style:Ranch/Rambler
- Construction Materials:Brick
- Exterior Features:Enclosed, Patio(s), Porch(es), Sidewalks, Street Lights
- Levels:1 Story
Utilities
- Water:Public
- Sewer:Public Sewer
Finances and disclosures
- Price:$239,900
- Price per sq. ft.:$263.92
- Tax amount:$4,125 (2026)
Features and amenities
- Laundry features:Dryer - Electric, Dryer - Front Loading, Dryer In Unit, Has Laundry, Washer - Front Loading, Washer In Unit, Washer/Dryer Stacked
- Amenities:Ceiling Fan(s), Recessed Lighting, Window Treatments
Parking
- Parking description:Assigned, Parking Lot
New listings near 8042 Lakecrest Dr
- Coming Soon
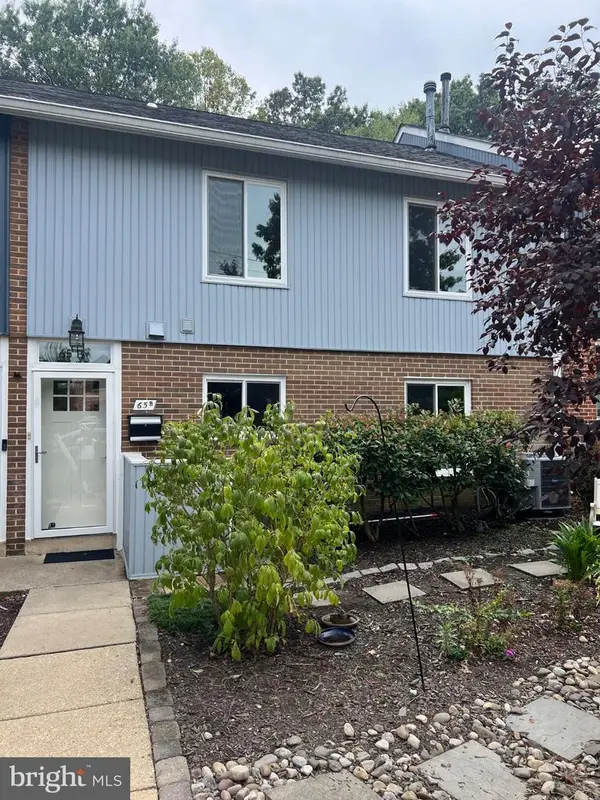 $419,900Coming Soon4 beds 3 baths1,350 sq. ft.
65 Ridge Rd #b, GREENBELT, MD 20770
MLS# MDPG2219578Listed by: TOWN CENTER REALTY & ASSOCIATES, INC - Coming Soon
 $150,000Coming Soon1 beds 1 baths943 sq. ft.
7929 Mandan Rd #637, GREENBELT, MD 20770
MLS# MDPG2219432Listed by: KELLER WILLIAMS PREFERRED PROPERTIES - Coming Soon
 $205,000Coming Soon2 beds 1 baths782 sq. ft.
9 Research Rd #n, GREENBELT, MD 20770
MLS# MDPG2219282Listed by: TOWN CENTER REALTY & ASSOCIATES, INC - Coming Soon
 $190,000Coming Soon2 beds 1 baths1,188 sq. ft.
8003 Mandan Rd #301, GREENBELT, MD 20770
MLS# MDPG2218544Listed by: EXP REALTY, LLC - New
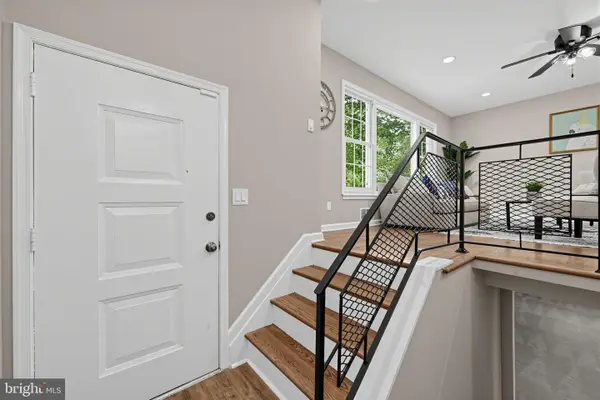 $534,990Active3 beds 2 baths1,840 sq. ft.
118 Greenhill Rd, GREENBELT, MD 20770
MLS# MDPG2218906Listed by: PREMIERE REALTY - Open Sun, 1 to 3pmNew
 $355,000Active3 beds 3 baths1,393 sq. ft.
7105 Ora Glen Ct, GREENBELT, MD 20770
MLS# MDPG2219582Listed by: KW METRO CENTER - New
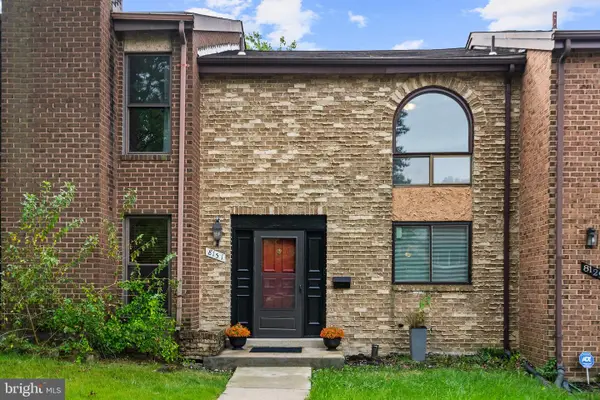 $425,000Active3 beds 3 baths1,892 sq. ft.
8131 Bird Ln, GREENBELT, MD 20770
MLS# MDPG2218350Listed by: SAMSON PROPERTIES - New
 $149,900Active1 beds 1 baths598 sq. ft.
4-g Plateau Pl, GREENBELT, MD 20770
MLS# MDPG2218914Listed by: REALTY 1, INC. - Open Sun, 11am to 1pmNew
 $195,000Active1 beds 1 baths788 sq. ft.
7940 Lakecrest Dr #7940, GREENBELT, MD 20770
MLS# MDPG2215788Listed by: EXP REALTY, LLC


Protect your home and budget from life's surprises with an Assurant Home Warranty, backed by a partner that supports you through every step of homeownership. Explore Plans.
©2026 Century 21 Real Estate LLC. All rights reserved. CENTURY 21®, the CENTURY 21 Logo and C21® are service marks owned by Century 21 Real Estate LLC. Century 21 Real Estate LLC fully supports the principles of the Fair Housing Act and the Equal Opportunity Act. Each office is independently owned and operated. Listing information is deemed reliable but not guaranteed accurate.