
320 N Main St, Greensboro, MD 21639
Local realty services provided by:CENTURY 21 Dale Realty Co.
320 N Main St,Greensboro, MD 21639
$389,900
- 3 Beds
- 2 Baths
- 1,816 sq. ft.
- Single family
- Active
Listed by: karen t clark
Office: clark & co realty, llc.
MLS#:MDCM2007840
Source:BRIGHTMLS
Price summary
- Price:$389,900
- Price per sq. ft.:$214.7
About this home
Welcome to 320 N Main St in the charming town of Greensboro! Step inside and discover a home that immediately invites you to kick off your shoes and stay awhile. Situated on a spacious half-acre lot, this 3-bedroom, 2.5-bath home offers the perfect blend of comfort, functionality, and style. The beautifully updated kitchen is sure to impress, featuring a five-burner gas range, stainless steel appliances, farmhouse sink, and granite countertops. The kitchen opens seamlessly to the dining area and spacious living room, creating a wonderful flow for everyday living and entertaining. Upstairs, you'll find the home's private sleeping quarters. The primary suite features an en-suite bathroom and access to a private deck overlooking the backyard. Two additional generously sized bedrooms share a guest bathroom. Step outside and discover your own private oasis! The backyard features an above-ground saltwater pool (being sold as-is and in need of a liner), a triple-tiered deck, and an abundance of mature plants and flowers. Whether you're grilling, entertaining, relaxing by the pool, or simply enjoying the sunshine, this outdoor space makes every day feel like a getaway. The property offers four garage bays, including an attached two-car garage and a detached two-car garage. The detached garage is heated by propane, making it an ideal workshop or hobby space year-round. A separate greenhouse with pellet-stove heat provides the perfect setting for gardening enthusiasts. A paved driveway provides plenty of parking for family and guests. Conveniently located approximately 35 minutes from the Bay Bridge, with easy access to Denton for dining and shopping and Delaware for tax-free shopping. This one truly needs to be seen to be appreciated! Schedule your private tour today! Note: Select photos have been virtually enhanced and/or staged for illustrative purposes only and may not reflect the property’s current condition....
Contact an agent
Home facts
- Year built:1989
- Subdivision & Development:NONE AVAILABLE
- Listing ID #:MDCM2007840
- Added:1 day(s) ago
- Updated:September 16, 2026 at 10:51 PM
Rooms and interior
- Bedrooms:3
- Total bathrooms:2
- Full bathrooms:2
- Flooring:Laminate Plank
- Dining Description:Dining Room
- Bathrooms Description:Half Bath
- Kitchen Description:Built-In Microwave, Dishwasher, Exhaust Fan, Refrigerator, Stainless Steel Appliances, Stove, Water Heater
- Living area:1,816 sq. ft.
Heating and cooling
- Cooling:Central A/C
- Heating:Electric, Heat Pump(s)
Structure and exterior
- Roof:Architectural Shingle
- Year built:1989
- Building area:1,816 sq. ft.
- Lot area:0.5 Acres
- Lot Features:Backs to Trees, Front Yard, Rear Yard
- Architectural Style:Colonial
- Construction Materials:Stone, Vinyl Siding
- Exterior Features:Deck(s), Extensive Hardscape, Porch(es)
- Foundation Description:Crawl Space
- Levels:2 Stories
Schools
- High school:NORTH CAROLINE
- Middle school:LOCKERMAN-DENTON
- Elementary school:GREENSBORO
Utilities
- Water:Public
- Sewer:Public Sewer
Finances and disclosures
- Price:$389,900
- Price per sq. ft.:$214.7
- Tax amount:$4,570 (2025)
Features and amenities
- Laundry features:Dryer, Has Laundry, Washer
- Amenities:Attic, Smoke Detector
- Pool features:Above Ground, Saltwater
Parking
- Parking description:Attached Garage, Detached Carport, Garage - Front Entry, Paved Driveway
- Garage:Yes
- Garage spaces:2
New listings near 320 N Main St
- New
 $489,000Active3 beds 2 baths1,584 sq. ft.
15078 Drapers Mill Rd, GREENSBORO, MD 21639
MLS# MDCM2007870Listed by: BENSON & MANGOLD, LLC. - New
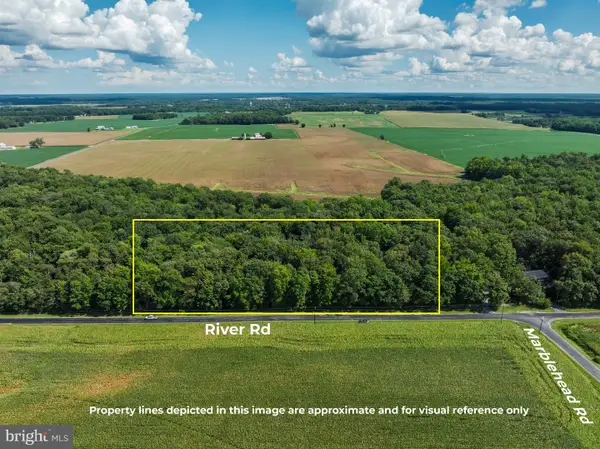 $147,000Active5.62 Acres
Lot 4 River Rd, GREENSBORO, MD 21639
MLS# MDCM2007852Listed by: TAYLOR PROPERTIES - New
 $308,990Active4 beds 2 baths1,460 sq. ft.
107 Hobbs St, GREENSBORO, MD 21639
MLS# MDCM2007842Listed by: D.R. HORTON REALTY OF VIRGINIA, LLC  $159,000Active2 beds 2 baths968 sq. ft.
107 N School St #2f, GREENSBORO, MD 21639
MLS# MDCM2007800Listed by: CLARK & CO REALTY, LLC $435,500Pending3 beds 2 baths1,802 sq. ft.
13926 S Quail Ct, GREENSBORO, MD 21639
MLS# MDCM2007820Listed by: CR REALTY $359,900Active3 beds 2 baths2,160 sq. ft.
412 N Main St, GREENSBOROUGH, MD 21639
MLS# MDCM2007790Listed by: KELLER WILLIAMS REALTY CENTRAL-DELAWARE- Open Sat, 1 to 3pm
 $299,000Active3 beds 2 baths1,219 sq. ft.
101 Parkland Rd, GREENSBORO, MD 21639
MLS# MDCM2007798Listed by: CHESAPEAKE REAL ESTATE ASSOCIATES, LLC  $449,000Pending3 beds 2 baths
Spiering Dr, GREENSBORO, MD 21639
MLS# MDCM2007622Listed by: LONG & FOSTER REAL ESTATE, INC.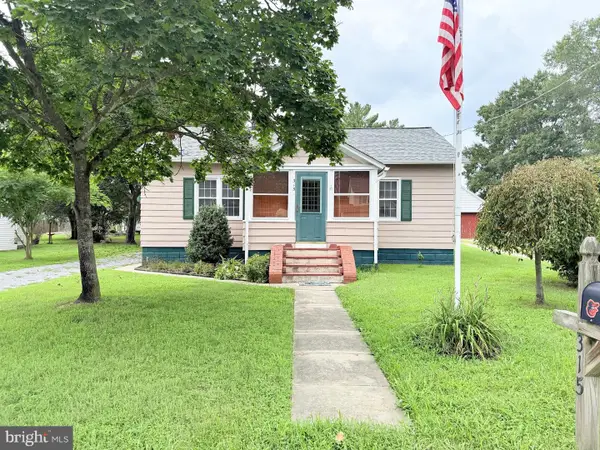 $249,900Pending3 beds 1 baths1,359 sq. ft.
315 Main St, GREENSBORO, MD 21639
MLS# MDCM2007760Listed by: BRENTON REALTY GROUP


Protect your home and budget from life's surprises with an Assurant Home Warranty, backed by a partner that supports you through every step of homeownership. Explore Plans.
©2026 Century 21 Real Estate LLC. All rights reserved. CENTURY 21®, the CENTURY 21 Logo and C21® are service marks owned by Century 21 Real Estate LLC. Century 21 Real Estate LLC fully supports the principles of the Fair Housing Act and the Equal Opportunity Act. Each office is independently owned and operated. Listing information is deemed reliable but not guaranteed accurate.