1029 The Ter, Hagerstown, MD 21740
Local realty services provided by:CENTURY 21 Harris Hawkins & Co.
1029 The Ter,Hagerstown, MD 21740
$659,000
- 4 Beds
- 5 Baths
- 3,156 sq. ft.
- Single family
- Active
Listed by: cathy j wantz
Office: real estate today
MLS#:MDWA2041074
Source:BRIGHTMLS
Price summary
- Price:$659,000
- Price per sq. ft.:$208.81
About this home
Nestled in the serene Oak Hill subdivision, this exquisite Colonial-style residence, built in 1943, seamlessly blends timeless elegance with modern comforts. Spanning over 3,156 square feet, this home offers a luxurious lifestyle characterized by its high-end features and thoughtful design. Step inside to discover a warm and inviting interior adorned with rich hardwood flooring that flows throughout the main living areas. The kitchen boasts an expansive island, complemented by built-in appliances including a dishwasher, microwave, and gas range, ensuring culinary excellence at your fingertips. The adjoining living area, with its cozy gas fireplace, creates a perfect ambiance for relaxation. This residence features four spacious bedrooms, including a primary suite that offers a private bath retreat, ensuring comfort and privacy. With three full bathrooms and two half baths, convenience is paramount for both residents and guests. The fully finished basement, complete with a connecting stairway and drainage system, provides additional living space, ideal for a home theater or recreational area. The exterior of the property is equally impressive, showcasing meticulously landscaped grounds on a generous 0.71-acre lot that backs to lush trees, providing a sense of seclusion and tranquility. Enjoy the outdoors from multiple vantage points, including a charming balcony, expansive patio, and inviting porch, all designed for relaxation and entertaining. The extensive hardscape and stone retaining walls enhance the outdoor aesthetic, while the outbuilding offers additional storage or workspace. Safety and security are prioritized with a monitored alarm system, smoke detectors, and energy-efficient windows that ensure peace of mind. The attached two-car garage, equipped with a garage door opener, provides convenience and easy access. With its picturesque garden views and proximity to local amenities, this home offers an exclusive lifestyle that balances luxury with comfort. Experience the perfect blend of classic charm and modern living in this remarkable Oak Hill residence, where every detail has been thoughtfully curated to create a true sanctuary. Roof new 2025...
Contact an agent
Home facts
- Year built:1943
- Subdivision & Development:OAK HILL
- Listing ID #:MDWA2041074
- Added:1 day(s) ago
- Updated:October 28, 2026 at 02:16 PM
Rooms and interior
- Bedrooms:4
- Total bathrooms:5
- Full bathrooms:3
- Half bathrooms:2
- Flooring:Hardwood
- Dining Description:Combination Kitchen/Dining, Dining Area, Dining Room
- Bathrooms Description:Bathroom 2, Bathroom 3, Primary Bath(s), Primary Bathroom
- Kitchen Description:Built-Ins, Combination Kitchen/Living, Dishwasher, Disposal, Exhaust Fan, Extra Refrigerator/Freezer, Icemaker, Kitchen - Island, Microwave, Oven/Range - Electric, Refrigerator, Water Heater
- Bedroom Description:Primary Bedroom
- Basement:Yes
- Basement Description:Connecting Stairway, Drainage System, Fully Finished
- Living area:3,156 sq. ft.
Heating and cooling
- Cooling:Central A/C
- Heating:Hot Water, Natural Gas
Structure and exterior
- Roof:Architectural Shingle
- Year built:1943
- Building area:3,156 sq. ft.
- Lot area:0.71 Acres
- Lot Features:Backs to Trees, Landscaping, Secluded
- Architectural Style:Colonial
- Construction Materials:Stone, Vinyl Siding
- Exterior Features:Balcony, Extensive Hardscape, Flood Lights, Outbuilding(s), Patio(s), Porch(es), Sidewalks, Stone Retaining Walls, Street Lights, Terrace
- Foundation Description:Block, Permanent, Stone
- Levels:3 Story
Schools
- High school:NORTH HAGERSTOWN
- Middle school:NORTHERN
- Elementary school:FOUNTAINDALE
Utilities
- Water:Public
- Sewer:Public Sewer
Finances and disclosures
- Price:$659,000
- Price per sq. ft.:$208.81
- Tax amount:$5,329 (2004)
Features and amenities
- Laundry features:Dryer, Washer
- Amenities:Built-Ins, Cable TV, Electric Alarm, Monitored, Replacement Windows, Security System, Smoke Detector
Parking
- Parking description:Asphalt Driveway, Attached Garage, Garage - Front Entry, Garage Door Opener, Paved Driveway
- Garage:Yes
- Garage spaces:2
New listings near 1029 The Ter
- Coming Soon
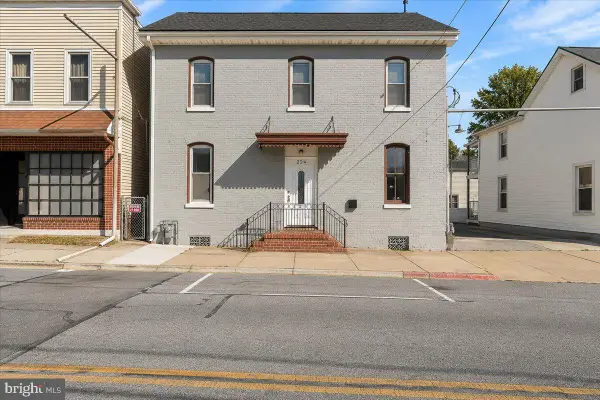 $325,000Coming Soon2 beds -- baths1,964 sq. ft.
224 Frederick St, HAGERSTOWN, MD 21740
MLS# MDWA2040976Listed by: CHARIS REALTY GROUP - Coming Soon
 $349,900Coming Soon2 beds 1 baths944 sq. ft.
20305 Lehmans Mill Rd, HAGERSTOWN, MD 21742
MLS# MDWA2041080Listed by: MACKINTOSH , INC. - Coming Soon
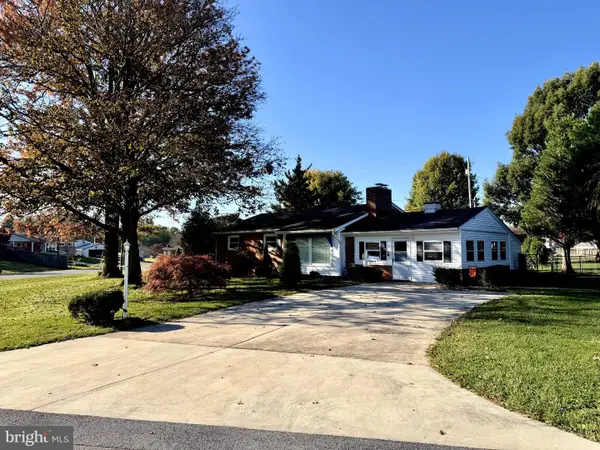 $300,000Coming Soon3 beds 2 baths1,818 sq. ft.
17615 Crest Dr, HAGERSTOWN, MD 21740
MLS# MDWA2040920Listed by: LONG & FOSTER REAL ESTATE, INC. - Coming Soon

 $399,000Coming Soon4 beds 3 baths1,654 sq. ft.
9107 Cool Hollow Ter, HAGERSTOWN, MD 21740
MLS# MDWA2041042Listed by: CENTURY 21 REDWOOD REALTY - Coming Soon
 $379,900Coming Soon3 beds 3 baths2,900 sq. ft.
9610 Downsville Pike, HAGERSTOWN, MD 21740
MLS# MDWA2041008Listed by: SAMSON PROPERTIES - Coming Soon
 $449,000Coming Soon3 beds 3 baths2,800 sq. ft.
13121 Orchid Dr, HAGERSTOWN, MD 21742
MLS# MDWA2041010Listed by: BERKSHIRE HATHAWAY HOMESERVICES HOMESALE REALTY - Coming Soon
 $499,990Coming Soon5 beds 4 baths3,064 sq. ft.
20529 Woodbridge Dr, HAGERSTOWN, MD 21742
MLS# MDWA2040914Listed by: LONG & FOSTER REAL ESTATE, INC. - Coming Soon
 $450,000Coming Soon6 beds 4 baths2,816 sq. ft.
427-429 W Wilson Blvd, HAGERSTOWN, MD 21740
MLS# MDWA2040864Listed by: QUAD STATE REALTY INC - Coming Soon
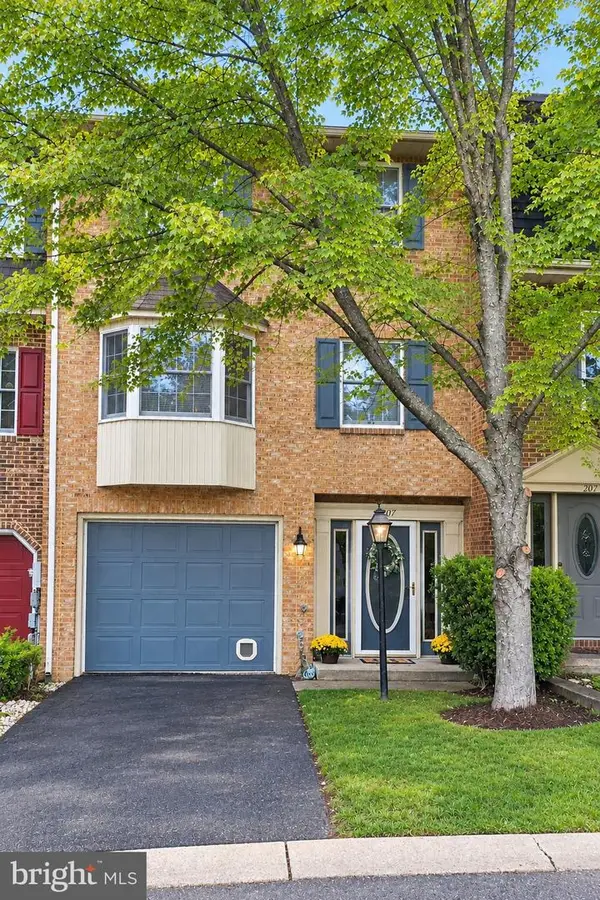 $299,900Coming Soon3 beds 4 baths1,920 sq. ft.
1011 Lindsay Ln, HAGERSTOWN, MD 21742
MLS# MDWA2040230Listed by: REAL ESTATE INNOVATIONS - Open Wed, 12 to 3pmNew
 $394,990Active4 beds 3 baths1,680 sq. ft.
03021026 Quickstream Dr. Dr, HAGERSTOWN, MD 21740
MLS# MDWA2041114Listed by: NVR, INC.


Protect your home and budget from life's surprises with an Assurant Home Warranty, backed by a partner that supports you through every step of homeownership. Explore Plans.
©2026 Century 21 Real Estate LLC. All rights reserved. CENTURY 21®, the CENTURY 21 Logo and C21® are service marks owned by Century 21 Real Estate LLC. Century 21 Real Estate LLC fully supports the principles of the Fair Housing Act and the Equal Opportunity Act. Each office is independently owned and operated. Listing information is deemed reliable but not guaranteed accurate.