
10608 Carter Way, Hagerstown, MD 21742
Local realty services provided by:CENTURY 21 Reilly Realtors
Listed by: lyndsay j nave
Office: berkshire hathaway homeservices homesale realty
MLS#:MDWA2041108
Source:BRIGHTMLS
Price summary
- Price:$539,900
- Price per sq. ft.:$218.76
About this home
Cul-de-sac location, 1.14 acres, a beautiful wooded backdrop, and a commuter friendly location–this property has so much to offer! Nestled on a picturesque lot backing to mature trees, this 3-bedroom, 2.5-bath home offers a wonderful combination of privacy, space, and versatility, both inside and out. The expansive lawn, mature landscaping, and peaceful surroundings create an inviting setting with plenty of room to enjoy the outdoors.
The main level features an inviting, open kitchen and family room layout with granite countertops, a cozy fireplace with recently added, efficient pellet stove, and a breakfast dining area. French doors lead to the rear deck overlooking the backyard and wooded surroundings. Updated luxury vinyl plank flooring flows throughout the main level. The finished walkout lower level offers additional living space with a recreation room, storage/flex area, and a separate third garage/workshop area, ideal for lawn equipment, outdoor recreational gear, hobbies, or extra storage.
Significant improvements include the roof, siding, windows, exterior doors, and main-level flooring, providing added value and peace of mind.
Over an acre of land, wooded privacy, flexible living space, and a bonus garage/workshop make this one you won't want to miss!...
Contact an agent
Home facts
- Year built:1987
- Subdivision & Development:CREST VALLEY
- Listing ID #:MDWA2041108
- Updated:October 29, 2026 at 05:44 PM
Rooms and interior
- Bedrooms:3
- Total bathrooms:3
- Full bathrooms:2
- Half bathrooms:1
- Dining Description:Dining Room, Formal/Separate Dining Room
- Bathrooms Description:Bathroom 1, Bathroom 2, Primary Bath(s)
- Kitchen Description:Breakfast Area, Dishwasher, Disposal, Refrigerator, Stove, Upgraded Countertops
- Basement:Yes
- Basement Description:Connecting Stairway, Daylight, Full, Heated, Partial, Partially Finished, Walkout Level
- Living area:2,468 sq. ft.
Heating and cooling
- Cooling:Ceiling Fan(s), Central A/C, Heat Pump(s)
- Heating:Electric, Heat Pump(s)
Structure and exterior
- Year built:1987
- Building area:2,468 sq. ft.
- Lot area:1.14 Acres
- Lot Features:Backs to Trees, Cul-de-sac, Level, Private
- Architectural Style:Colonial
- Construction Materials:Vinyl Siding
- Exterior Features:Deck(s)
- Foundation Description:Block
- Levels:3 Story
Schools
- High school:SMITHSBURG SR.
- Middle school:SMITHSBURG
- Elementary school:OLD FORGE
Utilities
- Water:Well
- Sewer:On Site Septic
Finances and disclosures
- Price:$539,900
- Price per sq. ft.:$218.76
- Tax amount:$3,941 (2025)
Features and amenities
- Laundry features:Dryer, Laundry, Washer
- Amenities:Ceiling Fan(s), Chair Railings, Replacement Windows, Water Treat System
Parking
- Parking description:Attached Garage, Garage - Side Entry, Garage Door Opener, Paved Driveway
- Garage:Yes
- Garage spaces:2
New listings near 10608 Carter Way
- Coming Soon
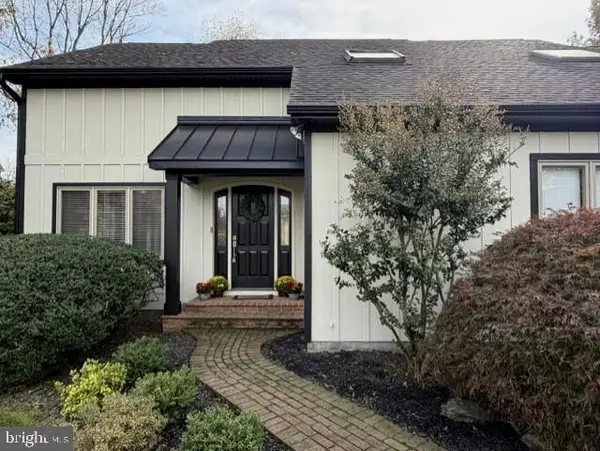 $529,900Coming Soon3 beds 2 baths2,672 sq. ft.
11125 Parkwood Dr, HAGERSTOWN, MD 21742
MLS# MDWA2041122Listed by: LONG & FOSTER REAL ESTATE, INC. - Coming Soon
 $349,900Coming Soon2 beds 1 baths944 sq. ft.
20305 Lehmans Mill Rd, HAGERSTOWN, MD 21742
MLS# MDWA2041080Listed by: MACKINTOSH , INC. - Coming Soon
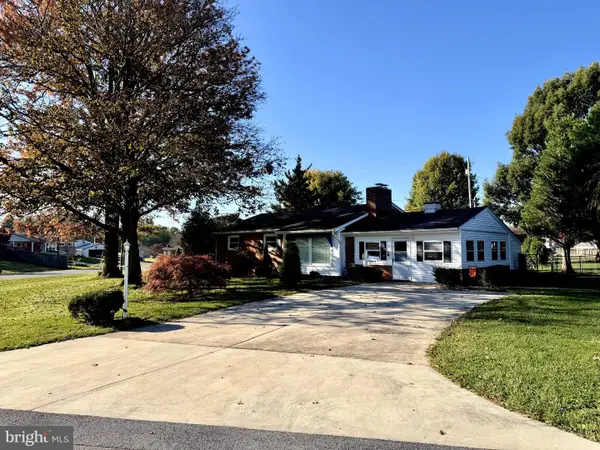 $300,000Coming Soon3 beds 2 baths1,818 sq. ft.
17615 Crest Dr, HAGERSTOWN, MD 21740
MLS# MDWA2040920Listed by: LONG & FOSTER REAL ESTATE, INC. - Coming Soon
 $379,900Coming Soon3 beds 3 baths2,900 sq. ft.
9610 Downsville Pike, HAGERSTOWN, MD 21740
MLS# MDWA2041008Listed by: SAMSON PROPERTIES - Coming Soon
 $499,990Coming Soon5 beds 4 baths3,064 sq. ft.
20529 Woodbridge Dr, HAGERSTOWN, MD 21742
MLS# MDWA2040914Listed by: LONG & FOSTER REAL ESTATE, INC. - Coming Soon
 $450,000Coming Soon6 beds 4 baths2,816 sq. ft.
427-429 W Wilson Blvd, HAGERSTOWN, MD 21740
MLS# MDWA2040864Listed by: QUAD STATE REALTY INC - Coming Soon
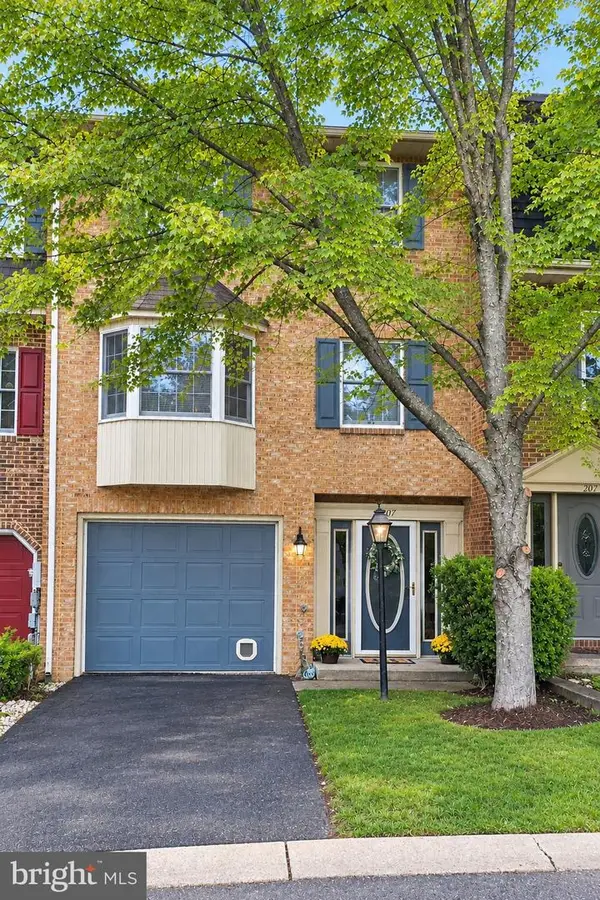 $299,900Coming Soon3 beds 4 baths1,920 sq. ft.
1011 Lindsay Ln, HAGERSTOWN, MD 21742
MLS# MDWA2040230Listed by: REAL ESTATE INNOVATIONS - Open Thu, 12 to 3pmNew
 $394,990Active4 beds 3 baths1,680 sq. ft.
108b Nelson Dr, HAGERSTOWN, MD 21740
MLS# MDWA2041114Listed by: NVR, INC. - Open Thu, 12 to 3pmNew
 $399,990Active4 beds 3 baths1,903 sq. ft.
108a Nelson Dr, HAGERSTOWN, MD 21740
MLS# MDWA2041116Listed by: NVR, INC.


Protect your home and budget from life's surprises with an Assurant Home Warranty, backed by a partner that supports you through every step of homeownership. Explore Plans.
©2026 Century 21 Real Estate LLC. All rights reserved. CENTURY 21®, the CENTURY 21 Logo and C21® are service marks owned by Century 21 Real Estate LLC. Century 21 Real Estate LLC fully supports the principles of the Fair Housing Act and the Equal Opportunity Act. Each office is independently owned and operated. Listing information is deemed reliable but not guaranteed accurate.