1106 Yeoman Barry Drive, Hagerstown, MD 21740
Local realty services provided by:CENTURY 21 Reilly Realtors
1106 Yeoman Barry Drive,Hagerstown, MD 21740
$379,990
- 4 Beds
- 3 Baths
- 2,134 sq. ft.
- Single family
- Active
Upcoming open houses
- Sun, Oct 2501:00 pm - 03:00 pm
- Mon, Oct 2601:00 pm - 03:00 pm
- Thu, Oct 2912:00 pm - 03:00 pm
- Fri, Oct 3001:00 pm - 04:00 pm
- Sat, Oct 3112:00 pm - 03:00 pm
- Sun, Nov 0101:00 pm - 04:00 pm
- Mon, Nov 0201:00 pm - 03:00 pm
- Thu, Nov 0512:00 pm - 03:00 pm
- Fri, Nov 0601:00 pm - 04:00 pm
Listed by: adam dietrich
Office: nvr, inc.
MLS#:MDWA2041060
Source:BRIGHTMLS
Price summary
- Price:$379,990
- Price per sq. ft.:$178.06
- Monthly HOA dues:$155
About this home
Before You Buy Used, Tour the Marigold and See What's Possible With Brand-New Construction. Why compromise on an older home when you can enjoy the space, style, and peace of mind of new construction? The Marigold at Kilpatrick Woods offers more than 2,100 square feet of thoughtfully designed living space, giving you the room to spread out, grow, and make lasting memories from day one.
The heart of the home is a bright, open-concept main level where the gourmet kitchen, dining area, and great room come together seamlessly. A large center island creates the perfect gathering spot for morning coffee, holiday celebrations, or casual evenings with friends. Modern finishes and included appliances mean you can move in and start enjoying your new home right away. Need extra flexibility? The main-level flex room is ready to become the home office, playroom, reading nook, or hobby space you've always wanted.
Upstairs, you'll find four spacious bedrooms, a versatile loft, and convenient upper-level laundry designed to make everyday life easier. The owner's suite is a true retreat, featuring not one but two walk-in closets and a private bath with dual vanities, providing the space and comfort today's buyers are looking for.
Looking ahead? Ask about unfinished basement options that allow you to create even more living space as your needs evolve.
Located in sought-after Kilpatrick Woods, you'll enjoy the convenience of HOA lawn maintenance, freeing up your weekends for the things you love. With shopping, dining, and major commuter routes just minutes away, this community offers the perfect blend of comfort, convenience, and value.
If you've been searching for a home that checks all the boxes, the Marigold is one you'll want to see in person. Schedule your visit today and discover why so many buyers are choosing new construction at Kilpatrick Woods.
Highlights:
- Over 2,100 sq. ft. of living space
- 4 bedrooms + loft + main-level flex room- Turn the loft in to a 5th bedroom if needed
- 2.5 bathrooms
- Gourmet kitchen with oversized island
- Included appliances and modern finishes
- Owner's suite with two walk-in closets
- Optional unfinished basement
- 2-car garage
- HOA lawn maintenance included
- Convenient access to shopping, dining, and commuter routes
- The benefits and peace of mind of brand-new construction without the renovation worries of resale homes....
Contact an agent
Home facts
- Year built:2027
- Subdivision & Development:KILPATRICK WOODS
- Listing ID #:MDWA2041060
- Added:1 day(s) ago
- Updated:October 25, 2026 at 10:31 AM
Rooms and interior
- Bedrooms:4
- Total bathrooms:3
- Full bathrooms:2
- Half bathrooms:1
- Living area:2,134 sq. ft.
Heating and cooling
- Cooling:Central A/C
- Heating:Electric, Forced Air
Structure and exterior
- Year built:2027
- Building area:2,134 sq. ft.
- Lot area:0.12 Acres
- Architectural Style:Colonial
- Foundation Description:Slab
- Levels:2 Stories
Utilities
- Water:Public
- Sewer:Public Sewer
Finances and disclosures
- Price:$379,990
- Price per sq. ft.:$178.06
Parking
- Parking description:Attached Garage, Garage - Front Entry
- Garage:Yes
- Garage spaces:2
New listings near 1106 Yeoman Barry Drive
- Coming Soon

 $399,000Coming Soon4 beds 3 baths1,654 sq. ft.
9107 Cool Hollow Ter, HAGERSTOWN, MD 21740
MLS# MDWA2041042Listed by: CENTURY 21 REDWOOD REALTY - Coming Soon
 $379,900Coming Soon3 beds 3 baths2,900 sq. ft.
9610 Downsville Pike, HAGERSTOWN, MD 21740
MLS# MDWA2041008Listed by: SAMSON PROPERTIES - Coming Soon
 $449,000Coming Soon3 beds 3 baths2,800 sq. ft.
13121 Orchid Dr, HAGERSTOWN, MD 21742
MLS# MDWA2041010Listed by: BERKSHIRE HATHAWAY HOMESERVICES HOMESALE REALTY - Coming Soon
 $499,900Coming Soon2 beds 3 baths3,233 sq. ft.
19419 Moonstone Dr, HAGERSTOWN, MD 21742
MLS# MDWA2040826Listed by: AEK REAL ESTATE, LLC - Coming Soon
 $399,900Coming Soon4 beds 3 baths1,742 sq. ft.
19720 Marigold Dr, HAGERSTOWN, MD 21742
MLS# MDWA2040910Listed by: RE/MAX RESULTS - Coming Soon
 $499,990Coming Soon5 beds 4 baths3,064 sq. ft.
20529 Woodbridge Dr, HAGERSTOWN, MD 21742
MLS# MDWA2040914Listed by: LONG & FOSTER REAL ESTATE, INC. - Coming Soon
 $450,000Coming Soon6 beds 4 baths2,816 sq. ft.
427-429 W Wilson Blvd, HAGERSTOWN, MD 21740
MLS# MDWA2040864Listed by: QUAD STATE REALTY INC - Coming SoonOpen Sun, 1 to 3pm
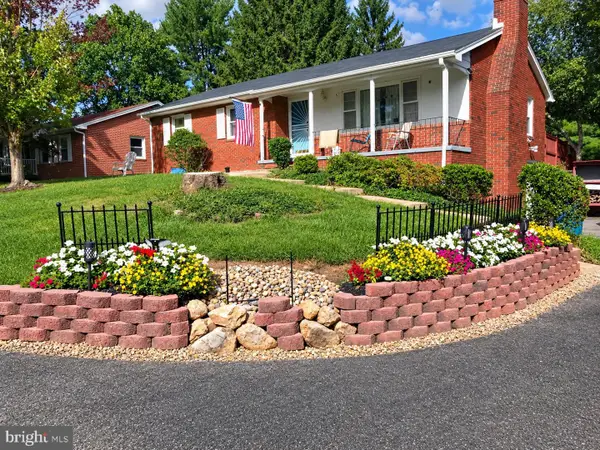 $319,900Coming Soon3 beds 2 baths1,394 sq. ft.
11901 Phylane Dr, HAGERSTOWN, MD 21742
MLS# MDWA2040544Listed by: RE/MAX RESULTS - Coming Soon
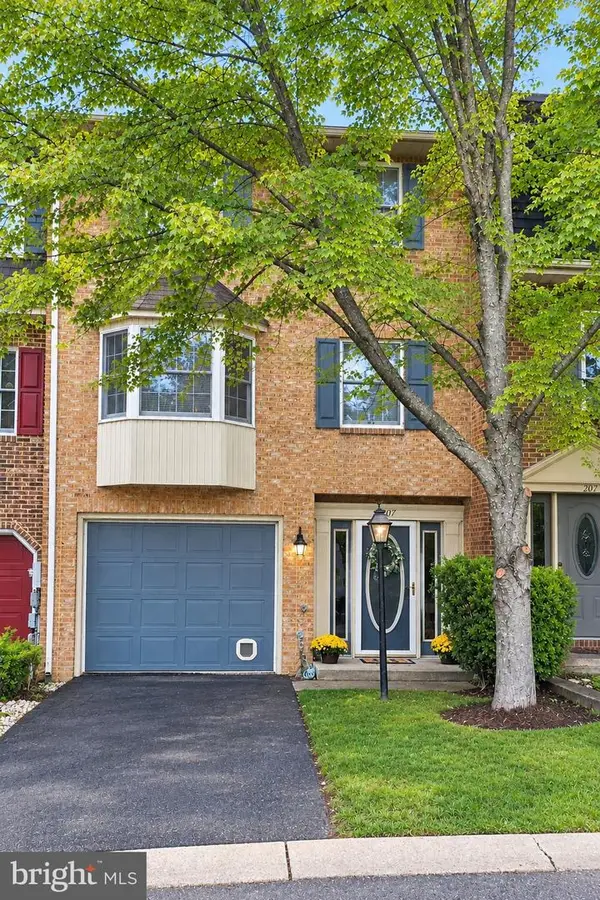 $299,900Coming Soon3 beds 4 baths1,920 sq. ft.
1011 Lindsay Ln, HAGERSTOWN, MD 21742
MLS# MDWA2040230Listed by: REAL ESTATE INNOVATIONS - New
 $445,799Active3 beds 2 baths1,687 sq. ft.
Homesite 12 Oleander Ct, HAGERSTOWN, MD 21742
MLS# MDWA2041066Listed by: DRB GROUP REALTY, LLC


Protect your home and budget from life's surprises with an Assurant Home Warranty, backed by a partner that supports you through every step of homeownership. Explore Plans.
©2026 Century 21 Real Estate LLC. All rights reserved. CENTURY 21®, the CENTURY 21 Logo and C21® are service marks owned by Century 21 Real Estate LLC. Century 21 Real Estate LLC fully supports the principles of the Fair Housing Act and the Equal Opportunity Act. Each office is independently owned and operated. Listing information is deemed reliable but not guaranteed accurate.