
11505 Greenberry Rd, Hagerstown, MD 21740
Local realty services provided by:CENTURY 21 Norris - Valley Forge
11505 Greenberry Rd,Hagerstown, MD 21740
$225,000
- 2 Beds
- 1 Baths
- 1,544 sq. ft.
- Single family
- Pending
Listed by: ronald e wolfe, randy jay perrell
Office: charis realty group
MLS#:MDWA2038846
Source:BRIGHTMLS
Price summary
- Price:$225,000
- Price per sq. ft.:$145.73
About this home
Brick rancher in a quiet neighborhood with a large carport and yard! Metal roof was added in 2019. Stove, refrigerator, washer and dryer were replaced in 2023 along with new electrical box. Freshly painted dining room, living room and kitchen! Less than a mile to the Valley Mall area and quick and easy access to I81 and I70 makes this home a great location for commuters!
Contact an agent
Home facts
- Year built:1959
- Subdivision & Development:GREENBERRY HILLS
- Listing ID #:MDWA2038846
- Added:48 day(s) ago
- Updated:September 10, 2026 at 07:43 AM
Rooms and interior
- Bedrooms:2
- Total bathrooms:1
- Full bathrooms:1
- Basement:Yes
- Basement Description:Full
- Living area:1,544 sq. ft.
Heating and cooling
- Cooling:Window Unit(s)
- Heating:Baseboard - Electric, Electric
Structure and exterior
- Year built:1959
- Building area:1,544 sq. ft.
- Lot area:0.23 Acres
- Architectural Style:Ranch/Rambler
- Construction Materials:Brick
- Foundation Description:Block
- Levels:2 Stories
Utilities
- Water:Public
- Sewer:Public Sewer
Finances and disclosures
- Price:$225,000
- Price per sq. ft.:$145.73
- Tax amount:$1,888 (2025)
Parking
- Parking description:Attached Carport, Paved Parking
New listings near 11505 Greenberry Rd
- Coming Soon
 $125,000Coming Soon2 beds 1 baths736 sq. ft.
610 Antietam Dr, HAGERSTOWN, MD 21742
MLS# MDWA2040026Listed by: REDFIN CORP - Coming Soon
 $249,000Coming Soon3 beds 1 baths1,073 sq. ft.
1045 Carroll Blvd, HAGERSTOWN, MD 21742
MLS# MDWA2040000Listed by: KELLER WILLIAMS FLAGSHIP - Coming Soon
 $349,000Coming Soon4 beds 2 baths1,936 sq. ft.
1045 Woodland Way, HAGERSTOWN, MD 21742
MLS# MDWA2039804Listed by: BERKSHIRE HATHAWAY HOMESERVICES HOMESALE REALTY - Coming SoonOpen Sat, 12 to 2pm
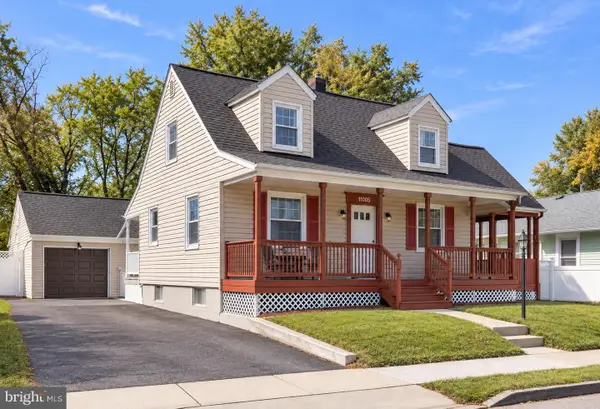 $359,900Coming Soon4 beds 2 baths2,120 sq. ft.
11008 Coffman Ave, HAGERSTOWN, MD 21740
MLS# MDWA2039980Listed by: SAMSON PROPERTIES - Coming Soon
 $345,000Coming Soon3 beds 2 baths1,459 sq. ft.
224 E Irvin Ave, HAGERSTOWN, MD 21742
MLS# MDWA2039990Listed by: AEK REAL ESTATE, LLC - Coming Soon
 $249,000Coming Soon3 beds 1 baths925 sq. ft.
1025 Glenwood Ave., HAGERSTOWN, MD 21742
MLS# MDWA2038808Listed by: MACKINTOSH , INC. - Coming Soon
 $629,900Coming Soon4 beds 3 baths4,068 sq. ft.
19211 Olde Waterford Rd, HAGERSTOWN, MD 21742
MLS# MDWA2039840Listed by: BERKSHIRE HATHAWAY HOMESERVICES HOMESALE REALTY - Coming Soon
 $649,900Coming Soon4 beds 3 baths2,786 sq. ft.
10616 Carter Way, HAGERSTOWN, MD 21742
MLS# MDWA2039892Listed by: REAL ESTATE INNOVATIONS - Coming Soon
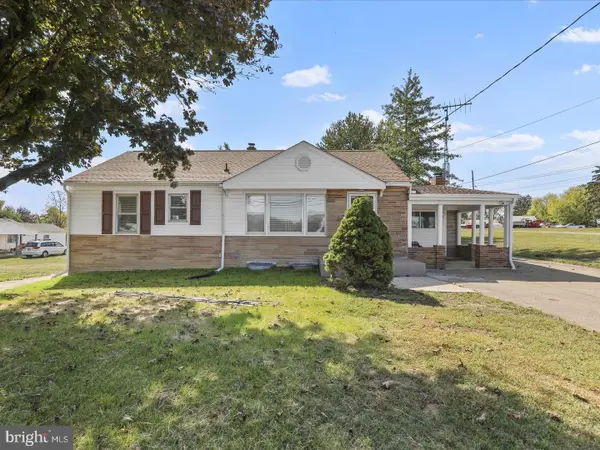 $350,000Coming Soon2 beds 1 baths1,830 sq. ft.
12922 Salem Ave Salem Ave Ave, HAGERSTOWN, MD 21740
MLS# MDWA2039852Listed by: GREAT ATLANTIC REAL ESTATE, SMITH GROUP P.C. - Coming Soon
 $350,000Coming Soon3 beds 2 baths896 sq. ft.
16415 Broadfording Rd, HAGERSTOWN, MD 21740
MLS# MDWA2039836Listed by: EXP REALTY, LLC


Protect your home and budget from life's surprises with an Assurant Home Warranty, backed by a partner that supports you through every step of homeownership. Explore Plans.
©2026 Century 21 Real Estate LLC. All rights reserved. CENTURY 21®, the CENTURY 21 Logo and C21® are service marks owned by Century 21 Real Estate LLC. Century 21 Real Estate LLC fully supports the principles of the Fair Housing Act and the Equal Opportunity Act. Each office is independently owned and operated. Listing information is deemed reliable but not guaranteed accurate.