
11706 Robinwood Dr, Hagerstown, MD 21742
Local realty services provided by:CENTURY 21 Rauh & Johns
11706 Robinwood Dr,Hagerstown, MD 21742
$264,999
- 3 Beds
- 1 Baths
- 1,560 sq. ft.
- Single family
- Coming Soon
Listed by: devon alexandrea lane
Office: samson properties
MLS#:MDWA2039334
Source:BRIGHTMLS
Price summary
- Price:$264,999
- Price per sq. ft.:$169.87
About this home
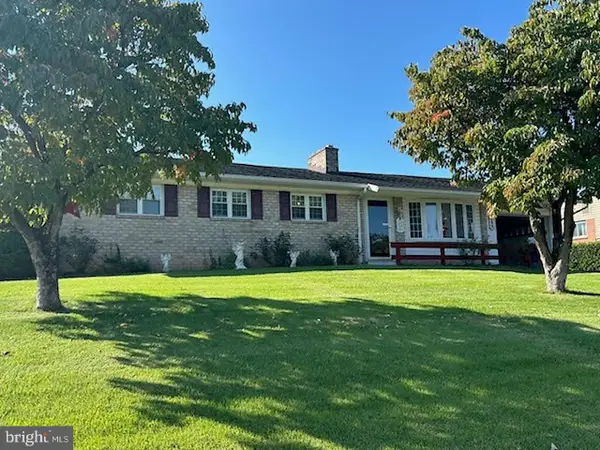
Discover the charm of this classic brick rancher perfectly situated on a spacious 0.37-acre lot in the desirable Robinwood community. Built with enduring quality in 1954, this home offers approximately 1,560 square feet of finished living space, featuring a mix of timeless hardwood floors and durable vinyl flooring designed for easy maintenance.
The heart of the home includes a functional kitchen with a convenient pantry, plus an additional second pantry nearby for exceptional storage. Transition seamlessly from the kitchen to the attached garage through a charming breezeway—a perfect buffer for all seasons. The main level is further enhanced by a cozy fireplace, while the 390-square-foot finished basement provides a versatile area for a home office, gym, or recreation room.
Modern comforts include a split system cooling unit and hot air heating to ensure year-round comfort. Outside, the property includes a private driveway for convenient off-street parking, and the generous backyard is beautifully lined by woods, offering a peaceful natural backdrop for gardening or entertaining.
SOLD AS IS...
Contact an agent
Home facts
- Year built:1954
- Subdivision & Development:ROBINWOOD
- Listing ID #:MDWA2039334
- Updated:September 02, 2026 at 05:38 AM
Rooms and interior
- Bedrooms:3
- Total bathrooms:1
- Full bathrooms:1
- Rooms Total:7
- Flooring:Hardwood, Vinyl
- Dining Description:Combination Kitchen/Dining, Dining Area
- Kitchen Description:Kitchen - Eat-In, Kitchen - Galley, Oven/Range - Electric, Pantry, Refrigerator
- Bedroom Description:Entry Level Bedroom
- Basement:Yes
- Basement Description:Connecting Stairway, Heated, Outside Entrance, Partially Finished, Poured Concrete, Space For Rooms, Workshop
- Living area:1,560 sq. ft.
Heating and cooling
- Cooling:Central A/C
- Heating:Forced Air, Oil
Structure and exterior
- Roof:Architectural Shingle
- Year built:1954
- Building area:1,560 sq. ft.
- Lot area:0.37 Acres
- Lot Features:Backs to Trees, Front Yard, Level, Rear Yard, Suburban
- Architectural Style:Ranch/Rambler
- Construction Materials:Brick
- Exterior Features:Breezeway, Outbuilding(s)
- Foundation Description:Block
- Levels:1 Story
Utilities
- Water:Public
- Sewer:On Site Septic
Finances and disclosures
- Price:$264,999
- Price per sq. ft.:$169.87
- Tax amount:$2,070 (2025)
Features and amenities
- Laundry features:Dryer - Electric, Washer
- Amenities:Bar, Cable TV, Ceiling Fan(s), Electric Available, Phone
Parking
- Parking description:Attached Garage, Garage - Front Entry, Garage Door Opener, Inside Access, Off Street, Paved Driveway
- Garage:Yes
- Garage spaces:1
New listings near 11706 Robinwood Dr
- Coming Soon
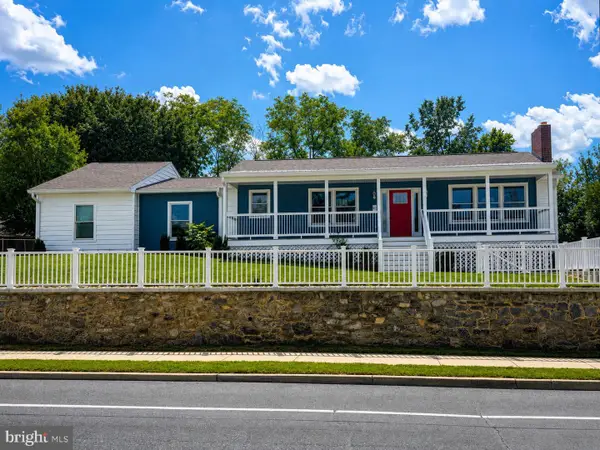 $399,900Coming Soon5 beds 2 baths2,232 sq. ft.
403 W Wilson Blvd, HAGERSTOWN, MD 21740
MLS# MDWA2039812Listed by: CHARIS REALTY GROUP - Coming Soon
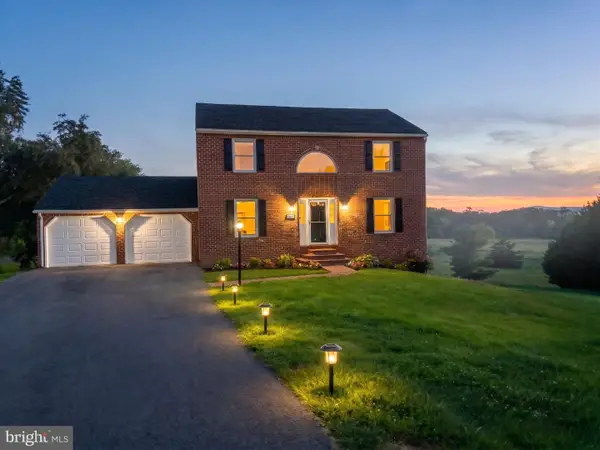 $499,999Coming Soon4 beds 3 baths1,904 sq. ft.
13902 Pontius Ln, HAGERSTOWN, MD 21740
MLS# MDWA2039820Listed by: LPT REALTY, LLC - Coming Soon
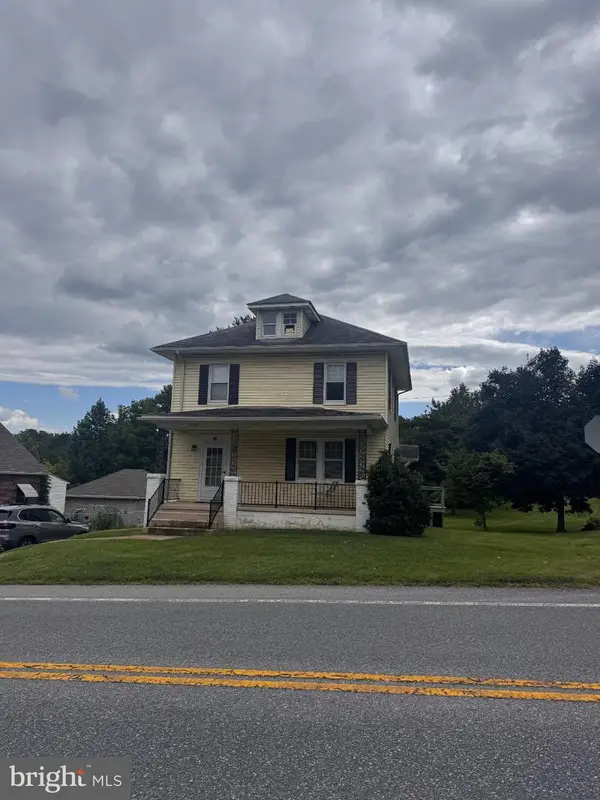 $255,000Coming Soon3 beds 2 baths1,568 sq. ft.
20203 Jefferson Blvd, HAGERSTOWN, MD 21742
MLS# MDWA2039712Listed by: AEK REAL ESTATE, LLC - Coming Soon
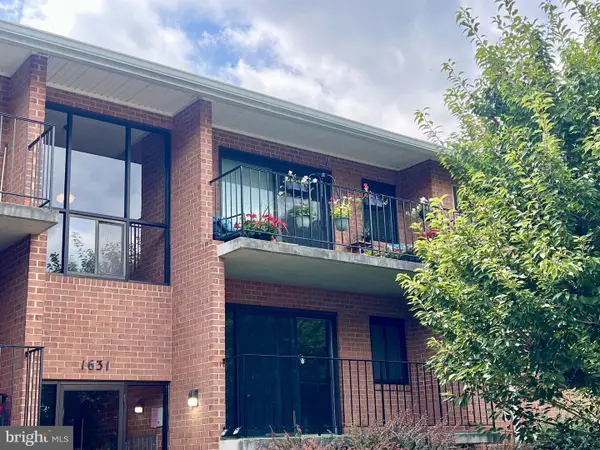 $165,000Coming Soon2 beds 2 baths1,084 sq. ft.
1631 Edgewood Pl #204, HAGERSTOWN, MD 21740
MLS# MDWA2039794Listed by: EXP REALTY, LLC - Coming SoonOpen Sat, 12 to 5pm
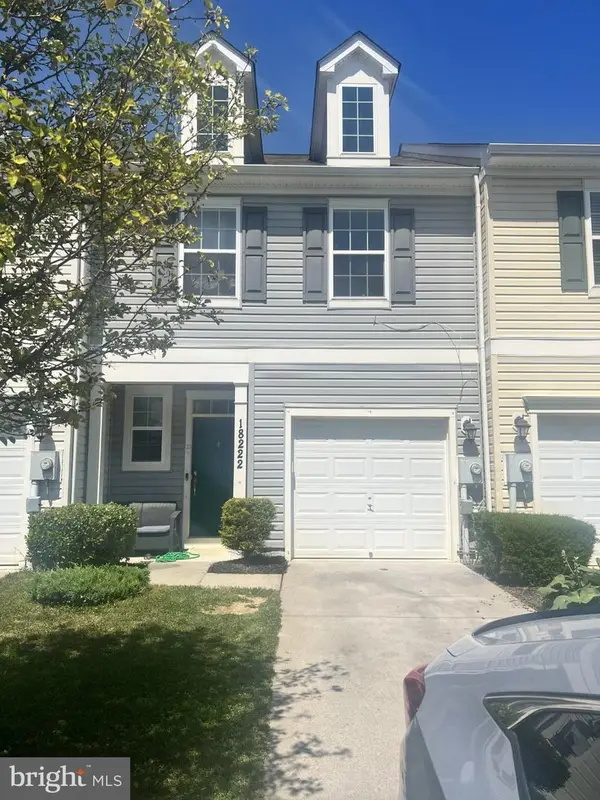 $240,000Coming Soon3 beds 3 baths1,376 sq. ft.
18222 Hurricane Ct, HAGERSTOWN, MD 21740
MLS# MDWA2039784Listed by: UNITED REAL ESTATE PREMIER - Coming Soon
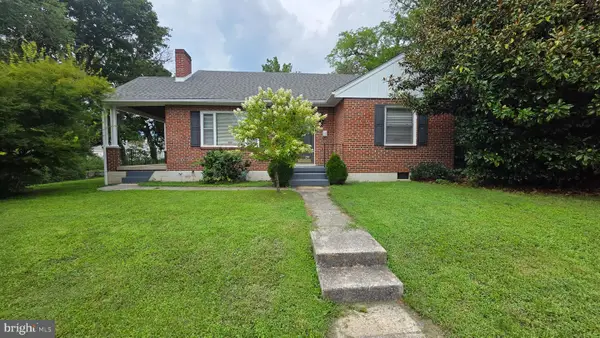 $195,000Coming Soon3 beds 2 baths2,180 sq. ft.
939 View St, HAGERSTOWN, MD 21742
MLS# MDWA2039764Listed by: THE KW COLLECTIVE - Coming Soon
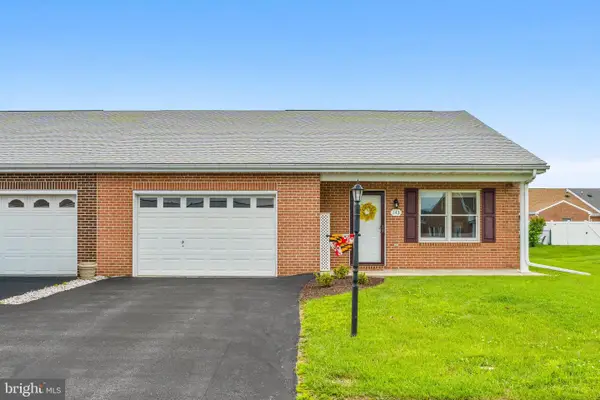 $325,000Coming Soon2 beds 2 baths1,428 sq. ft.
143 Buttercup Dr, HAGERSTOWN, MD 21740
MLS# MDWA2039758Listed by: SAMSON PROPERTIES - Coming Soon
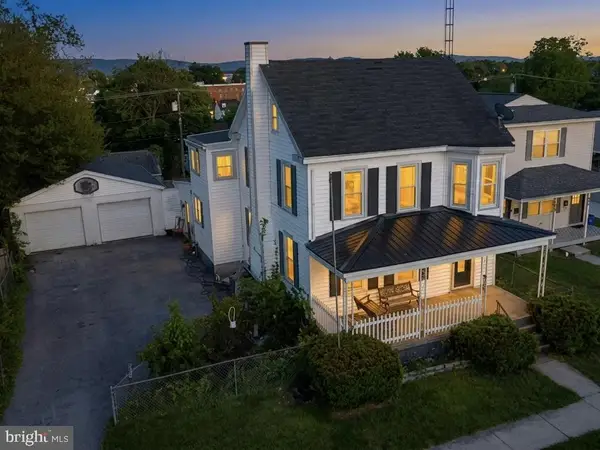 $335,000Coming Soon4 beds 2 baths1,930 sq. ft.
820 Guilford, HAGERSTOWN, MD 21740
MLS# MDWA2039746Listed by: NETREALTYNOW.COM, LLC - Coming Soon
 $295,000Coming Soon4 beds 2 baths1,663 sq. ft.
17811 Burnside Ave, HAGERSTOWN, MD 21740
MLS# MDWA2039738Listed by: THE KW COLLECTIVE


Protect your home and budget from life's surprises with an Assurant Home Warranty, backed by a partner that supports you through every step of homeownership. Explore Plans.
©2026 Century 21 Real Estate LLC. All rights reserved. CENTURY 21®, the CENTURY 21 Logo and C21® are service marks owned by Century 21 Real Estate LLC. Century 21 Real Estate LLC fully supports the principles of the Fair Housing Act and the Equal Opportunity Act. Each office is independently owned and operated. Listing information is deemed reliable but not guaranteed accurate.