
1220 Star Dr, Hagerstown, MD 21742
Local realty services provided by:CENTURY 21 Downtown
1220 Star Dr,Hagerstown, MD 21742
$439,900
- 5 Beds
- 3 Baths
- 2,855 sq. ft.
- Single family
- Active
Listed by: dwaynea s carroll
Office: real estate innovations
MLS#:MDWA2036922
Source:BRIGHTMLS
Price summary
- Price:$439,900
- Price per sq. ft.:$154.08
- Monthly HOA dues:$28.33
About this home
MOTIVATED SELLERS! Offering $5000 Seller Concession towards closing cost! Short Sale. Welcome to this spacious 5-bedroom, 3 full bath home perfectly situated on a 2.1-acre cul-de-sac lot backing to the woods. Designed with comfort and functionality in mind, the main level features a large office, convenient bedroom, full bath, and an open-concept layout ideal for everyday living and entertaining. The kitchen offers a large island with granite countertops, recessed lighting, vinyl plank flooring, and flows seamlessly into the dining area and great room.
Upstairs, the expansive primary suite includes a private ensuite bath, while three additional bright and generously sized bedrooms share a hall bathroom. A huge loft space and convenient upper-level laundry room add to the home’s thoughtful design. The finished lower-level recreation room offers endless possibilities for a home theater, fitness area, playroom, or game space.
This home needs some TLC but offers tremendous potential and is ready for your personal touches and updates to make it truly shine. Peaceful setting, spacious layout, and incredible value. Schedule your private showing today! Being sold As-Is....
Contact an agent
Home facts
- Year built:2022
- Subdivision & Development:HILLSIDE MANOR
- Listing ID #:MDWA2036922
- Added:162 day(s) ago
- Updated:October 22, 2026 at 04:01 PM
Rooms and interior
- Bedrooms:5
- Total bathrooms:3
- Full bathrooms:3
- Basement:Yes
- Basement Description:Connecting Stairway, Partially Finished, Rough Bath Plumb, Walkout Level
- Living area:2,855 sq. ft.
Heating and cooling
- Heating:Heat Pump(s), Natural Gas
Structure and exterior
- Roof:Architectural Shingle
- Year built:2022
- Building area:2,855 sq. ft.
- Lot area:2.1 Acres
- Architectural Style:Colonial
- Construction Materials:Blown-In Insulation, Concrete, Frame
- Foundation Description:Concrete Perimeter, Passive Radon Mitigation
- Levels:2 Stories
Utilities
- Water:Public
- Sewer:Public Sewer
Finances and disclosures
- Price:$439,900
- Price per sq. ft.:$154.08
- Tax amount:$8,744 (2025)
Parking
- Parking description:Attached Garage, Concrete Driveway, Garage - Front Entry, Garage Door Opener
- Garage:Yes
- Garage spaces:2
New listings near 1220 Star Dr
- Coming Soon
 $499,900Coming Soon2 beds 3 baths3,233 sq. ft.
19419 Moonstone Dr, HAGERSTOWN, MD 21742
MLS# MDWA2040826Listed by: AEK REAL ESTATE, LLC - Coming Soon
 $399,900Coming Soon4 beds 3 baths1,742 sq. ft.
19720 Marigold Dr, HAGERSTOWN, MD 21742
MLS# MDWA2040910Listed by: RE/MAX RESULTS - Coming Soon
 $470,000Coming Soon5 beds 4 baths3,064 sq. ft.
20529 Woodbridge Dr, HAGERSTOWN, MD 21742
MLS# MDWA2040914Listed by: LONG & FOSTER REAL ESTATE, INC. - Coming Soon
 $450,000Coming Soon6 beds 4 baths2,816 sq. ft.
427-429 W Wilson Blvd, HAGERSTOWN, MD 21740
MLS# MDWA2040864Listed by: QUAD STATE REALTY INC - Coming SoonOpen Sun, 1 to 3pm
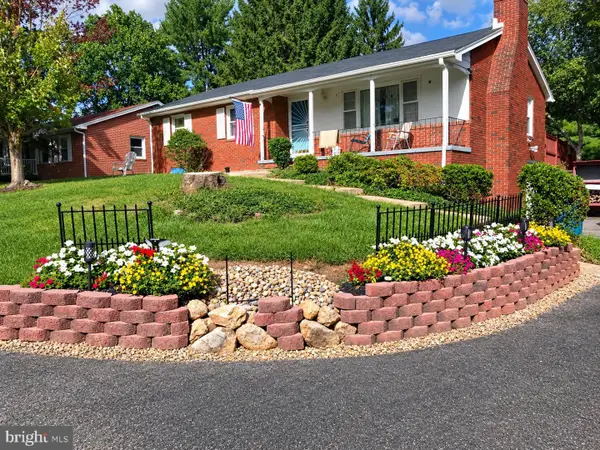 $319,900Coming Soon3 beds 2 baths1,394 sq. ft.
11901 Phylane Dr, HAGERSTOWN, MD 21742
MLS# MDWA2040544Listed by: RE/MAX RESULTS - Coming Soon
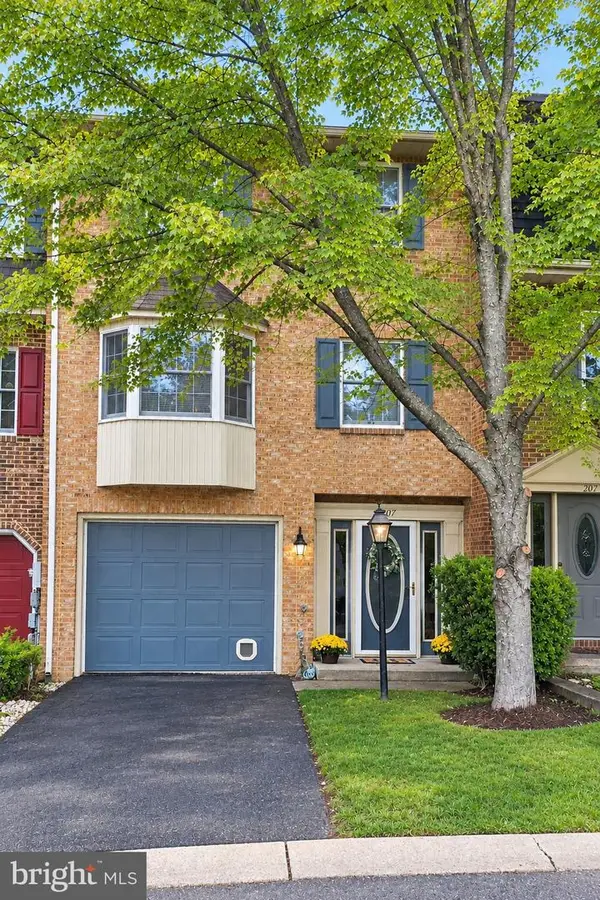 $299,900Coming Soon3 beds 4 baths1,920 sq. ft.
1011 Lindsay Ln, HAGERSTOWN, MD 21742
MLS# MDWA2040230Listed by: REAL ESTATE INNOVATIONS - New
 $329,900Active4 beds 3 baths1,704 sq. ft.
14103 Shelby Cir, HAGERSTOWN, MD 21740
MLS# MDWA2041012Listed by: LONG RIVER REALTY LLC - New
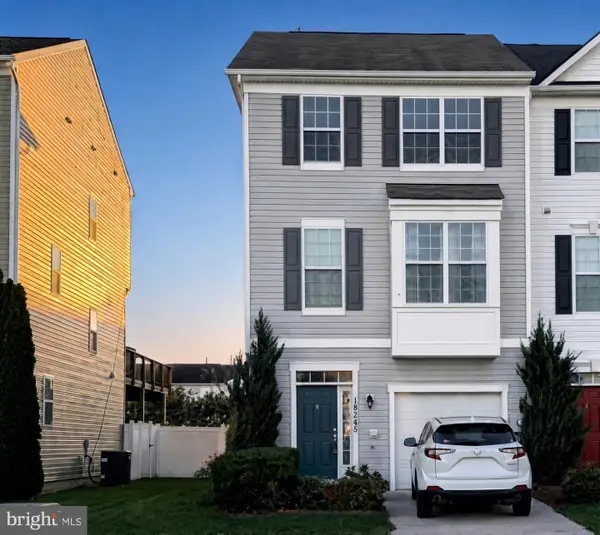 $349,999Active4 beds 4 baths2,322 sq. ft.
18245 Hurricane Ct, HAGERSTOWN, MD 21740
MLS# MDWA2041004Listed by: HOMETOWN ELITE REALTY LLC - New
 $139,000Active3 beds 1 baths1,120 sq. ft.
528 Chestnut St, HAGERSTOWN, MD 21740
MLS# MDWA2040998Listed by: BERKSHIRE HATHAWAY HOMESERVICES HOMESALE REALTY - New
 $525,000Active4 beds 4 baths3,156 sq. ft.
13306 Fairgreen Cir, HAGERSTOWN, MD 21742
MLS# MDWA2037424Listed by: BERKSHIRE HATHAWAY HOMESERVICES HOMESALE REALTY


Protect your home and budget from life's surprises with an Assurant Home Warranty, backed by a partner that supports you through every step of homeownership. Explore Plans.
©2026 Century 21 Real Estate LLC. All rights reserved. CENTURY 21®, the CENTURY 21 Logo and C21® are service marks owned by Century 21 Real Estate LLC. Century 21 Real Estate LLC fully supports the principles of the Fair Housing Act and the Equal Opportunity Act. Each office is independently owned and operated. Listing information is deemed reliable but not guaranteed accurate.